Leave a Message

Thank you for your message. I will be in touch with you shortly.

Explore My Properties

Property Description

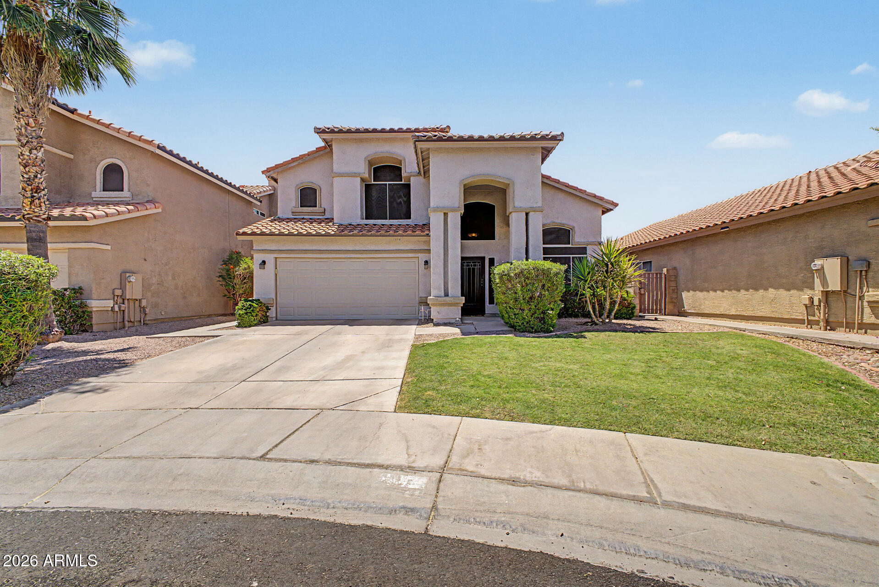
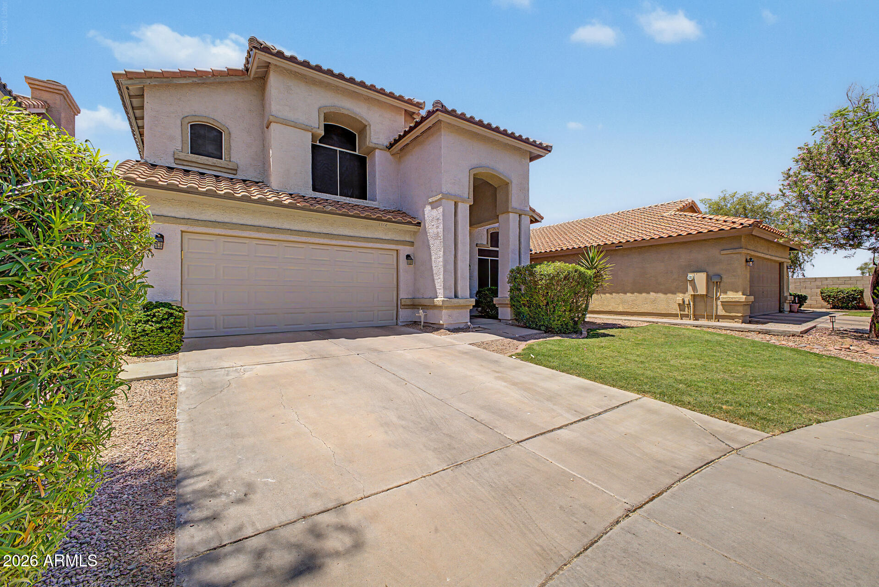
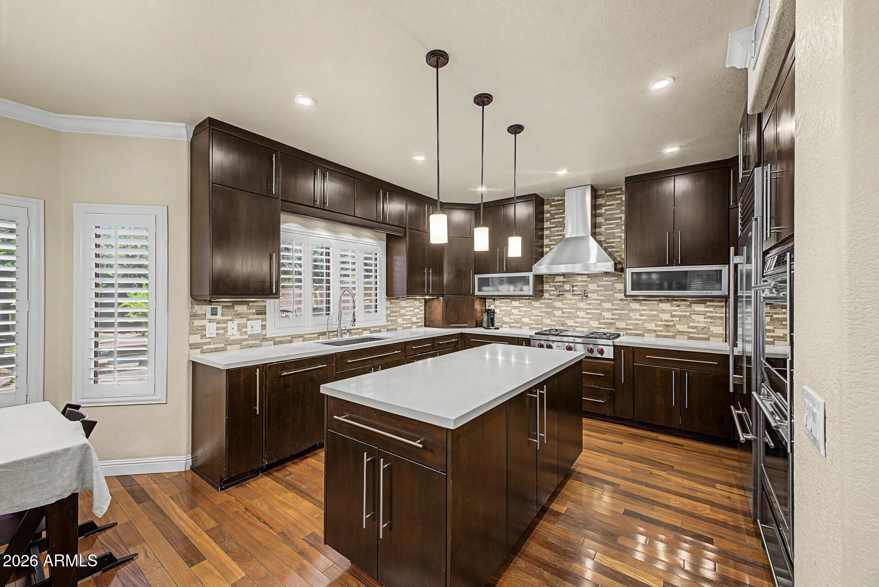
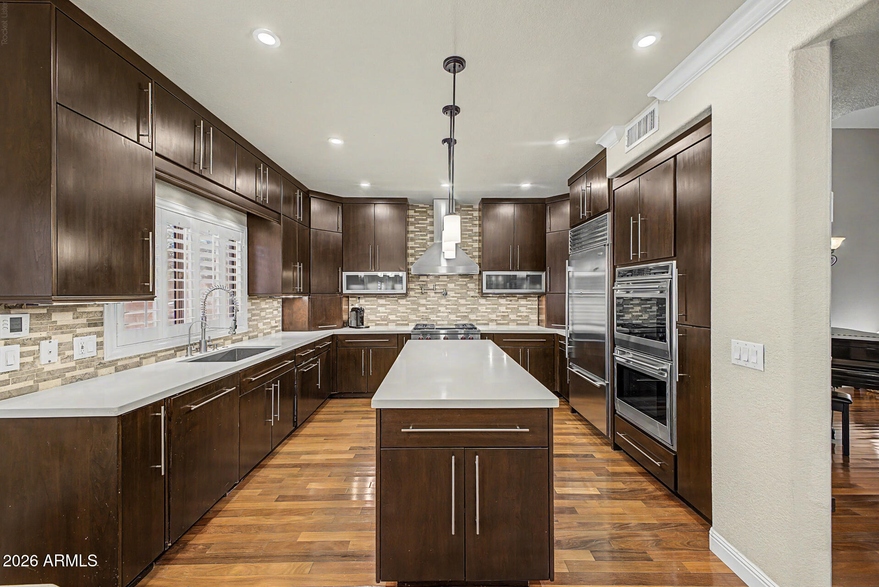
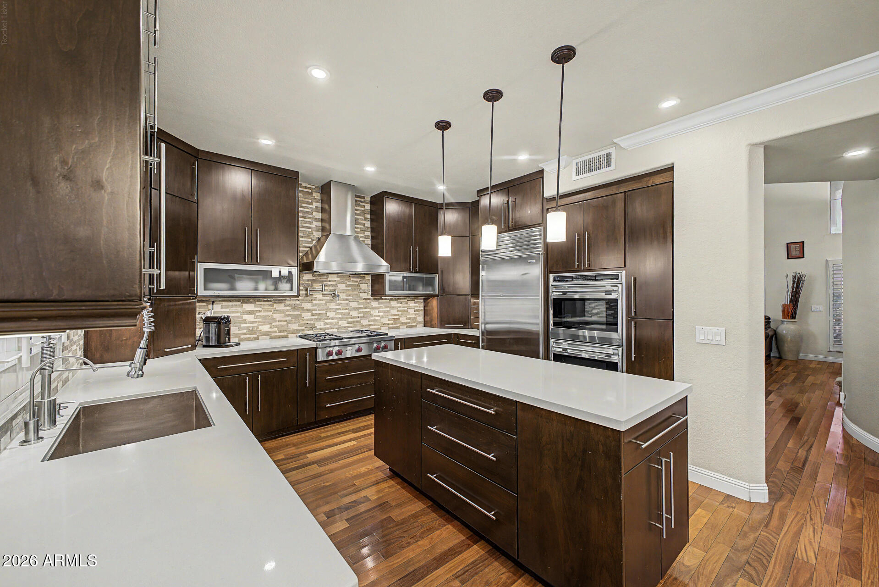
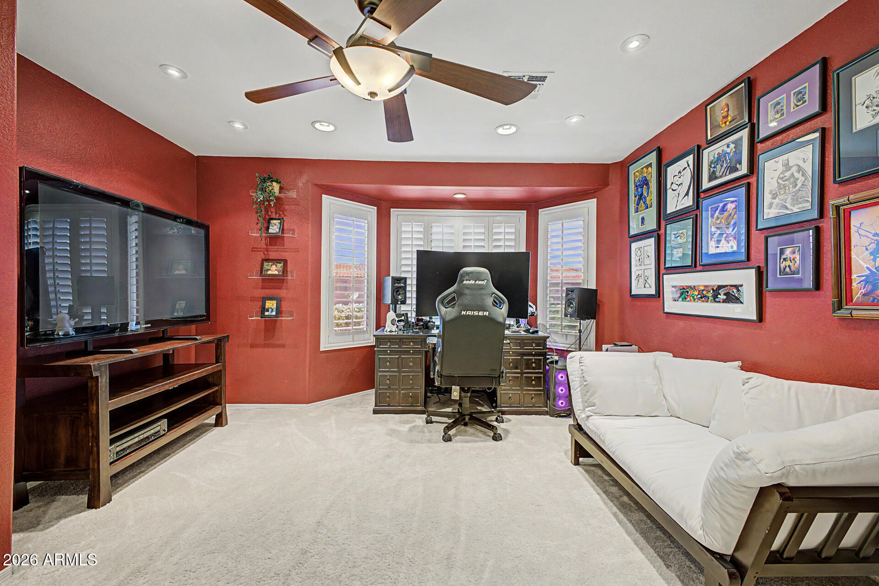
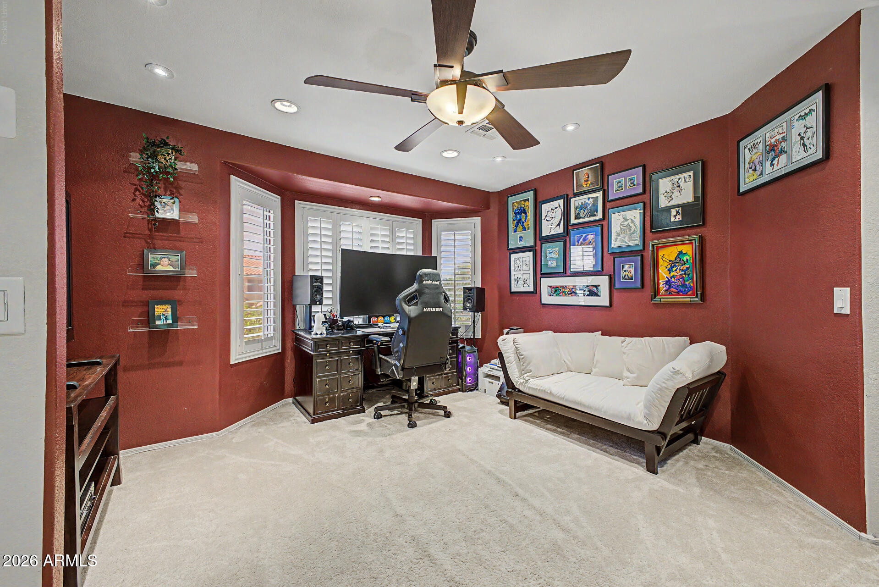
Exceptional 3-bedroom + loft, 2.5-bath home offering timeless quality, thoughtful upgrades, and resort-style outdoor living. The versatile loft provides ideal space for a home office, media room, or potential 4th bedroom conversion. The gourmet kitchen features custom cabinetry, premium stainless-steel appliances, Wolf gas cooktop with griddle and pot filler, dual convection wall ovens, warming drawer, Sub-Zero refrigerator, oversized island, quartz countertops, and designer tile backsplash.

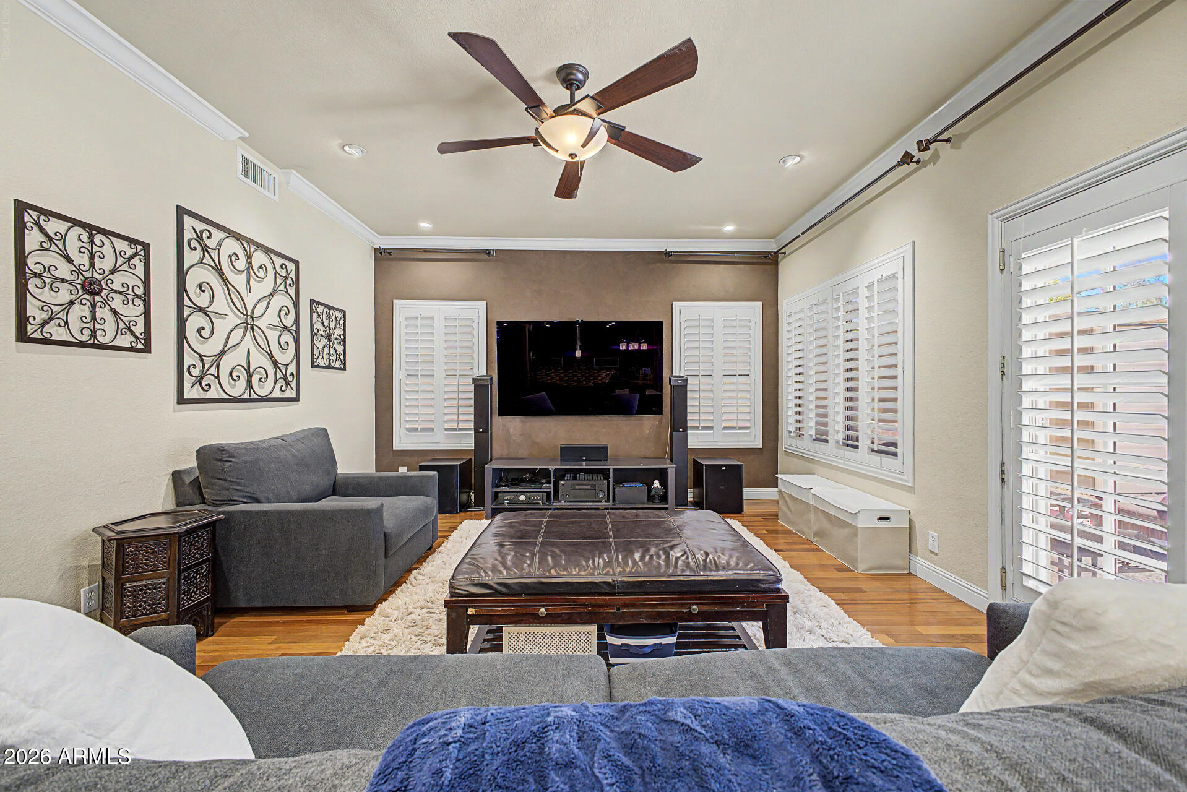
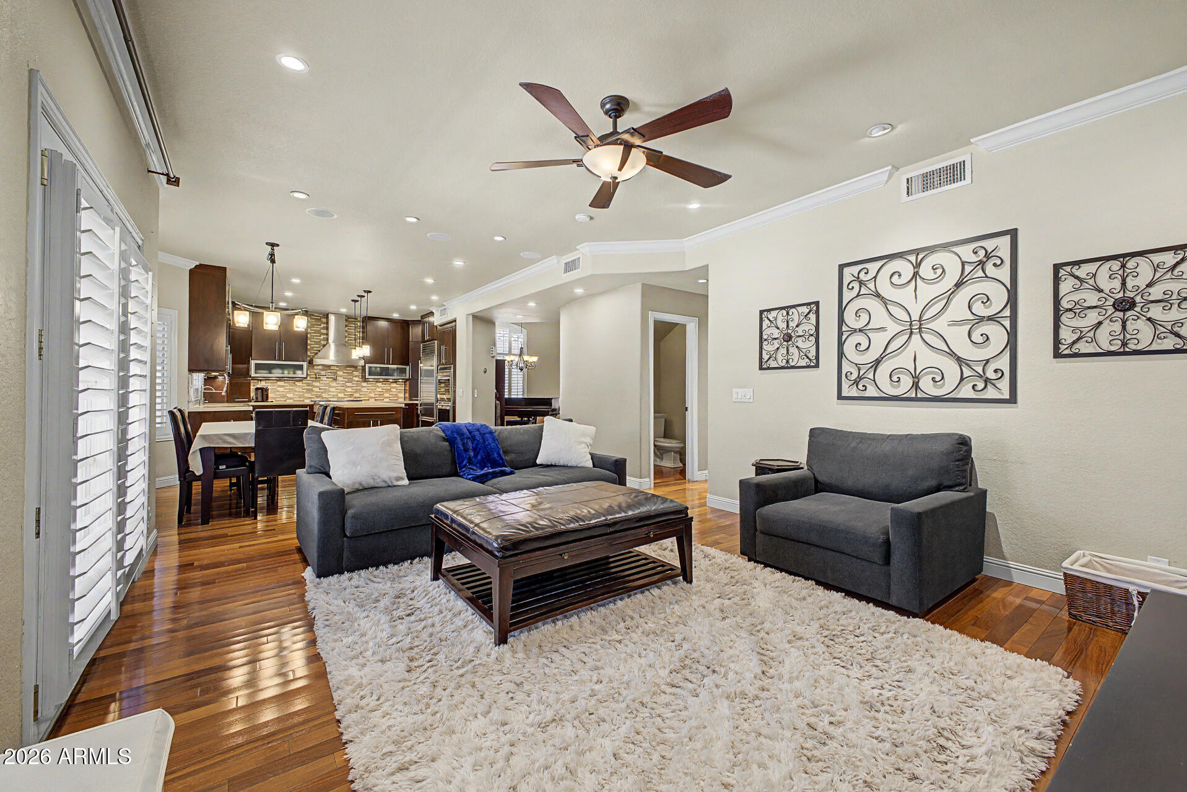
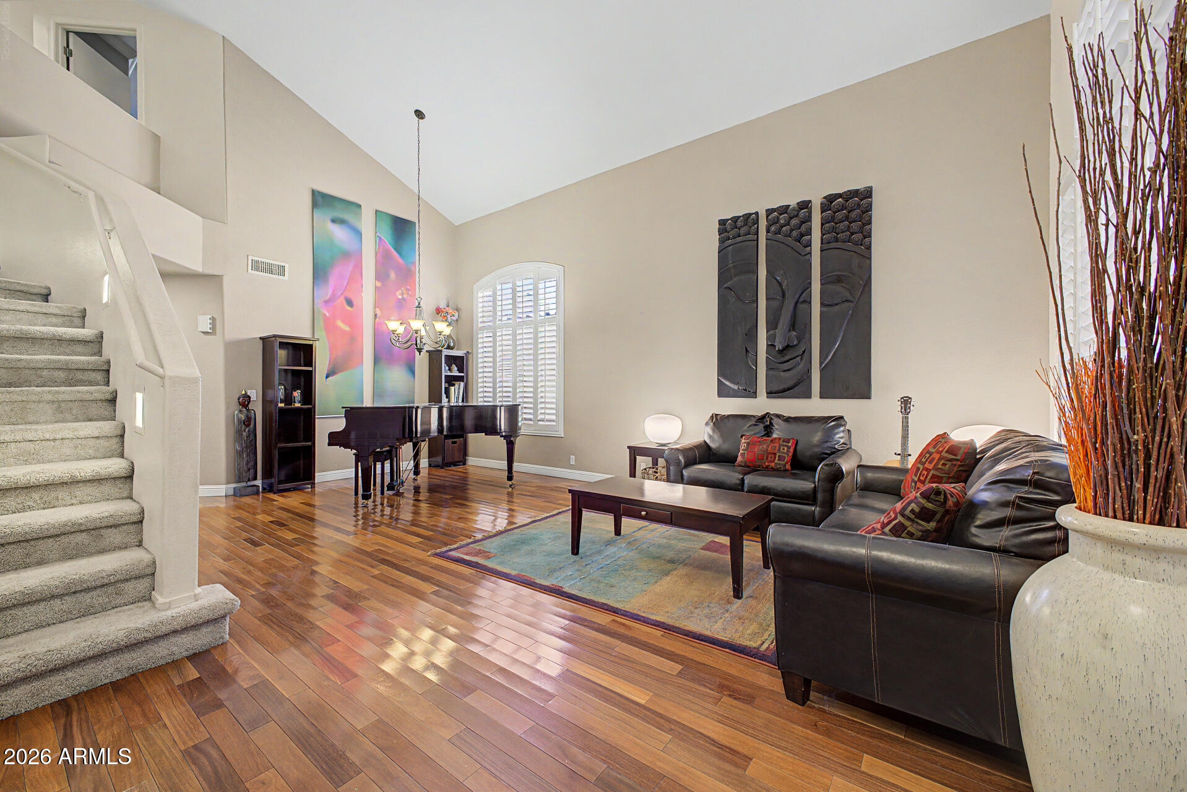
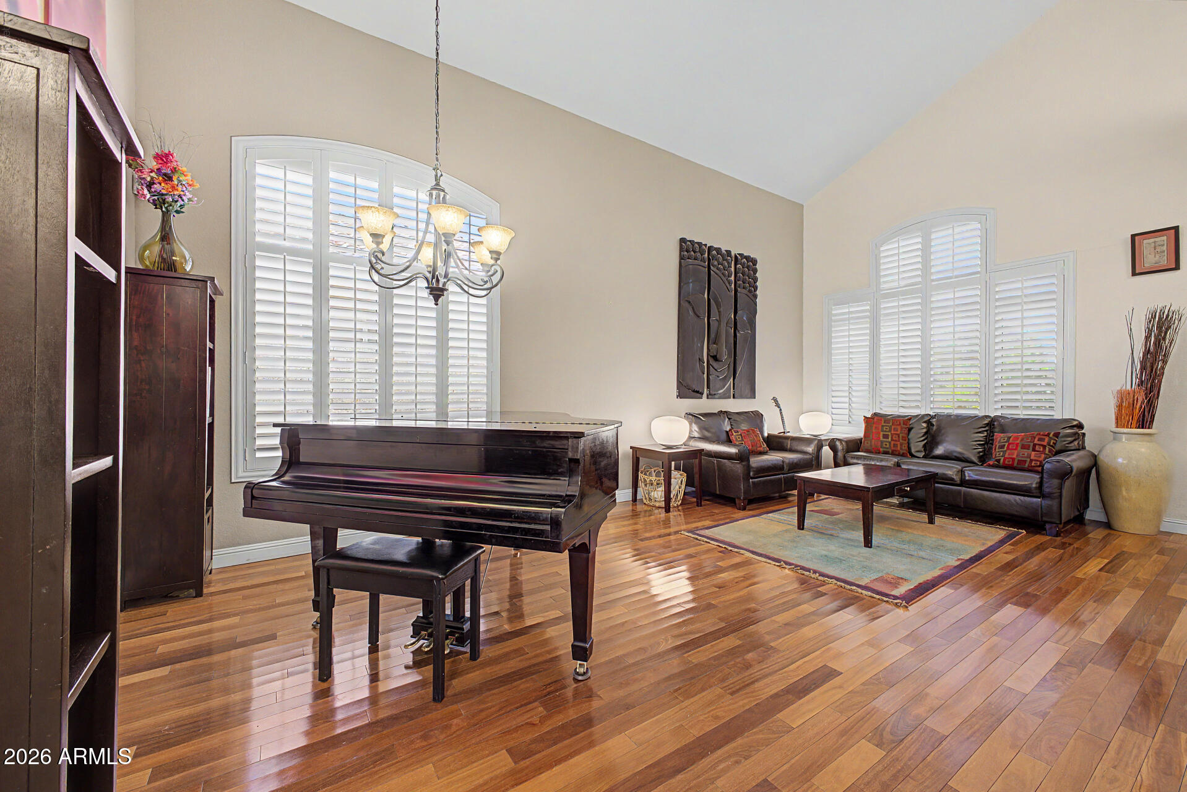
The open-concept floor plan seamlessly connects the kitchen, breakfast area, and spacious family room. Rich Brazilian Teak hardwood flooring, crown molding, plantation shutters and built-in surround sound speakers enhance the home's character and comfort throughout.

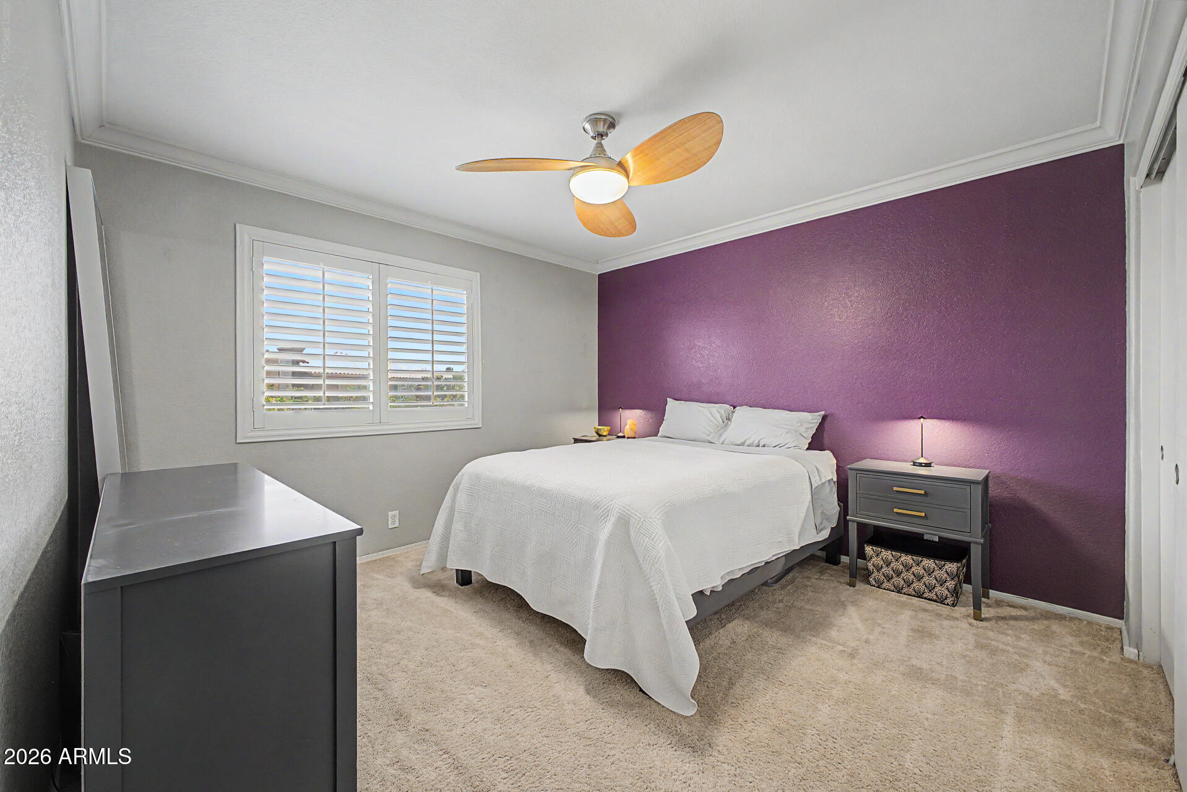
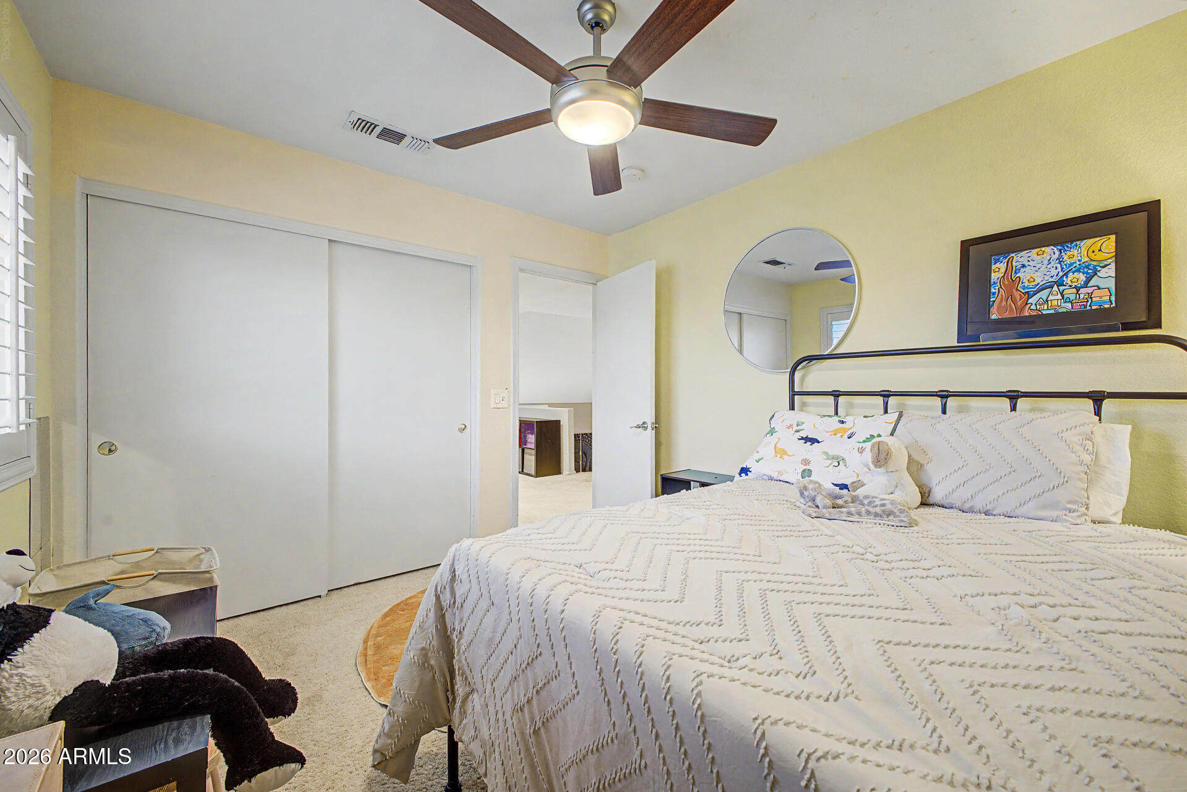
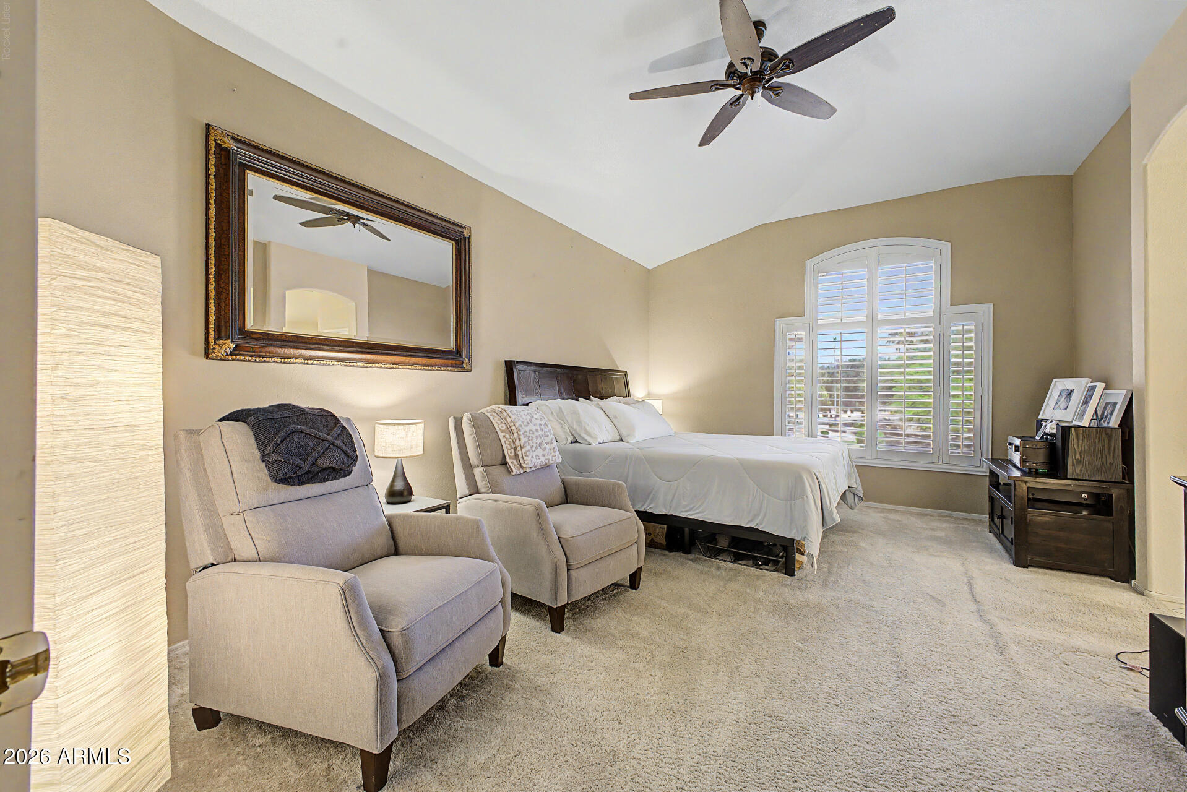
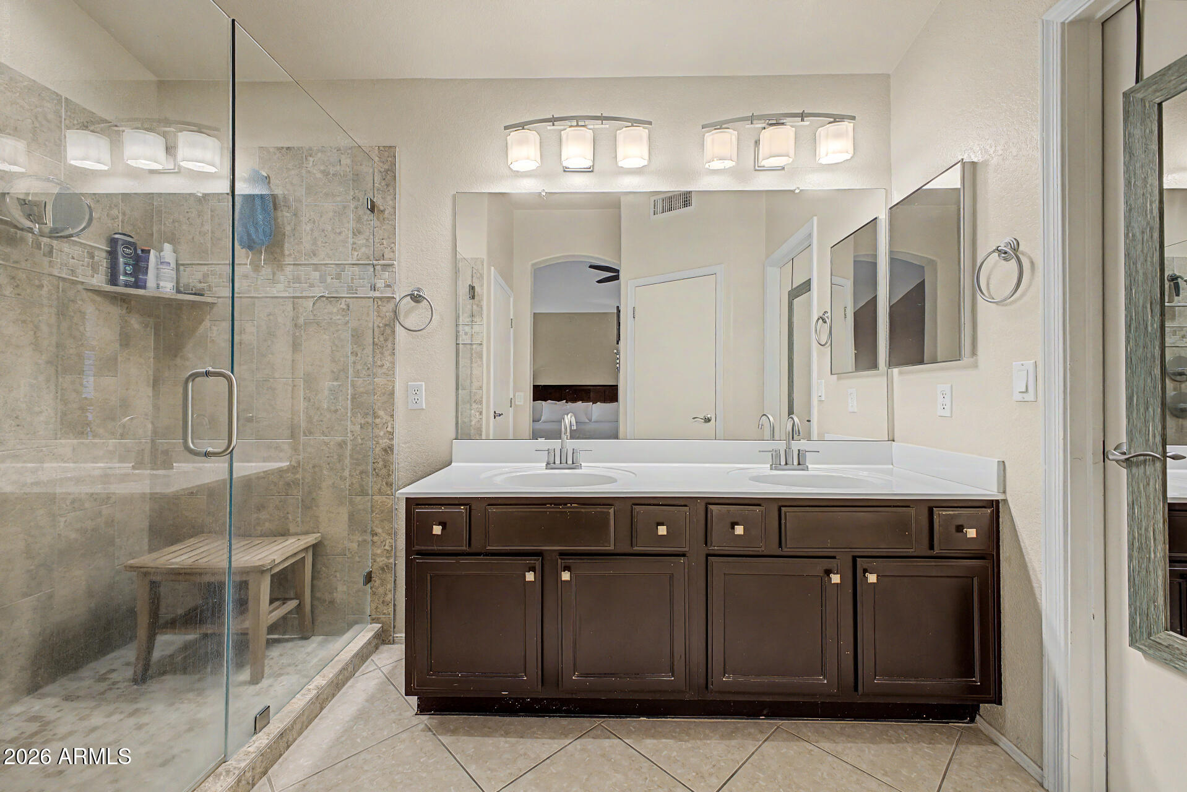
Upstairs, the generous primary suite and secondary bedrooms are complemented by updated finishes. Energy-conscious buyers will appreciate the PREPAID solar lease through 2031, providing significant utility savings.

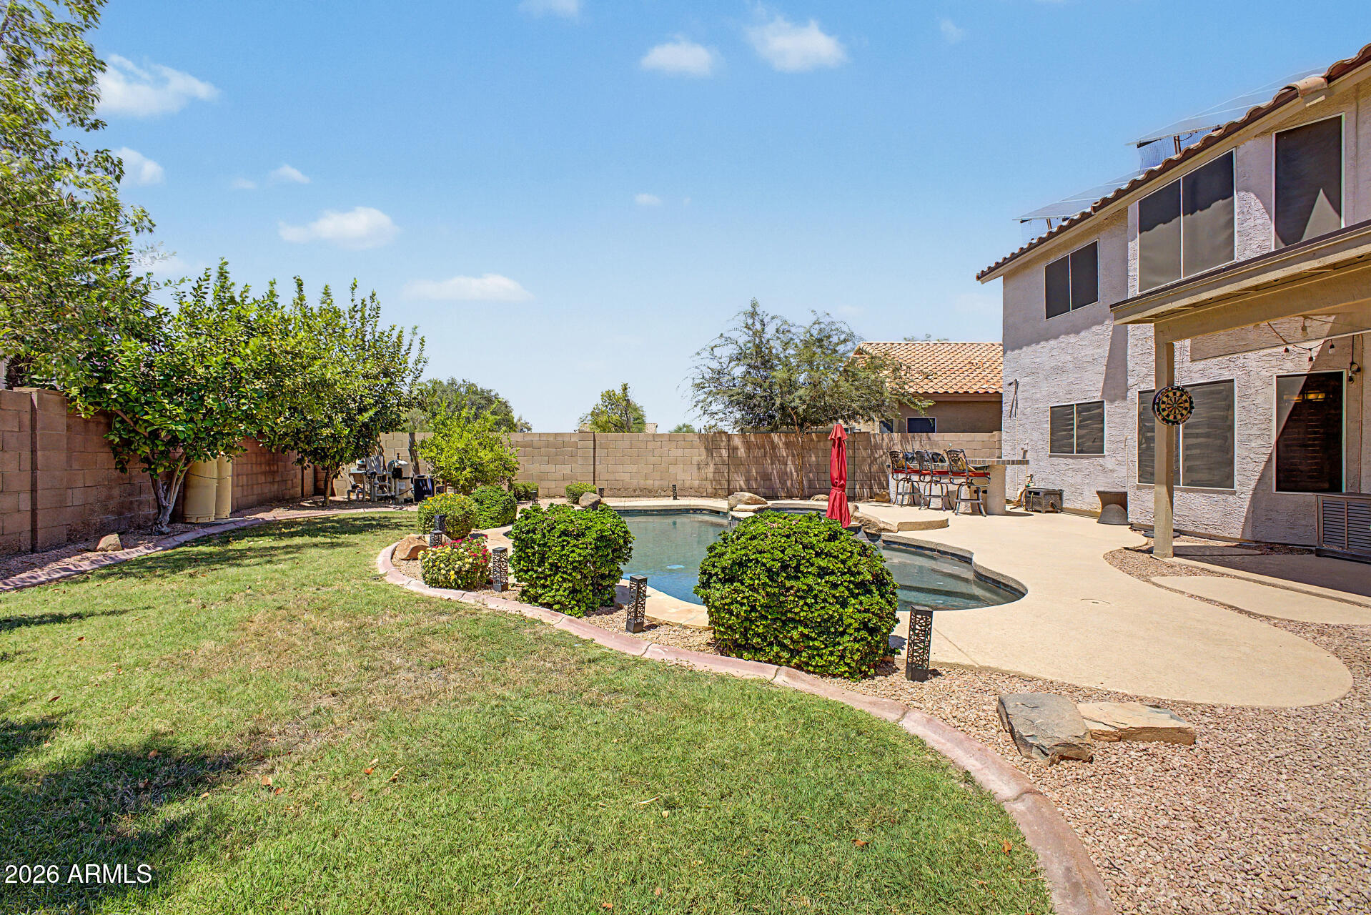
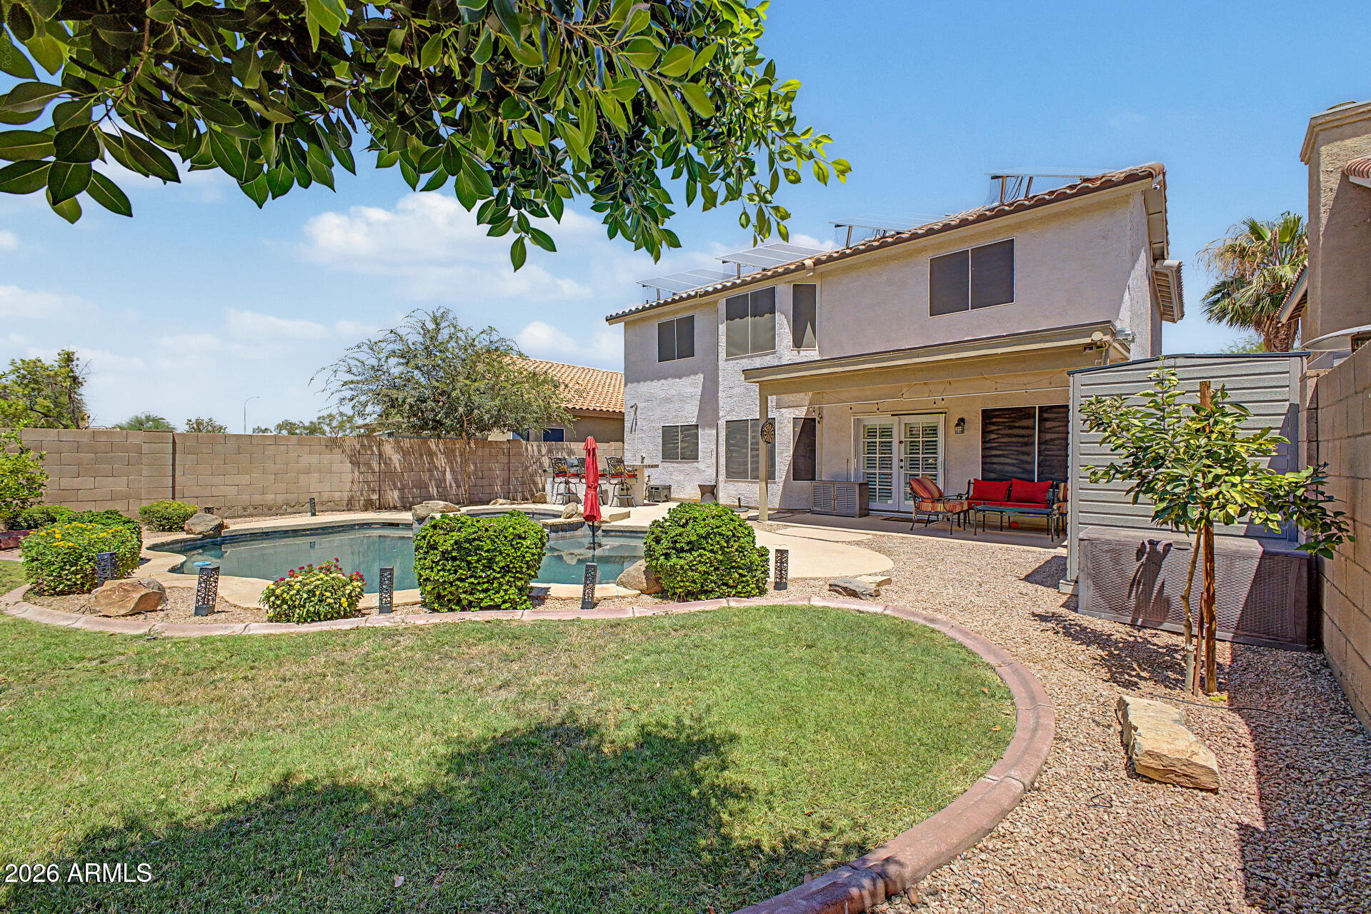
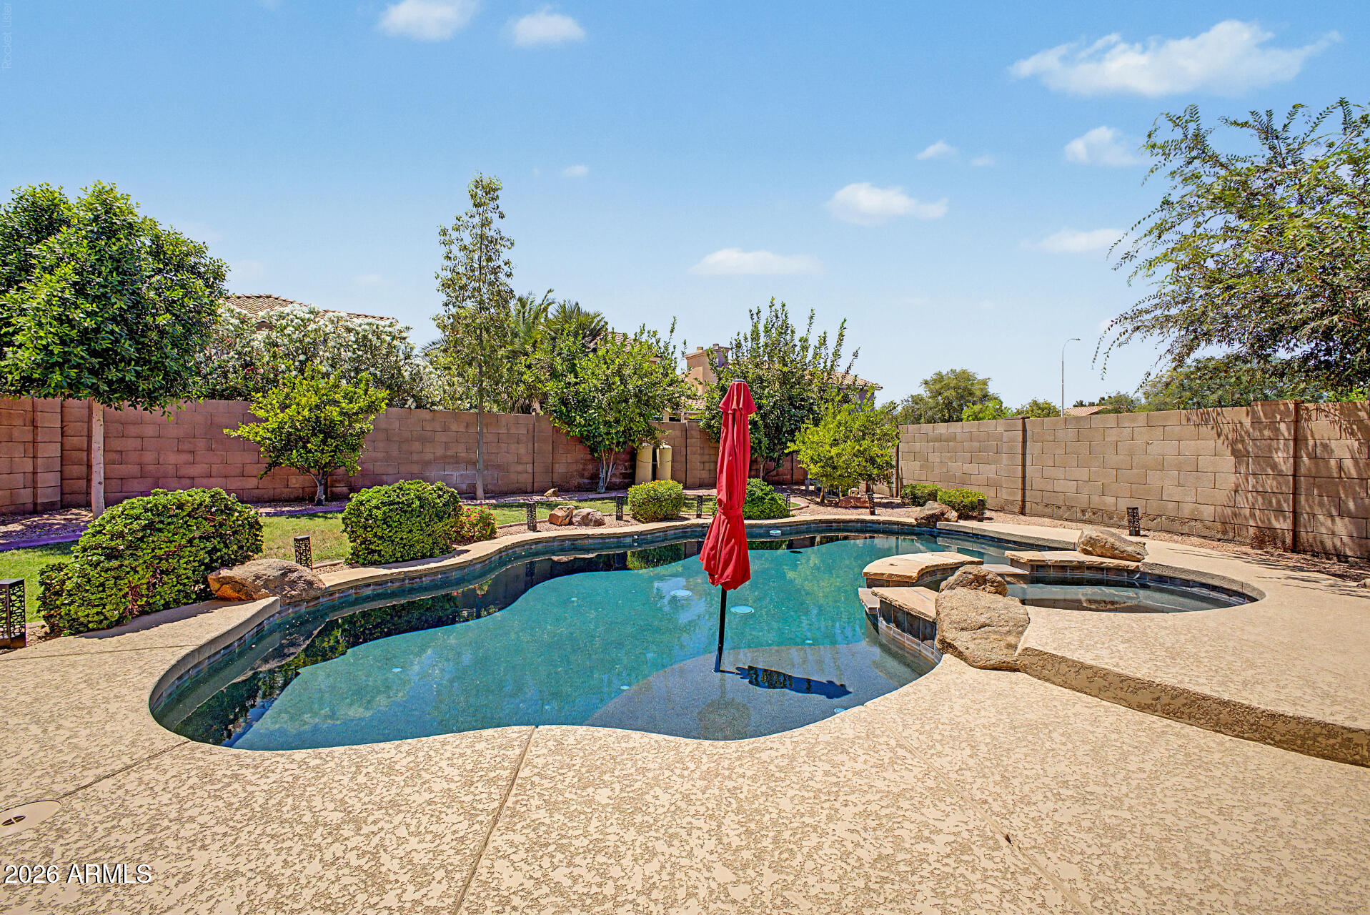
Step outside to your private backyard retreat featuring a Pebble Sheen saltwater pool with natural boulder accents, heated spa, flagstone decking, built-in gas BBQ with side burners, expansive entertaining areas, and mature landscaping that creates exceptional privacy and ambiance.

Meticulously maintained and move-in ready, this home offers a rare combination of quality craftsmanship, energy efficiency, and resort-style amenities in one of Chandler's most desirable locations.

Overview

Property Status
For Sale
Lot Size
5,750 Sq.Ft.
MLS ID
7041466
Property Type
Residential
Year Built
1994

Features & Amenities

Stories
2
Garage Spaces
2.0
Water Source
City Water
Utilities
Propane
Pool
Outdoor
Roof
Tile
Lot Features
East/West Exposure, Sprinklers In Rear, Sprinklers In Front, Desert Back, Desert Front, Cul-De-Sac, Gravel/Stone Front, Gravel/Stone Back, Grass Front, Grass Back, Auto Timer H 2 O Front, Auto Timer H 2 O Back, Irrigation Front, Irrigation Back
Parking
Attached Garage, RV Gate, Garage Door Opener, Electric Vehicle Charging Station(s)
Heat Type
Electric
Air Conditioning
Central Air, Ceiling Fan(s), Programmable Thmstat
Laundry Room
Inside, Wshr/Dry Hook Up Only
Appliances
Water Softener Owned, Built In Recycling, Reverse Osmosis, Refrigerator, Built-in Microwave, Dishwasher, Disposal, Gas Cooktop, Built-In Electric Oven
Other Interior Features
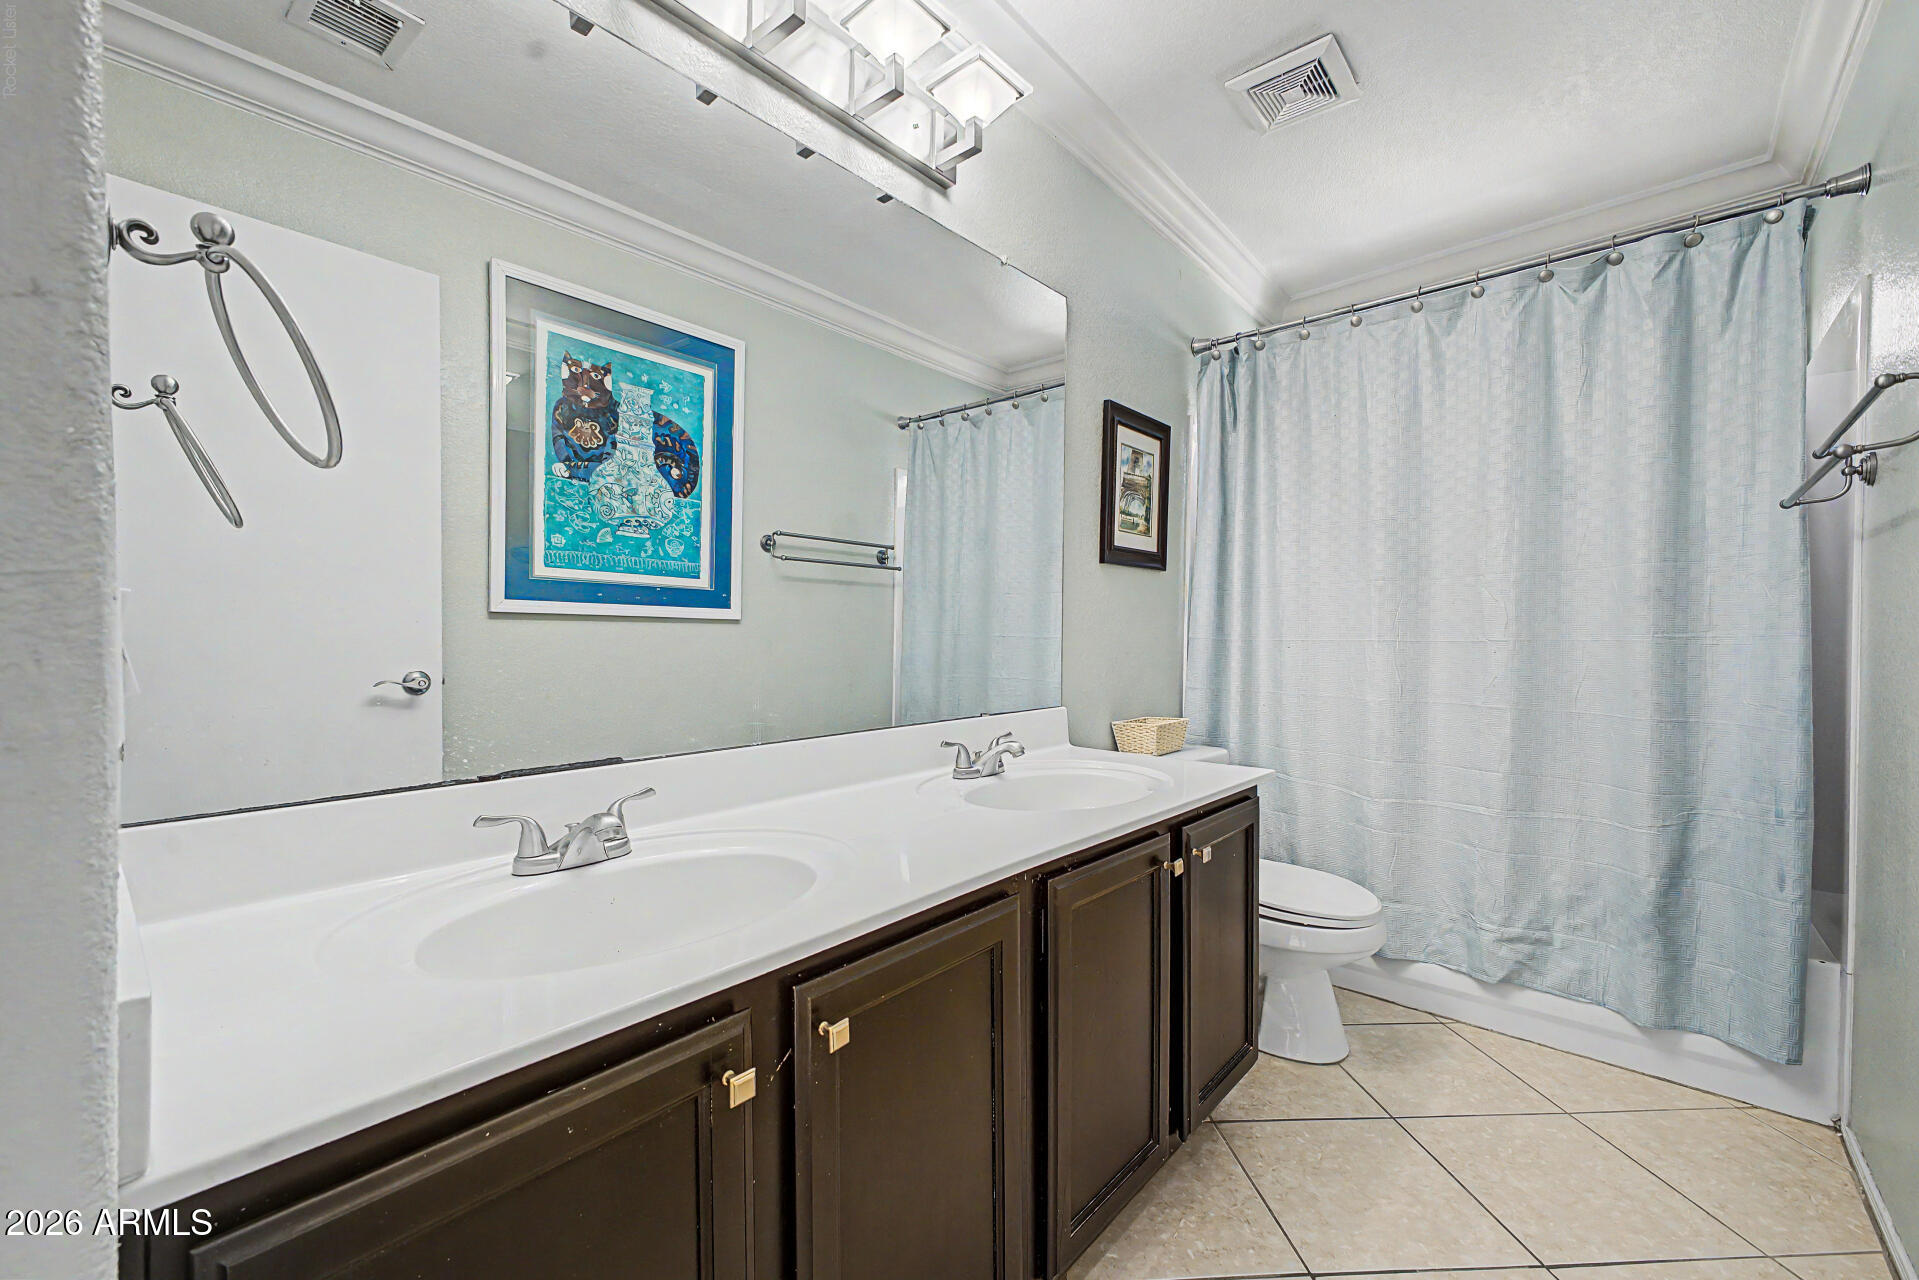
Non-laminate Counter, Quartz Countertops, Double Vanity, Upstairs, Eat-in Kitchen, 9 Flat Ceilings, Kitchen Island, 3/4 Bath Master Bdrm
Sewer
Public Sewer
Other Exterior Features
Built-in Barbecue
Elementary School
Chandler Traditional Academy-Humphrey
Middle School
John M Andersen Jr High School
High School
Chandler High School
School District
Chandler Unified District #80
Sales Price
$615,000
Real Estate Tax
$1,917/yr
HOA
$190/3 mos

Downloads

1172 N WOODSIDE Court

Schedule a Tour

I would love to help you see this beautiful home! As a full-service brokerage, I can help you tour. Please submit an offer, and answer questions about the buying process.

Thank you

for your interest in 1172 N WOODSIDE Court, Chandler, AZ 85224

1172 N WOODSIDE Court
Navigate

Mortgage Calculator

Estimate your monthly mortgage payment, including the principal and interest, property taxes, and HOA. Adjust the values to generate a more accurate rate.
$0,000 Your Payment 20 15 65
$0,000 Your Payment

I'm Interested In

1172 N WOODSIDE Court

or Contact