Leave a Message

Thank you for your message. I will be in touch with you shortly.

Explore My Properties

Property Description

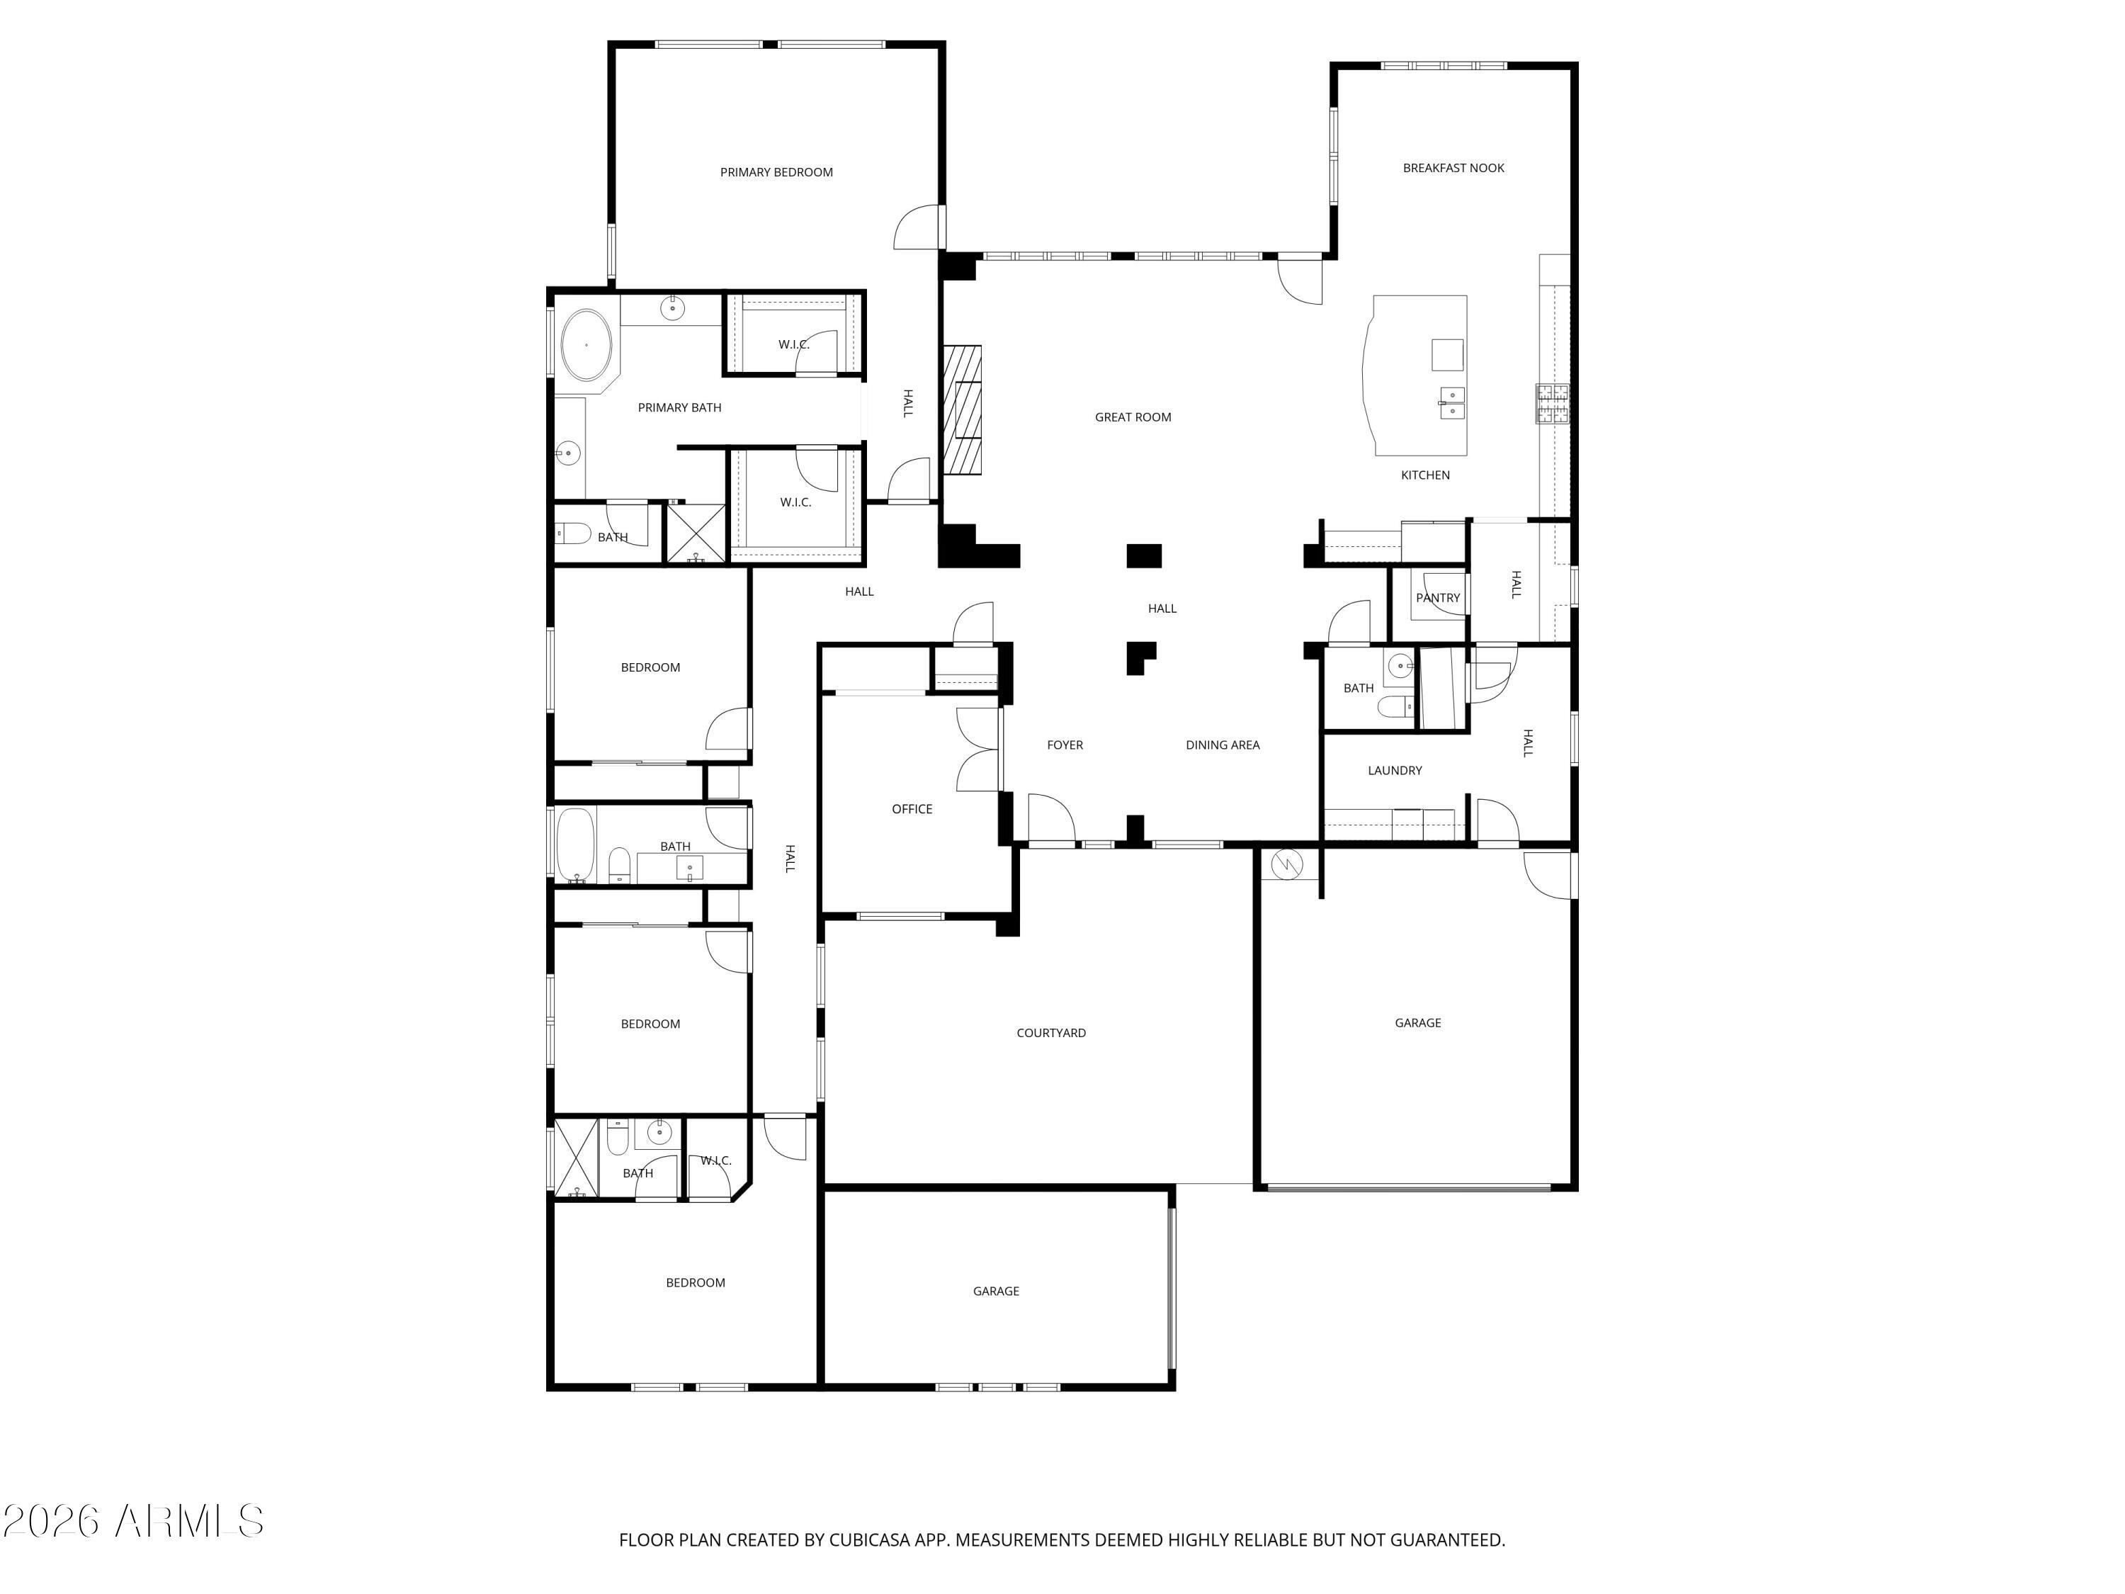
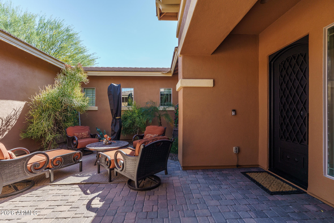
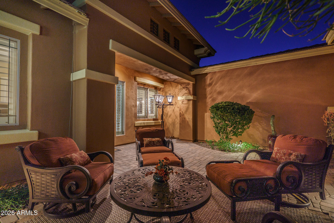
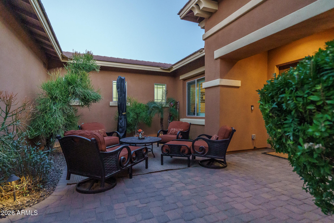
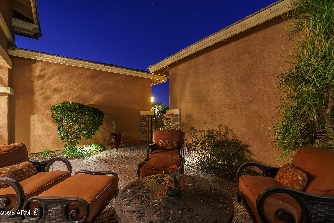
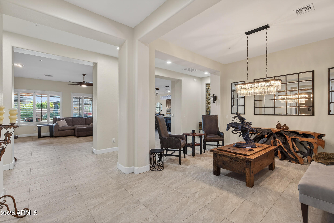
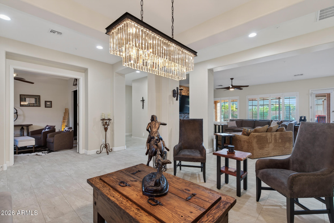
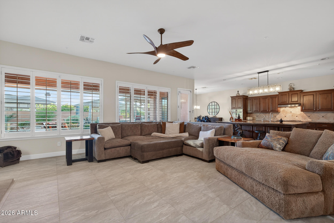
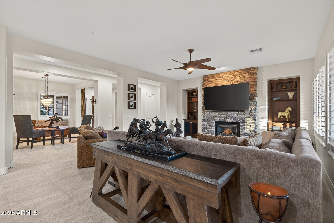
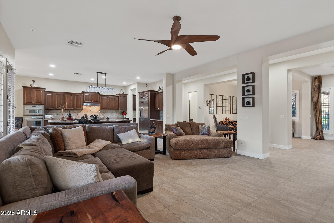
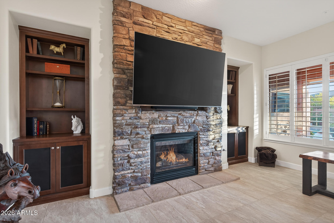
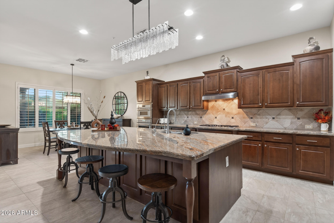
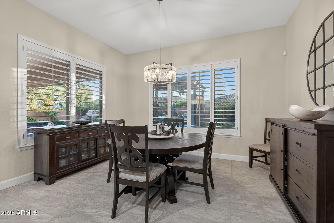
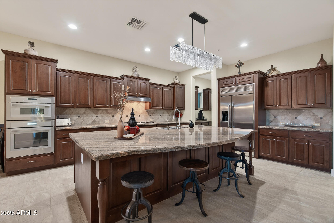
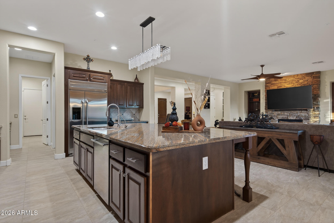
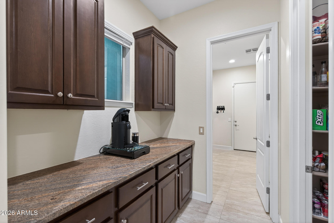
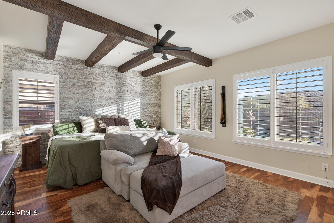
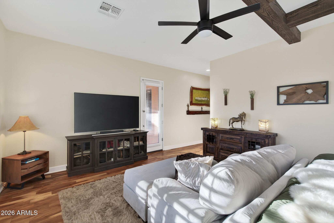
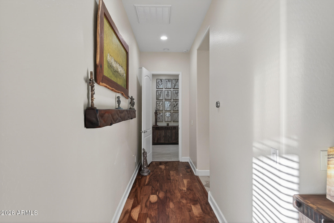
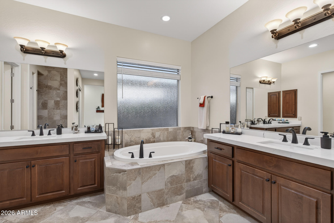
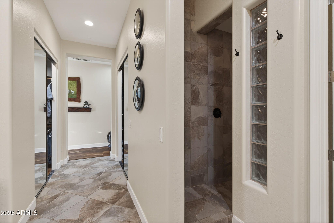
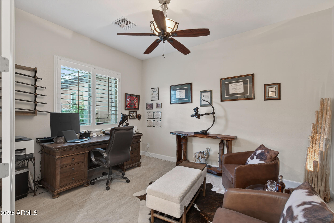
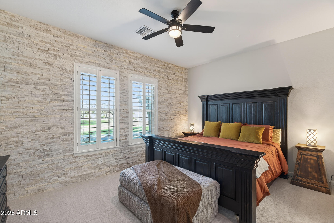
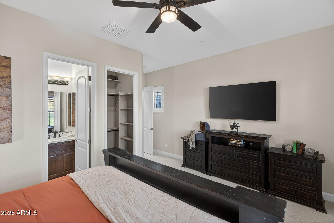
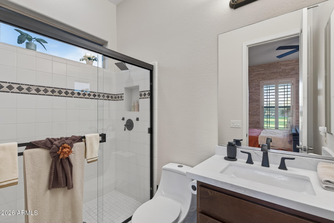
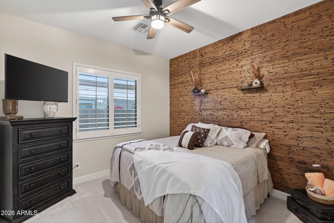
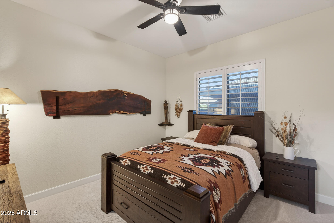
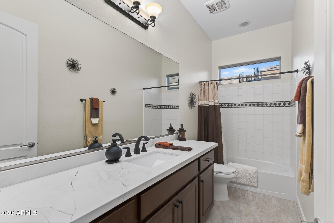
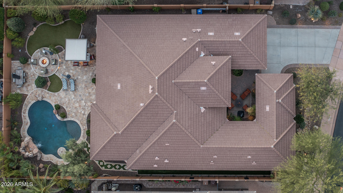
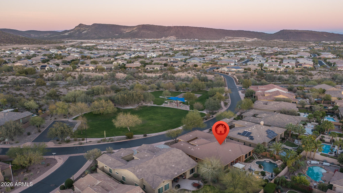
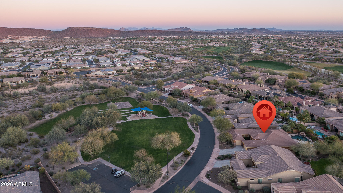
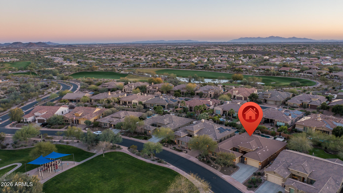
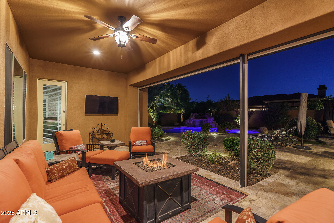
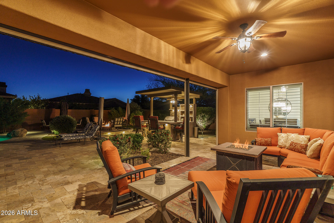
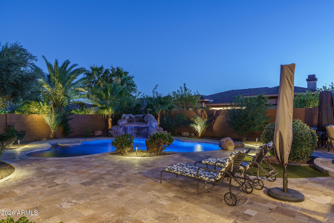
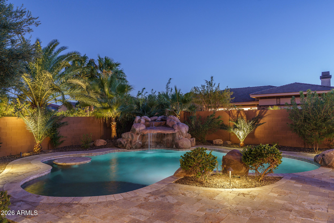
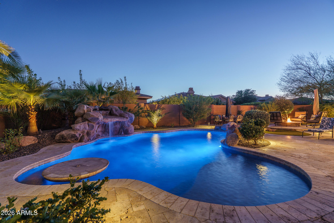
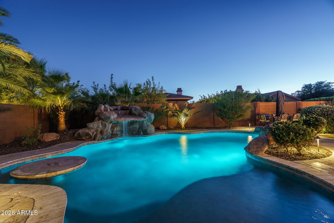
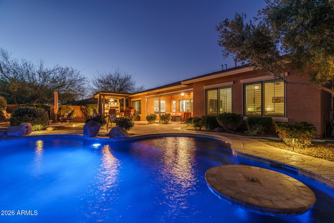
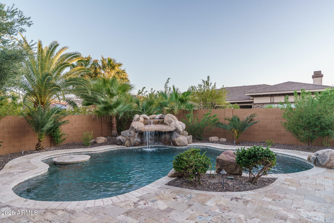
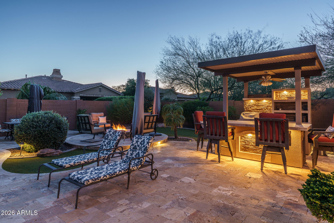
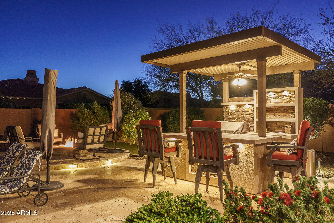
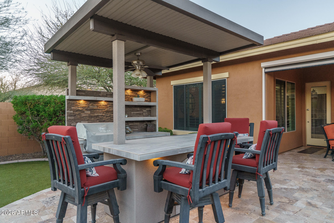
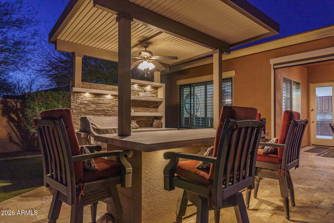
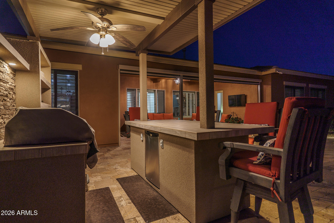
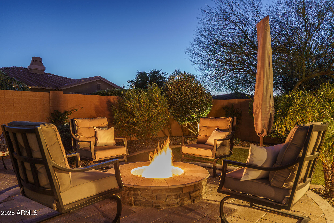
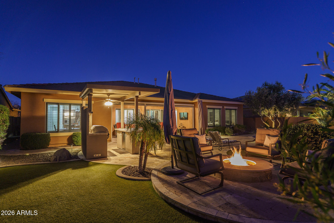
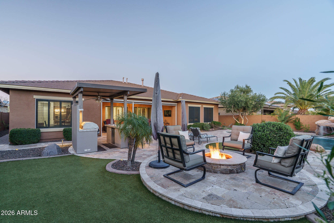
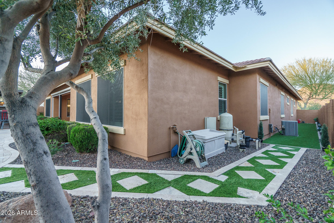
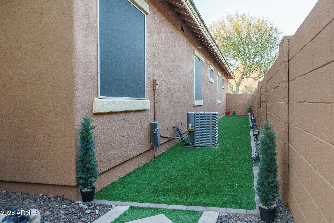
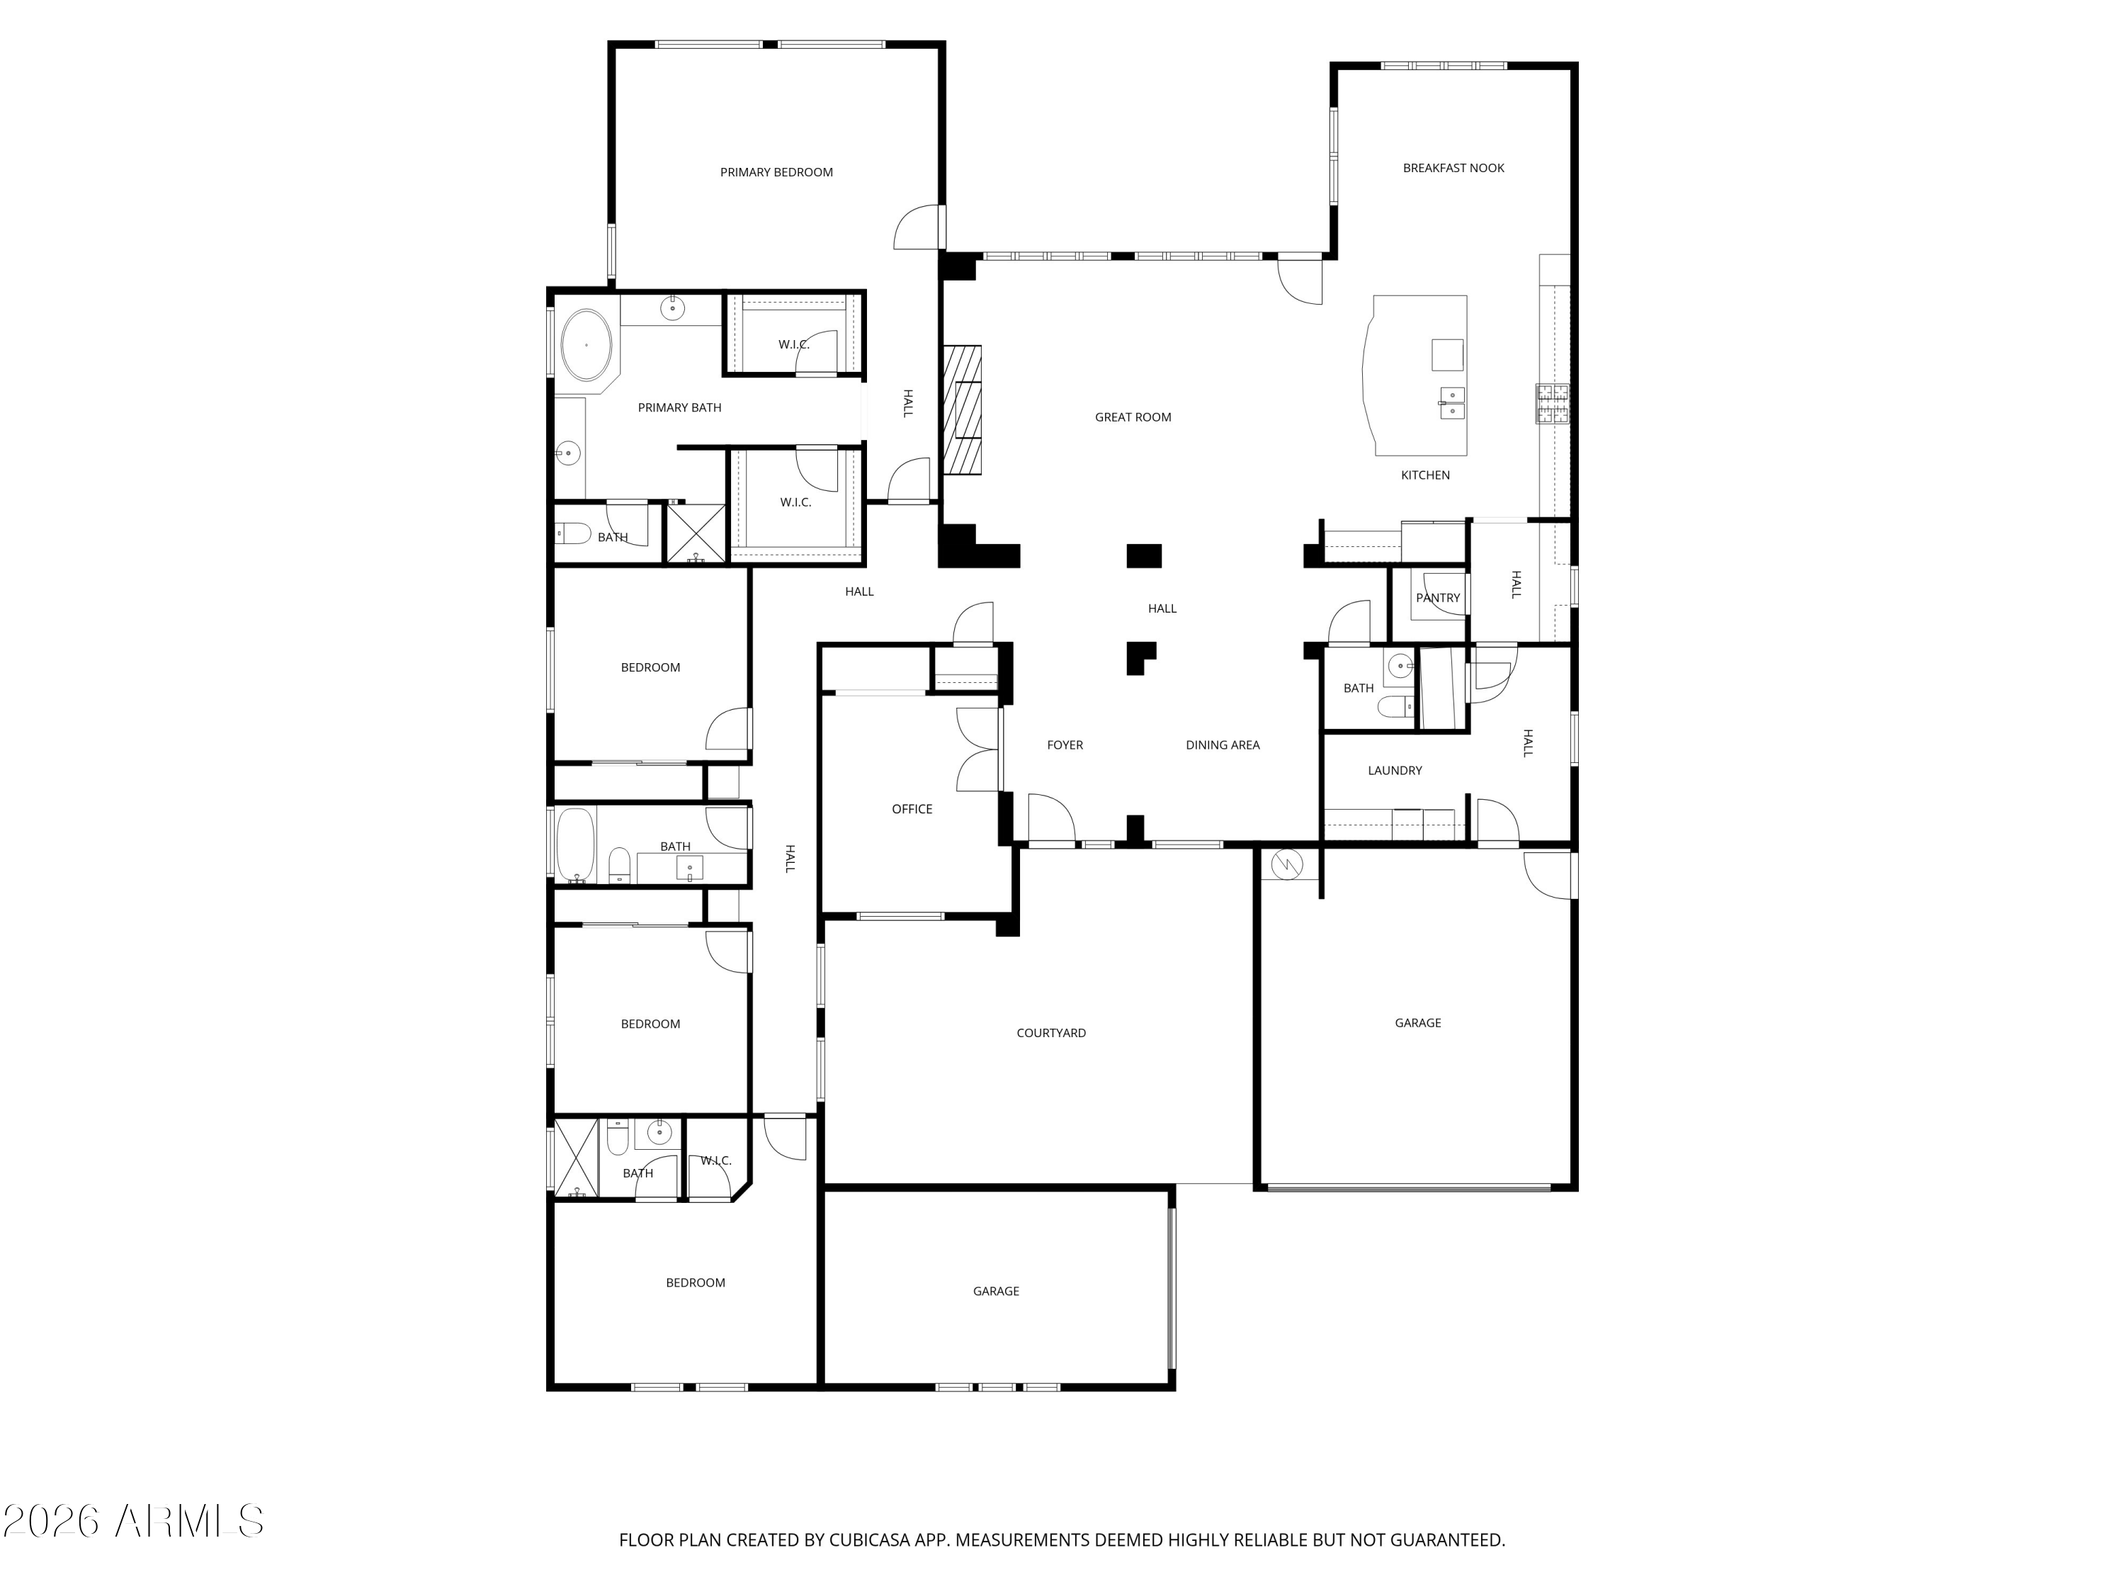
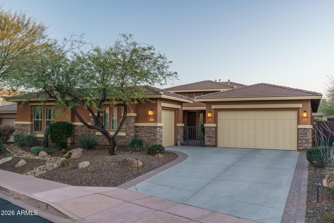
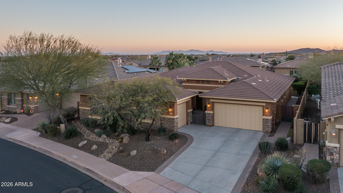
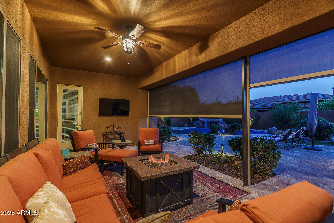
Behind the guard gates of Blackstone at Vistancia, this luxury home delivers elevated desert living paired with a true resort-style backyard. A private gated courtyard welcomes you into the foyer and flows seamlessly into the open-concept great room, where a stone-accent gas fireplace, custom media cabinetry, plantation shutters, abundant natural light, and motorized blinds create an inviting yet refined atmosphere. The chef's kitchen is thoughtfully designed with granite countertops, Thermador wall ovens, a gas cooktop, crown-molded cabinetry, a walk-in pantry, and a butler's pantry, while the dining room is highlighted by a striking designer chandelier. The serene primary suite features elegant ceiling beams, dual walk-in closets, a spa-style bath, and private access to the backyard. Outdoors, a private oasis awaits with a water-feature pool complete with a grotto, expansive travertine decking, elevated fire pit, built-in BBQ pergola with bar seating, artificial turf, a spacious covered patio with motorized blinds, and a dedicated dog run. Additional highlights include a reverse osmosis system, water softener, and electric vehicle charging station.

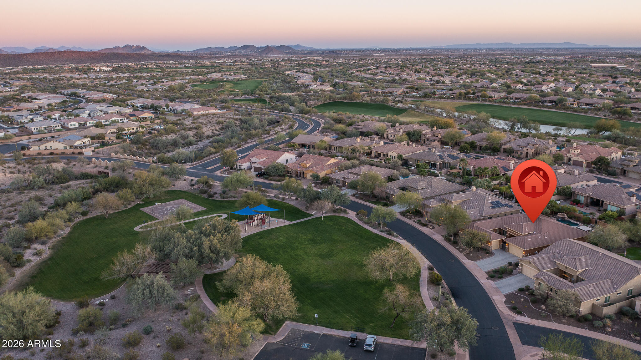
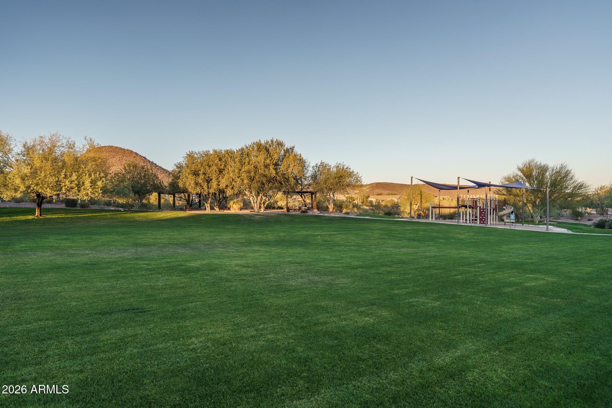
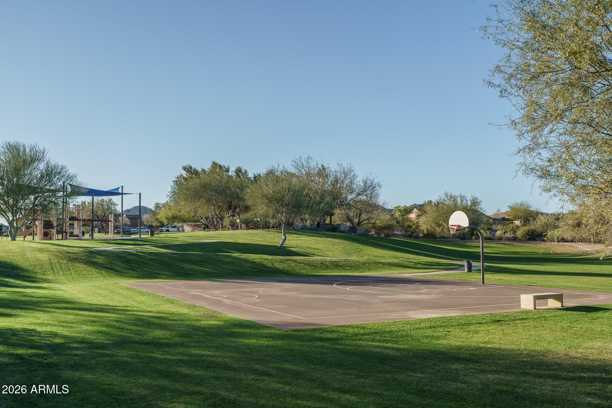
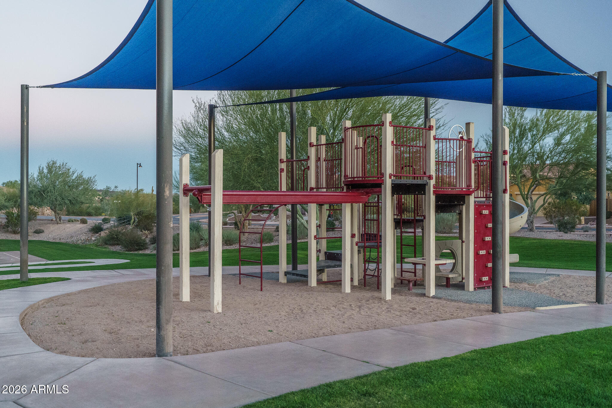
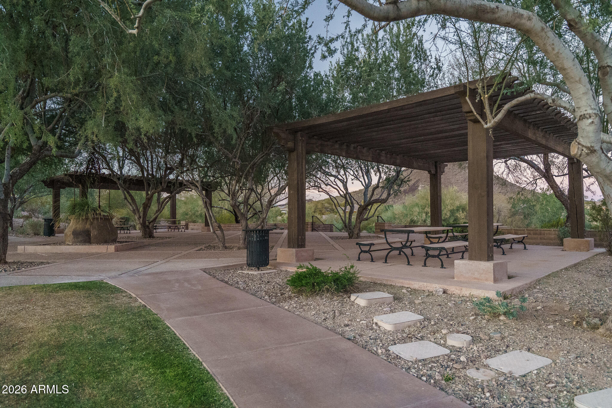
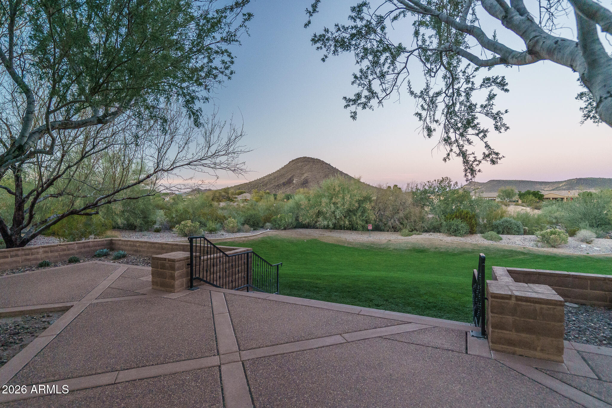
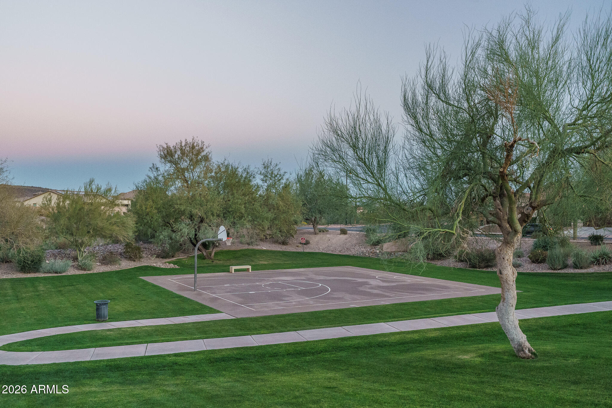
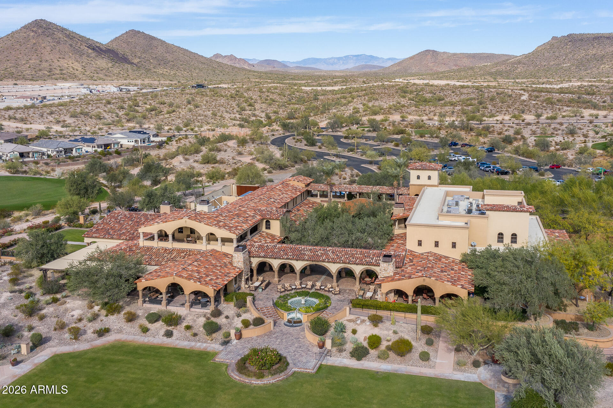
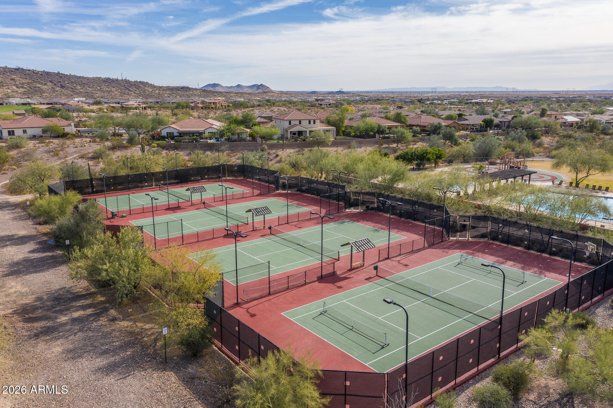
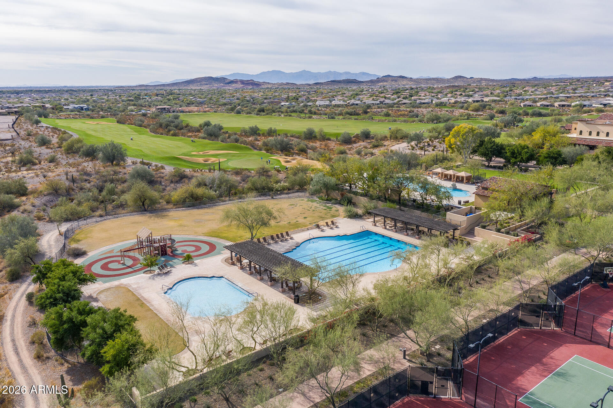
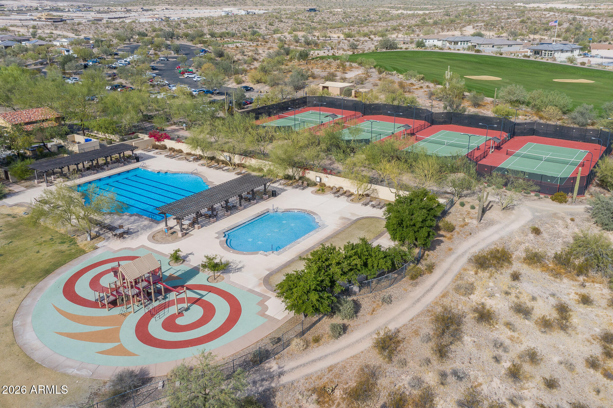
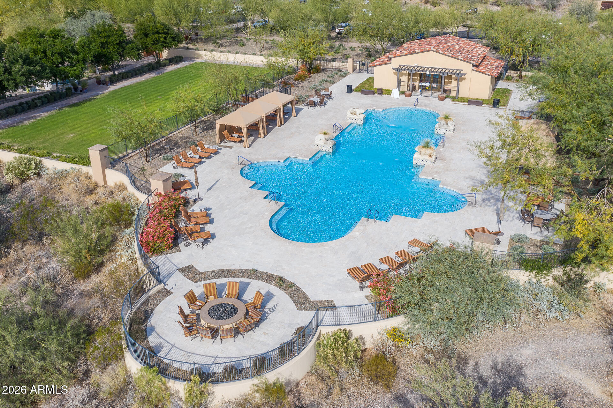
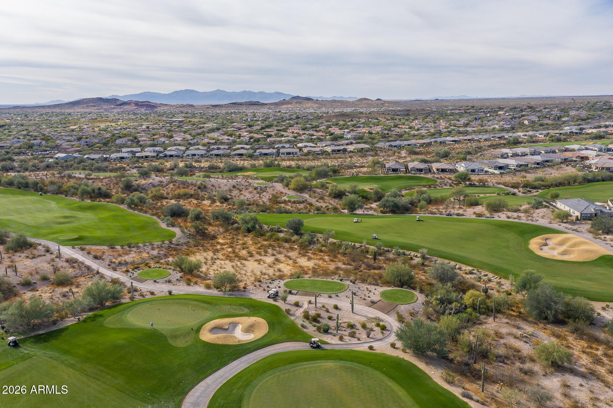
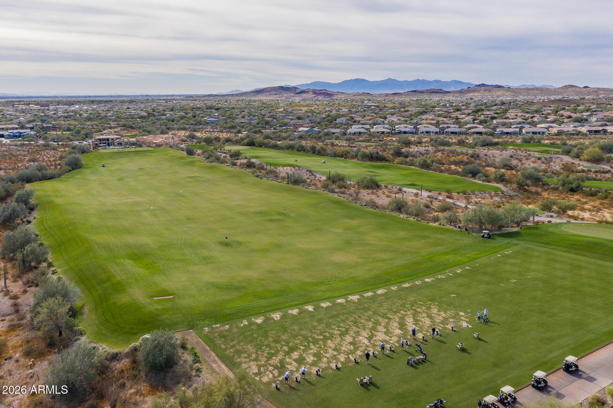
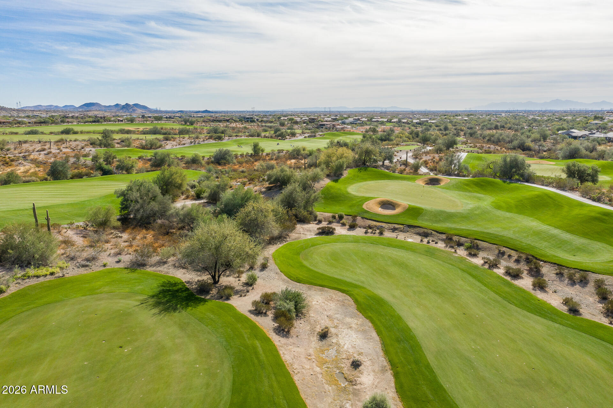
Blackstone at Vistancia offers premier community amenities including four pickleball courts, a lap pool, play pool, expansive resort-style pool with clubhouse and fire pit, and a beautifully designed playground. Ideally located near the Loop 303 freeway, the community offers effortless access to shopping, dining, and the best of North Peoria living.
Overview

Property Status
Sold
Date Sold
July 31, 2026
Lot Size
0.29 Acres
MLS ID
6981884
Property Type
Residential
Year Built
2012

Features & Amenities

Architecture Styles
Spanish
View Description
Mountain(s)
Stories
1
Garage Spaces
3.0
Water Source
City Water
Pool
Play Pool
Roof
Tile, Concrete
Lot Features
North/South Exposure, Sprinklers In Rear, Sprinklers In Front, Desert Back, Desert Front, Synthetic Grass Back, Auto Timer H 2 O Front, Auto Timer H 2 O Back
Parking
Garage Door Opener, Direct Access, Electric Vehicle Charging Station(s)
Heat Type
Natural Gas
Air Conditioning
Central Air, Ceiling Fan(s)
Laundry Room
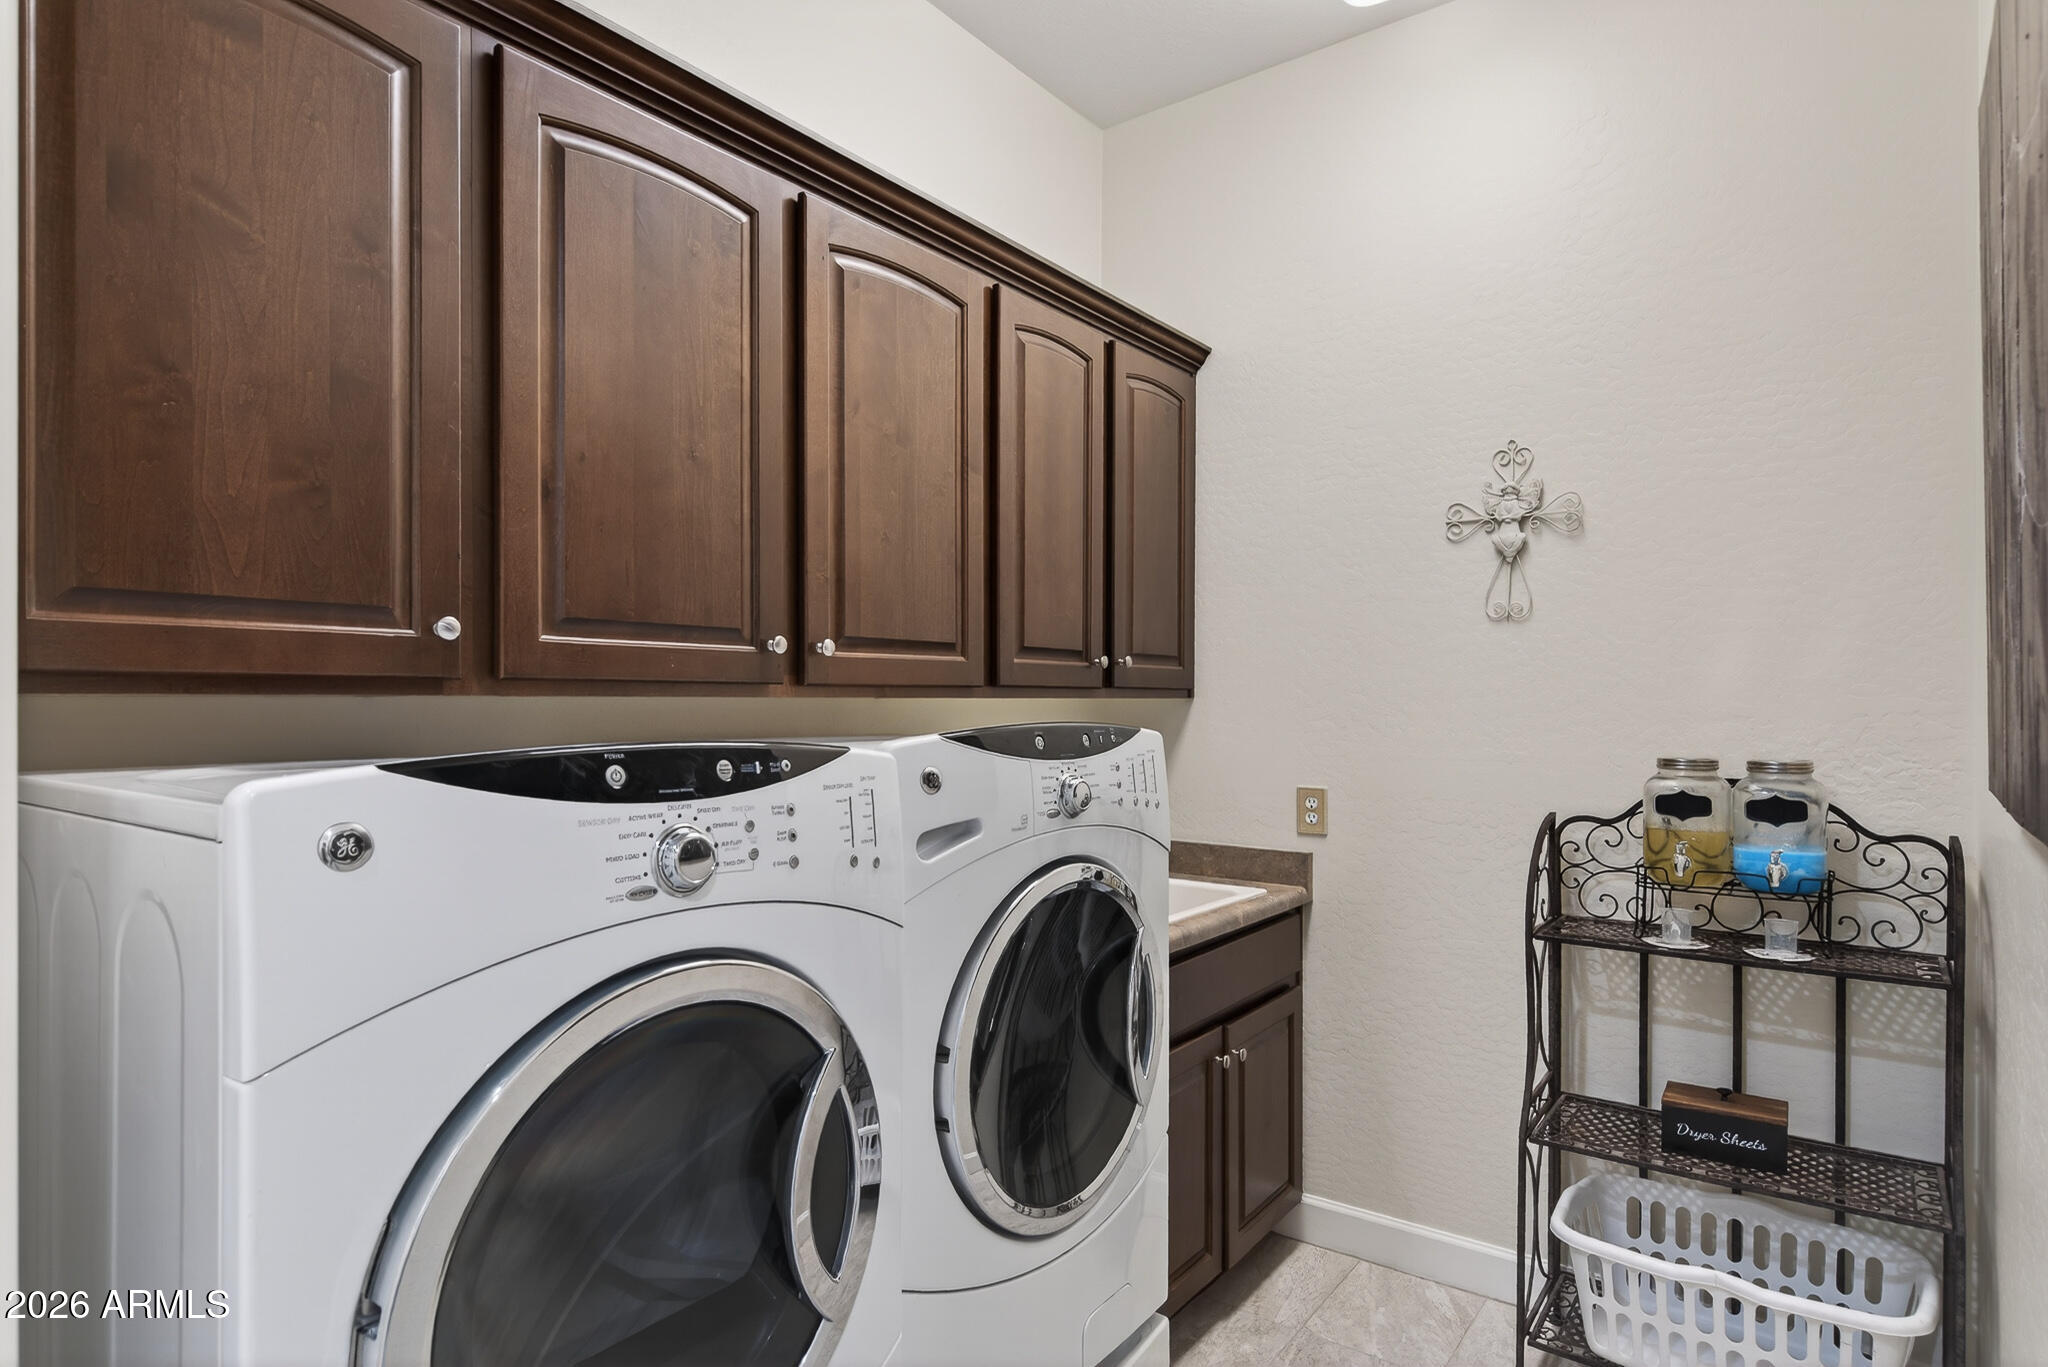
Inside, Wshr/Dry Hook Up Only
Fireplace
Fire Pit, Family Room, Gas
Appliances
Refrigerator, Built-in Microwave, Dishwasher, Disposal, Gas Cooktop
Other Interior Features
Walk-in Pantry, High Speed Internet, Granite Counters, Double Vanity, Master Downstairs, Eat-in Kitchen, Breakfast Bar, 9 Flat Ceilings, No Interior Steps, Kitchen Island, Pantry, Full Bth Master Bdrm, Separate Shwr Tub
Sewer
Public Sewer
Security Features
Fire Sprinkler System, Security Guard
Other Exterior Features
Private Yard, Built-in Barbecue
Elementary School
Lake Pleasant Elementary
Middle School
Lake Pleasant Elementary
High School
Liberty High School
School District
Peoria Unified School District
Sales Price
$1,200,000
Real Estate Tax
$5,066/yr
HOA
$726/3 mos

Downloads

12821 W VIA CABALLO BLANCO

Schedule a Tour

I would love to help you see this beautiful home! As a full-service brokerage, I can help you tour. Please submit an offer, and answer questions about the buying process.
Thank you

for your interest in 12821 W VIA CABALLO BLANCO, Peoria, AZ 85383

12821 W VIA CABALLO BLANCO
Navigate
12821 W VIA CABALLO BLANCO
explore in 3d

I'm Interested In

12821 W VIA CABALLO BLANCO