Leave a Message

Thank you for your message. I will be in touch with you shortly.

Explore My Properties

Property Description

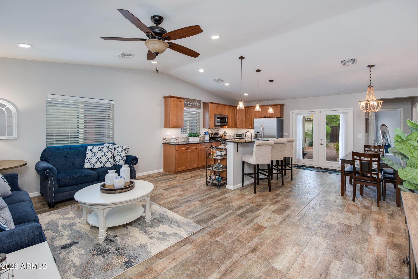
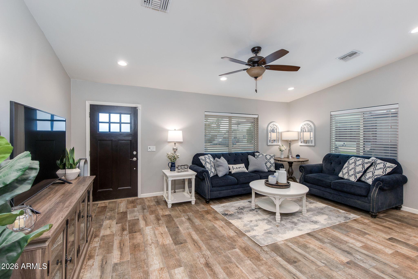
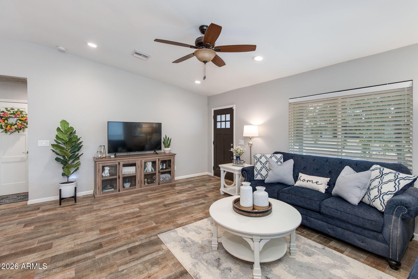
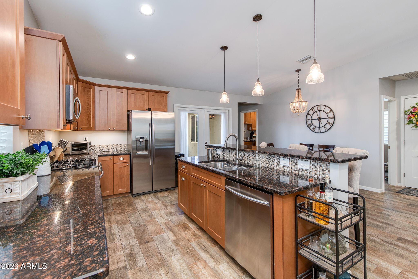
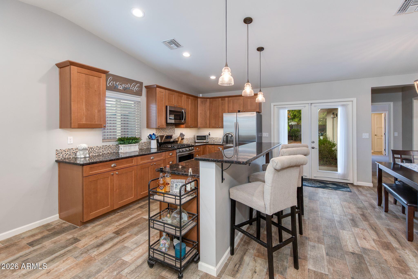
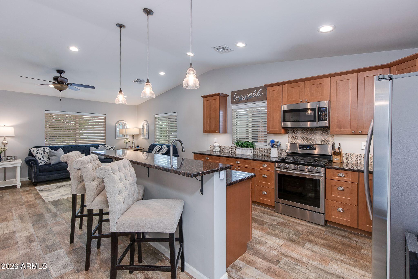
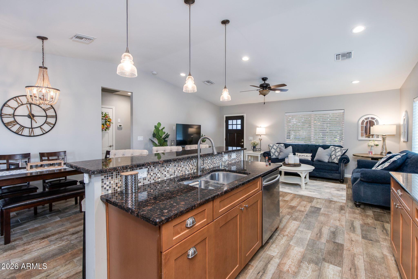
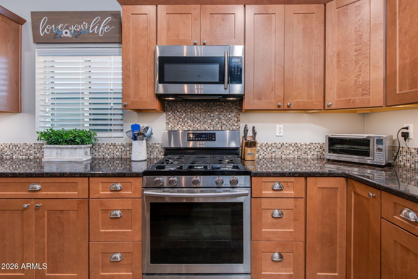
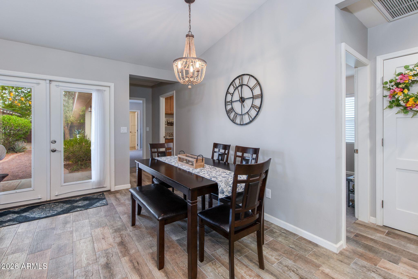
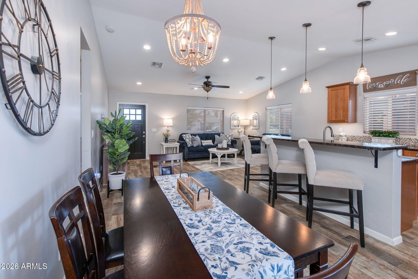
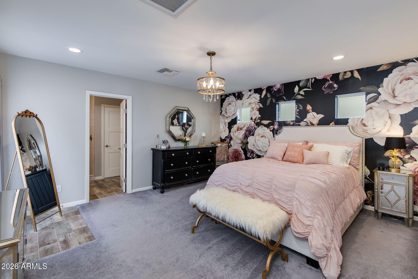
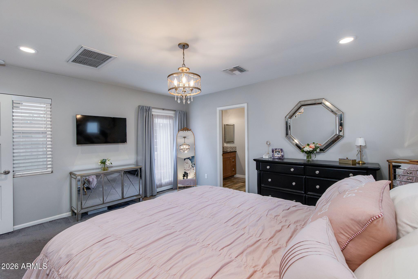
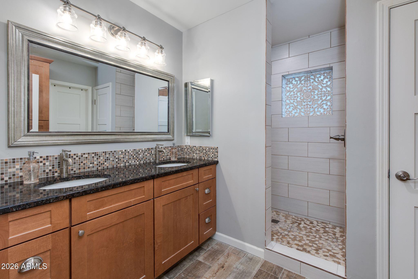
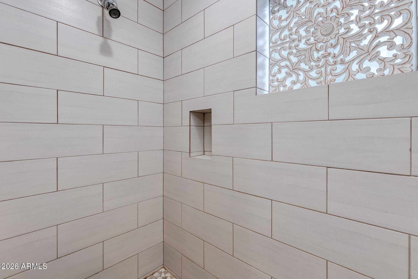
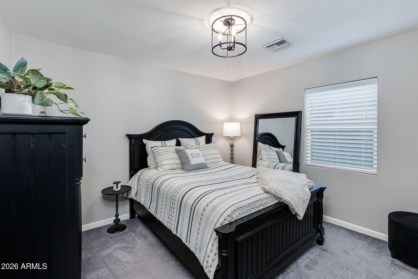
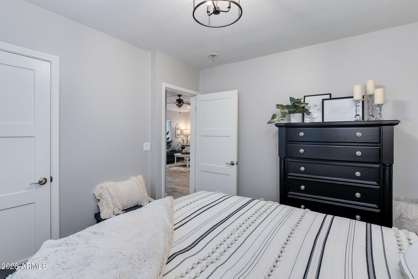
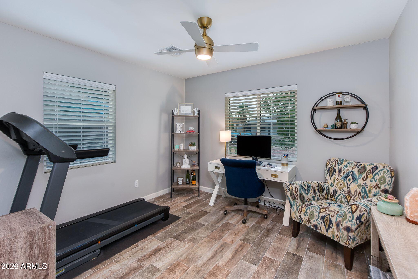
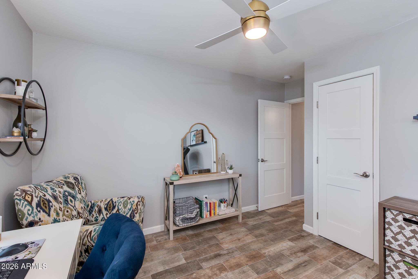
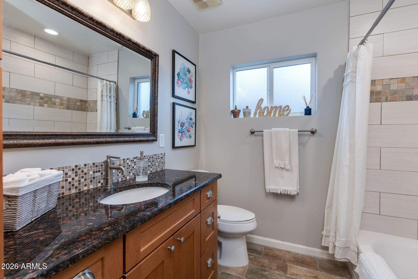
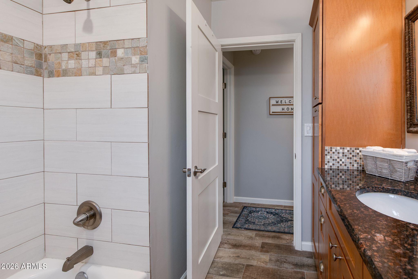
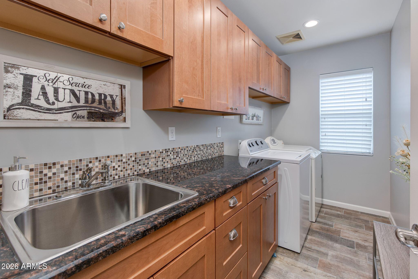
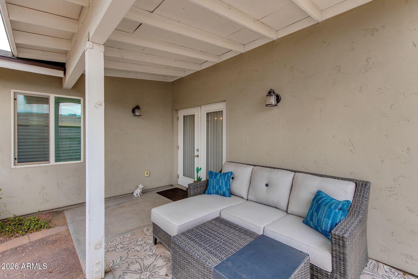
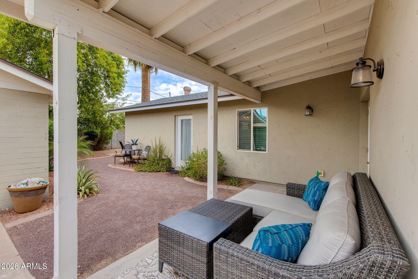
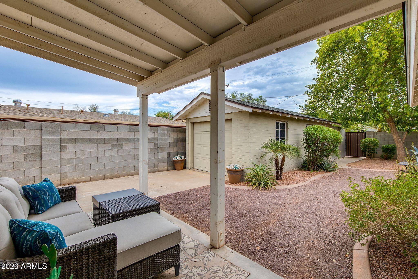
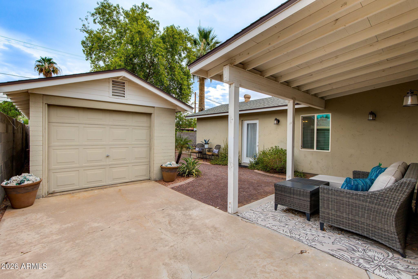
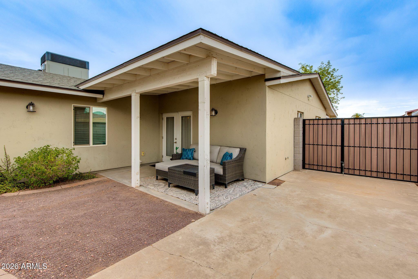
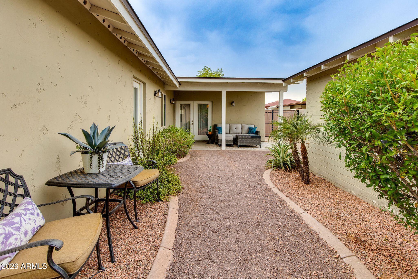
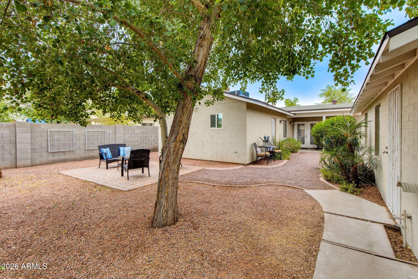
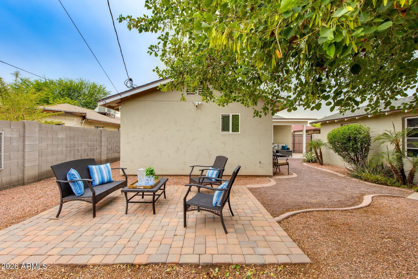
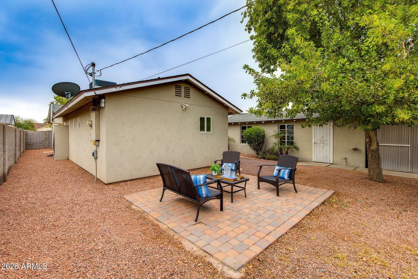
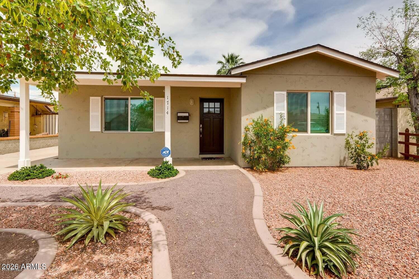
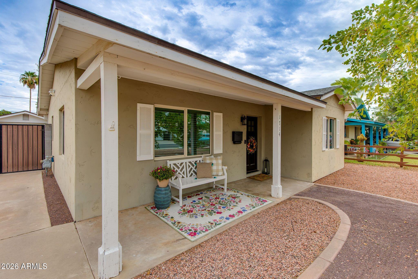
Open concept living in Camelback East Village with upgraded features and tons of natural light throughout! The living space features a vaulted ceiling and is perfect for entertaining. The thoughtfully designed split-bedroom floor plan offers privacy in the large primary suite that was added onto the house in a 2014/2015 remodel. The primary suite includes an oversized tile shower, walk-in closet with built-in storage, and private backyard entrance. On the opposite side of the house, you will find two bedrooms and a full bathroom. The kitchen has maple cabinets with granite countertops and stainless steel appliances. All cabinets and drawers in the house are soft close. The laundry room features ample cabinet space, granite countertops, and a stainless steel sink. Outside, the detached gara ge and large storage shed provide optionality for a workshop or extra storage. The front and back yards are professionally landscaped with covered patios, and the fenced backyard is perfect for relaxing or for families with children/pets. One of the most desirable aspects about the house is the location! The house is situated in an area perfect for those who want restaurants, coffee shops, and shopping nearby. Trader Joe's and Whole Foods are less than 5 minutes away. The house also has convenient access to the 51, is only 10 minutes from the airport, and is close to downtown for those who like to enjoy sporting events and concerts.
Overview

Property Status
Sold
Date Sold
August 5, 2026
Lot Size
6,294 Sq.Ft.
MLS ID
7041536
Property Type
Residential
Year Built
1948

Features & Amenities

Neighborhood
Phoenix
Architecture Styles
Ranch
Stories
1
Garage Spaces
1.0
Water Source
City Water
Roof
Composition
Lot Features
North/South Exposure, Sprinklers In Rear, Sprinklers In Front, Alley, Desert Back, Desert Front, Gravel/Stone Front, Gravel/Stone Back, Auto Timer H 2 O Front, Auto Timer H 2 O Back
Parking
Detached Garage, Tandem Garage, RV Access/Parking, Gated, RV Gate, Separate Strge Area, Side Vehicle Entry, Detached
Heat Type
Natural Gas
Air Conditioning
HVAC SEER Rating, Central Air, Ceiling Fan(s)
Laundry Room
Inside, Wshr/Dry Hook Up Only
Appliances
Dryer, Washer, Refrigerator, Built-in Microwave, Dishwasher, Disposal, Gas Range, Gas Oven, Gas Cooktop
Other Interior Features
High Speed Internet, Granite Counters, Double Vanity, Master Downstairs, Breakfast Bar, No Interior Steps, Vaulted Ceiling(s), Kitchen Island, 3/4 Bath Master Bdrm
Sewer
Public Sewer
Disability Features
Accessible Hallway(s)
Security Features
Security System Owned
Other Exterior Features
Storage
Elementary School
Madison Camelview Elementary
Middle School
Madison Park School
High School
Camelback High School
School District
Phoenix Union High School District
Sales Price
$530,000
Real Estate Tax
$1,863/yr

Downloads

1714 E ROMA Avenue

Schedule a Tour

I would love to help you see this beautiful home! As a full-service brokerage, I can help you tour. Please submit an offer, and answer questions about the buying process.

Thank you

for your interest in 1714 E ROMA Avenue, Phoenix, AZ 85016

1714 E ROMA Avenue
Navigate

I'm Interested In

1714 E ROMA Avenue

or
  • CallEric Avdee

    License #SA653426000

    (949) 202-9402