Leave a Message

Thank you for your message. I will be in touch with you shortly.

Explore My Properties

Property Description

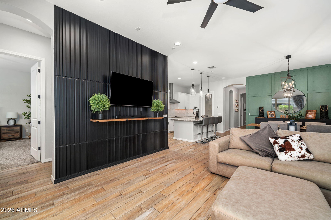
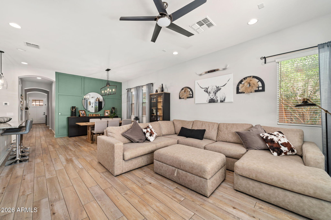
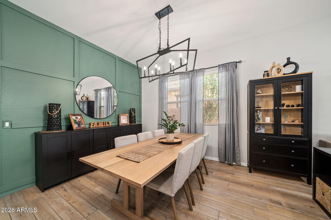
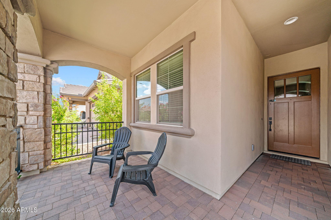
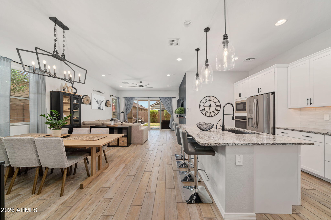
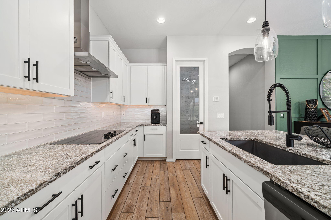
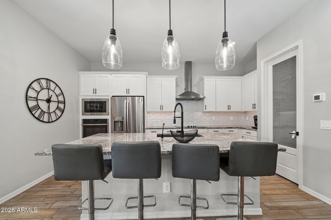
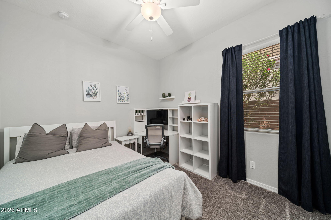
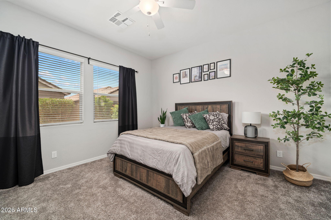
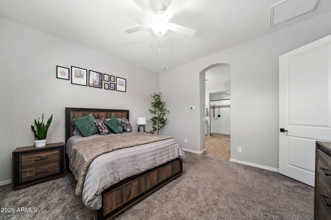
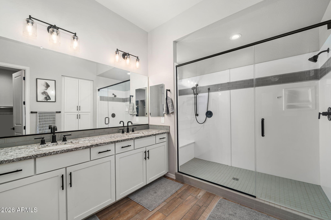
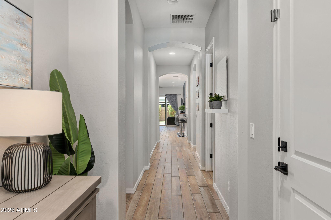
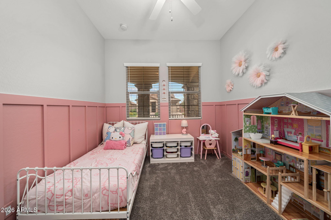
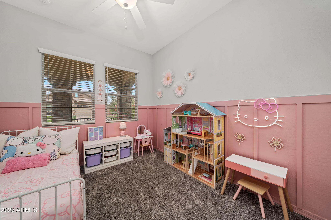
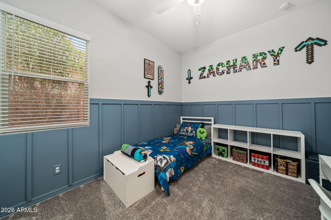
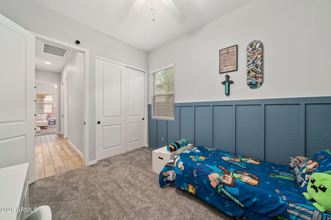
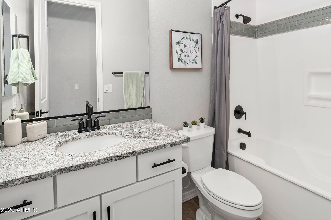
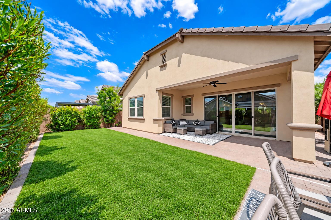
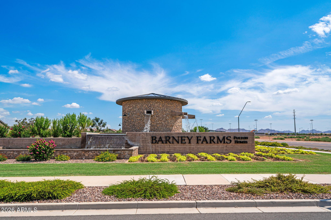
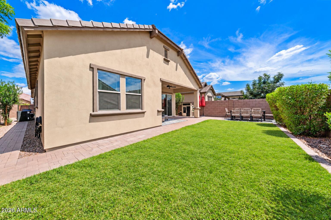
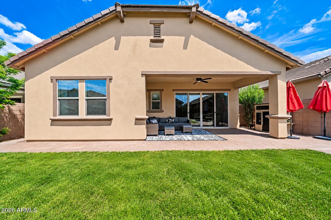
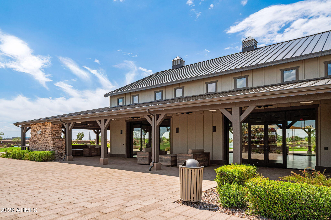
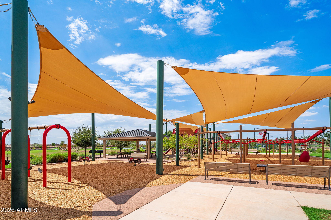
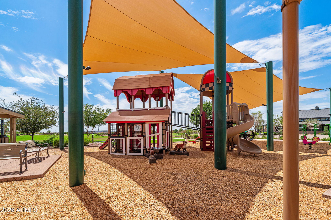
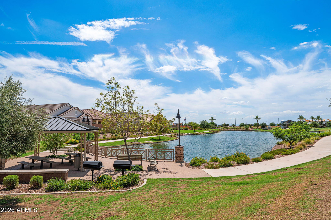
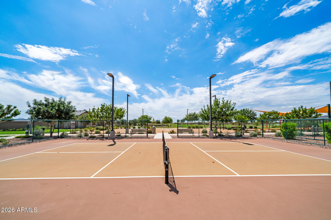
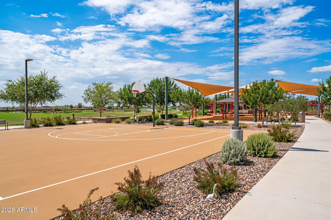
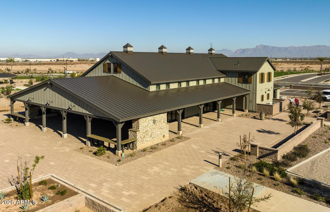
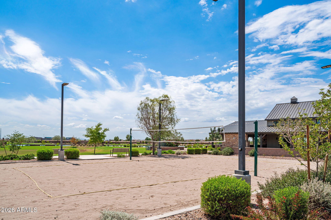
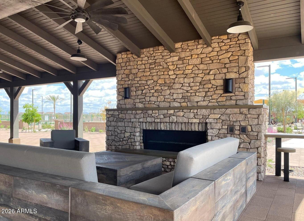
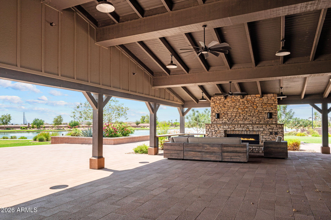
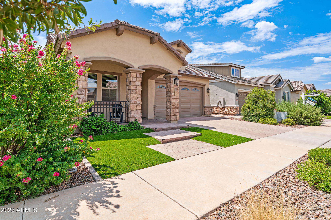
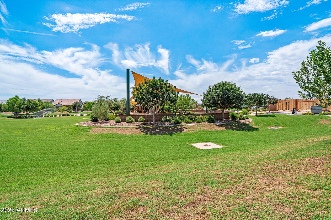
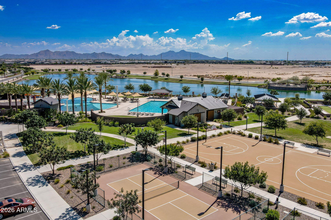
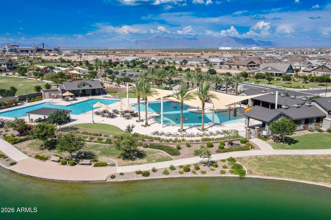
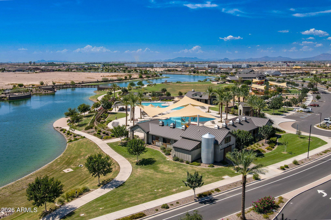
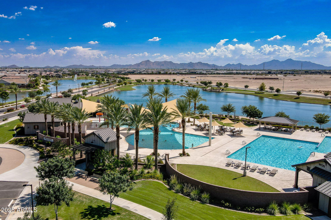
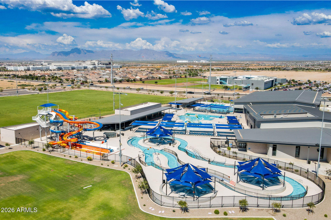
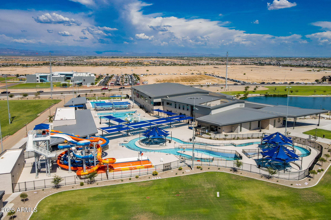
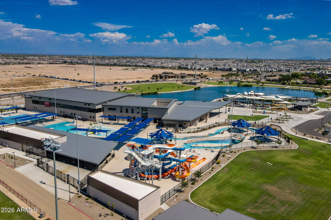
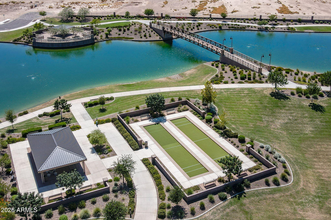
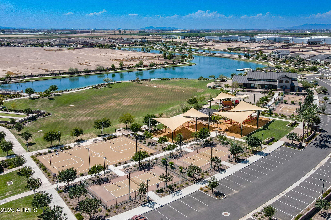
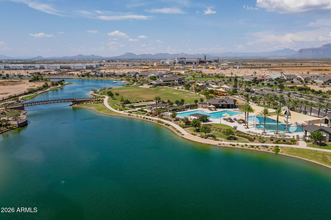
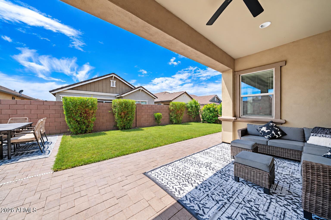
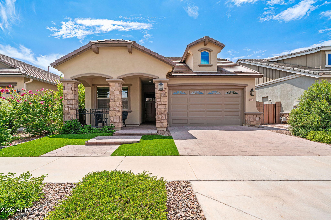
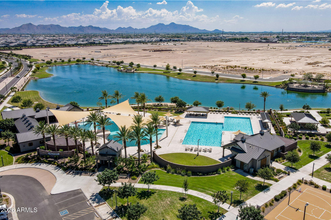
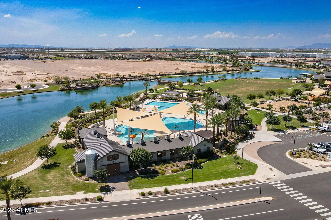
Priced Improvement - just reduced 23K+ - Beautiful 2-year-old turnkey home in Barney Farms featuring 4 bedrooms, 3 baths, and a 3-car garage. The open great room floor plan showcases granite countertops, tile backsplash, neutral finishes, luxury lighting, wainscoting, custom wood accent walls, and a stunning paneled TV feature wall. The oversized secondary bedroom offers flexible space for a teen retreat, guest suite, or bonus room. Professionally finished front and backyard include pavers, grass, and a privacy block wall for low-maintenance outdoor living. Enjoy the benefits of a nearly new home with designer upgrades already completed in one of the most desirable and active communities. Ride bikes on the paths, fish, swim, play, and even host events in the community center.
Overview

Property Status
For Sale
Lot Size
5,760 Sq.Ft.
MLS ID
7057722
Property Type
Residential
Year Built
2022

Features & Amenities

Architecture Styles
Ranch
Stories
1
Garage Spaces
3.0
Water Source
City Water
Roof
Tile
Lot Features
Gravel/Stone Front, Grass Back, Auto Timer H 2 O Front, Auto Timer H 2 O Back, Irrigation Front, Irrigation Back
Parking
Attached Garage, Garage Door Opener
Heat Type
ENERGY STAR Qualified Equipment, Natural Gas, Ceiling
Air Conditioning
HVAC SEER Rating, Central Air, Ceiling Fan(s), ENERGY STAR Qualified Equipment
Laundry Room
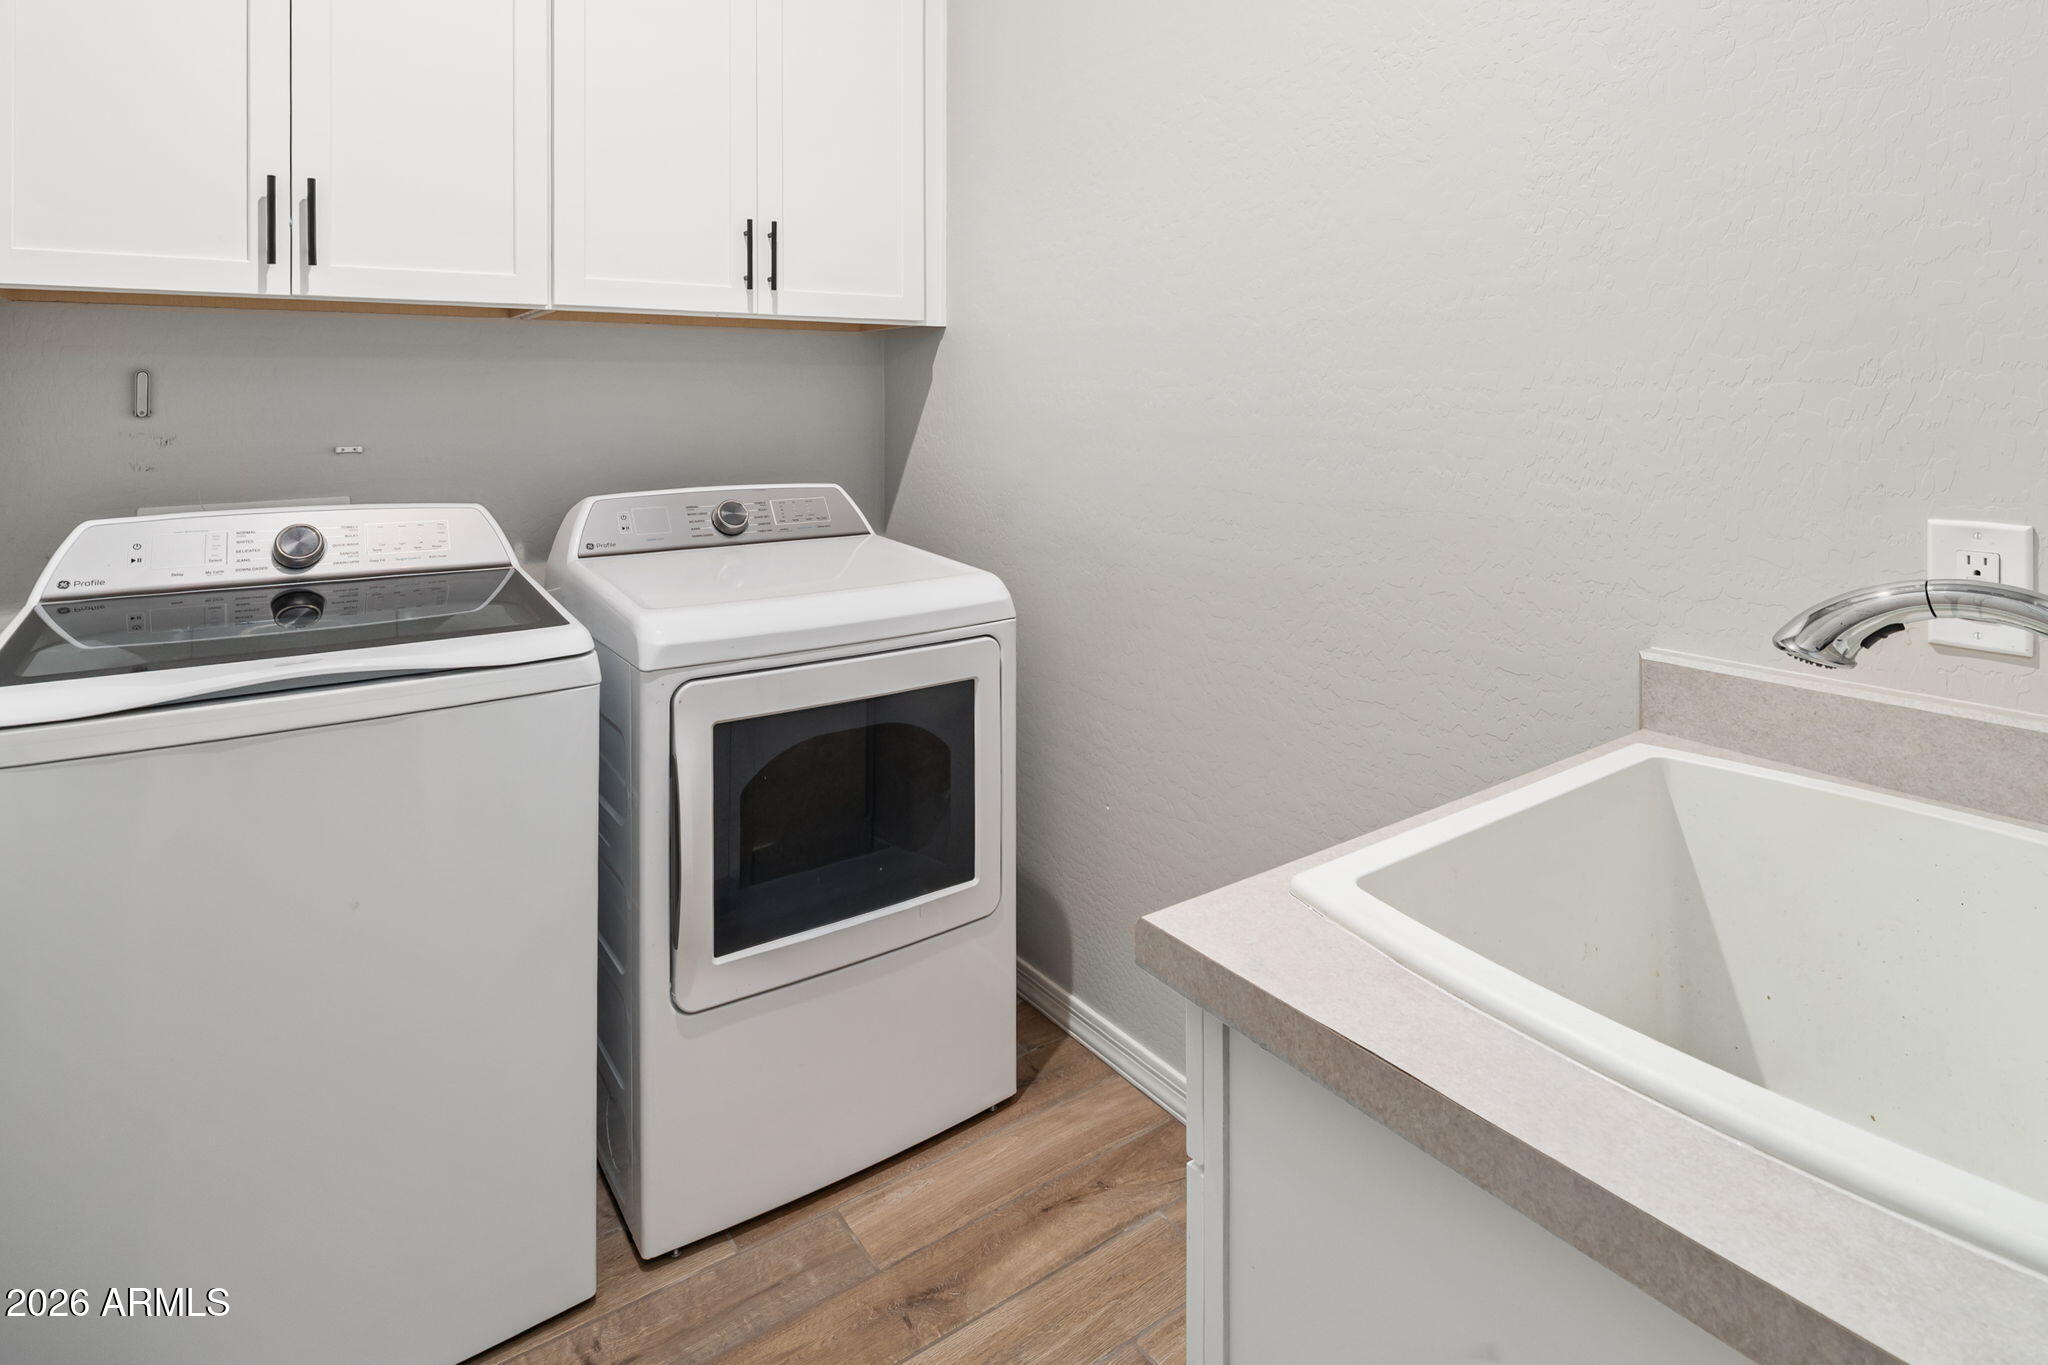
Gas Dryer Hookup
Appliances
Dryer, Washer, Water Softener Owned, Gas Stub for Range, Reverse Osmosis, Refrigerator, Built-in Microwave, Dishwasher, Disposal, Electric Cooktop, Built-In Electric Oven
Other Interior Features
Quartz Countertops, High Speed Internet, Double Vanity, Eat-in Kitchen, Breakfast Bar, No Interior Steps, Kitchen Island, Pantry, 3/4 Bath Master Bdrm
Sewer
Public Sewer
Elementary School
Katherine Mecham Barney Elementary
Middle School
Katherine Mecham Barney Elementary
High School
Queen Creek High School
School District
Queen Creek Unified District
Sales Price
$621,078
Real Estate Tax
$2,329/yr
HOA
$495/3 mos

Downloads

20024 S 231ST Place

Schedule a Tour

I would love to help you see this beautiful home! As a full-service brokerage, I can help you tour. Please submit an offer, and answer questions about the buying process.
Thank you

for your interest in 20024 S 231ST Place, Queen Creek, AZ 85142

20024 S 231ST Place
Navigate

Mortgage Calculator

Estimate your monthly mortgage payment, including the principal and interest, property taxes, and HOA. Adjust the values to generate a more accurate rate.
$0,000 Your Payment 20 15 65
$0,000 Your Payment