Leave a Message

Thank you for your message. I will be in touch with you shortly.

Explore My Properties

Property Description

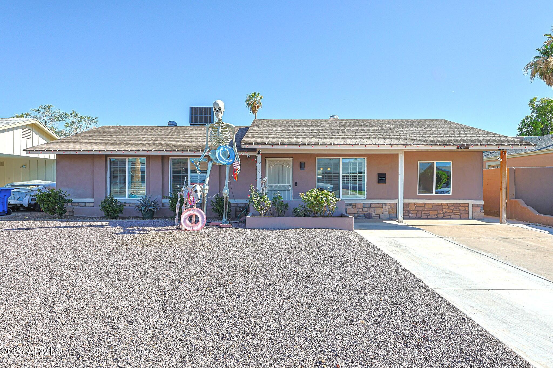
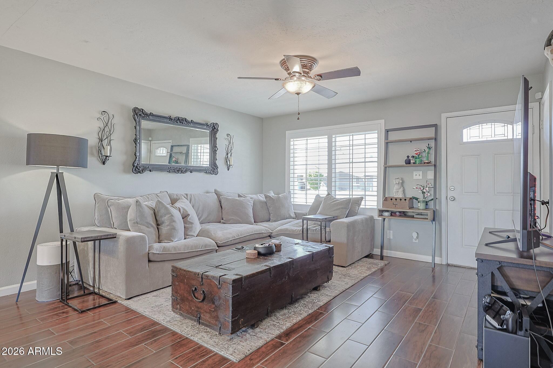
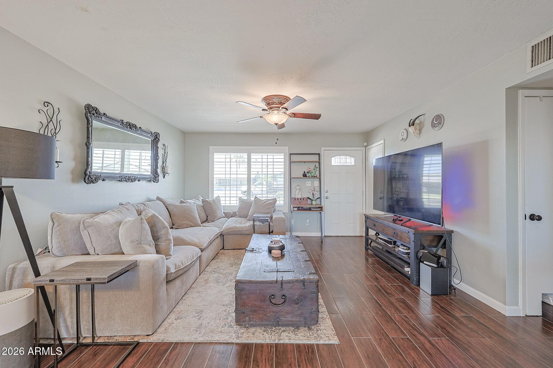
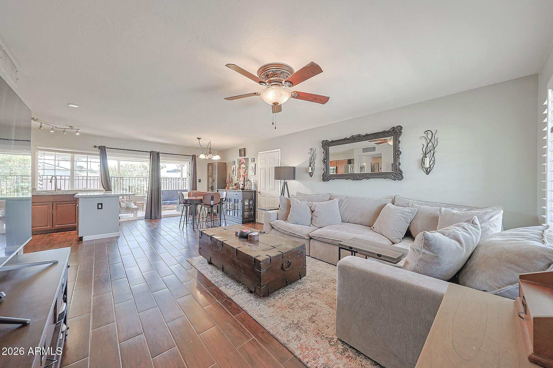
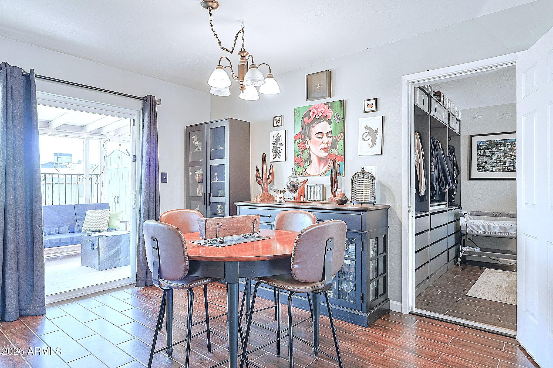
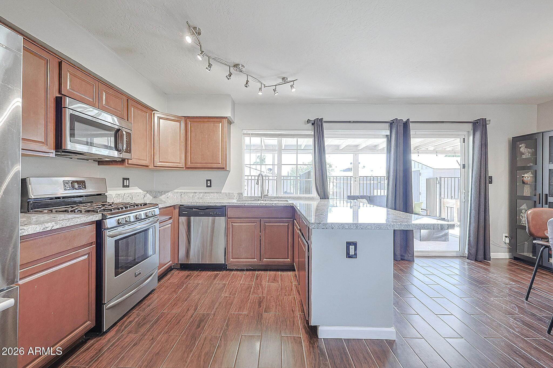
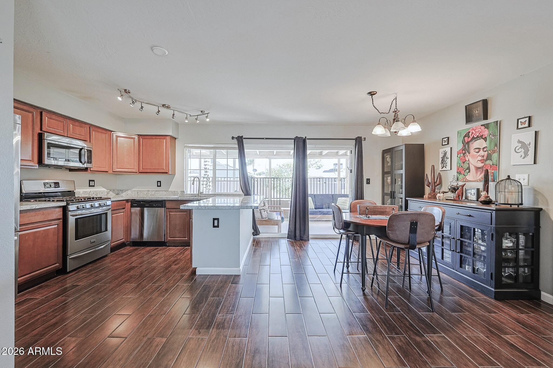
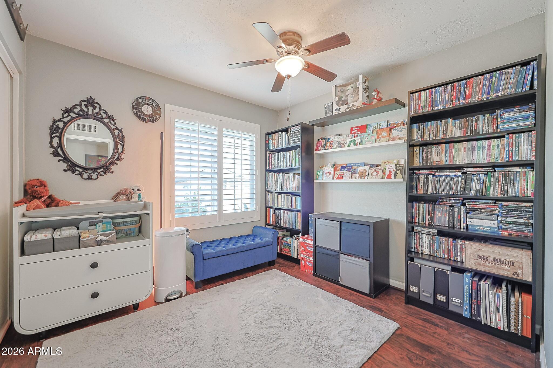
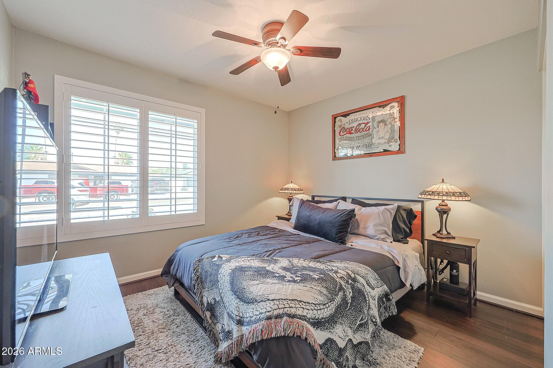
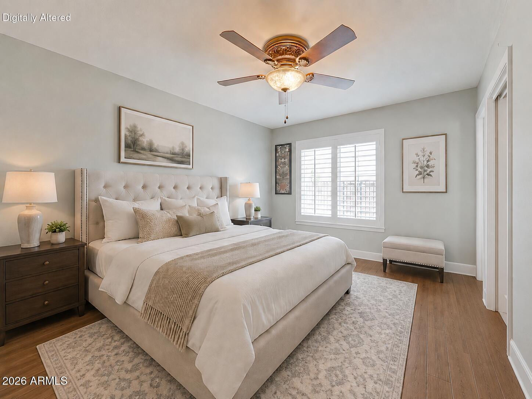
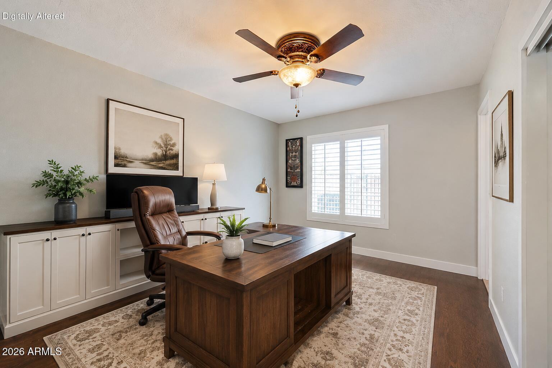
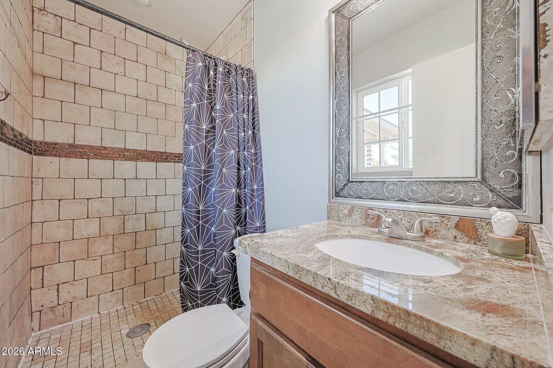
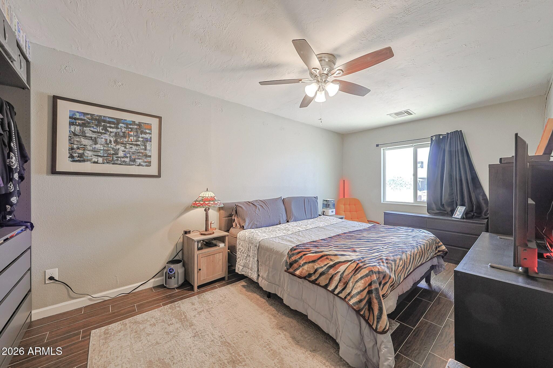
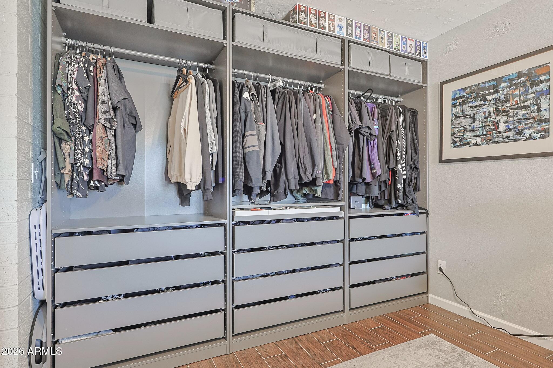
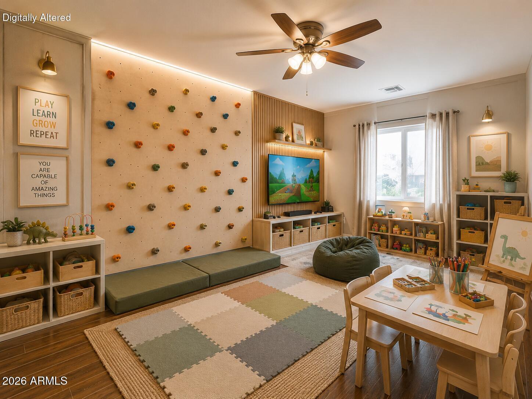
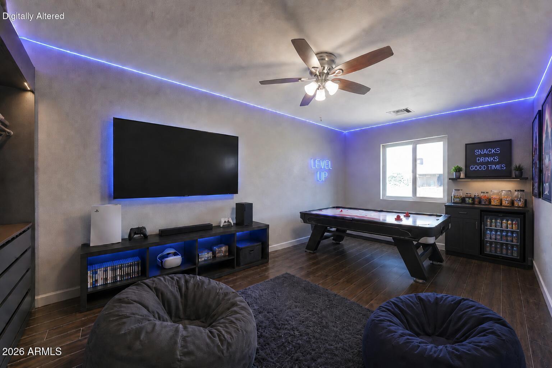
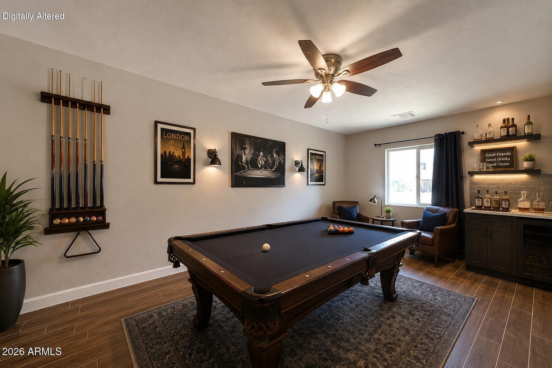
Looking for a home that has BOTH beautiful cosmetic and major mechanical upgrades? Plus NO HOA. Inside, you'll find a bright, refreshed interior with light paint tones, wood plank tile, laminate flooring, dual-pane windows, shutters, and a brand-new custom closet system. The remodeled kitchen features white granite counters, an extended peninsula with added outlets, SS appliances, a new large sink, and an elegant automatic faucet.
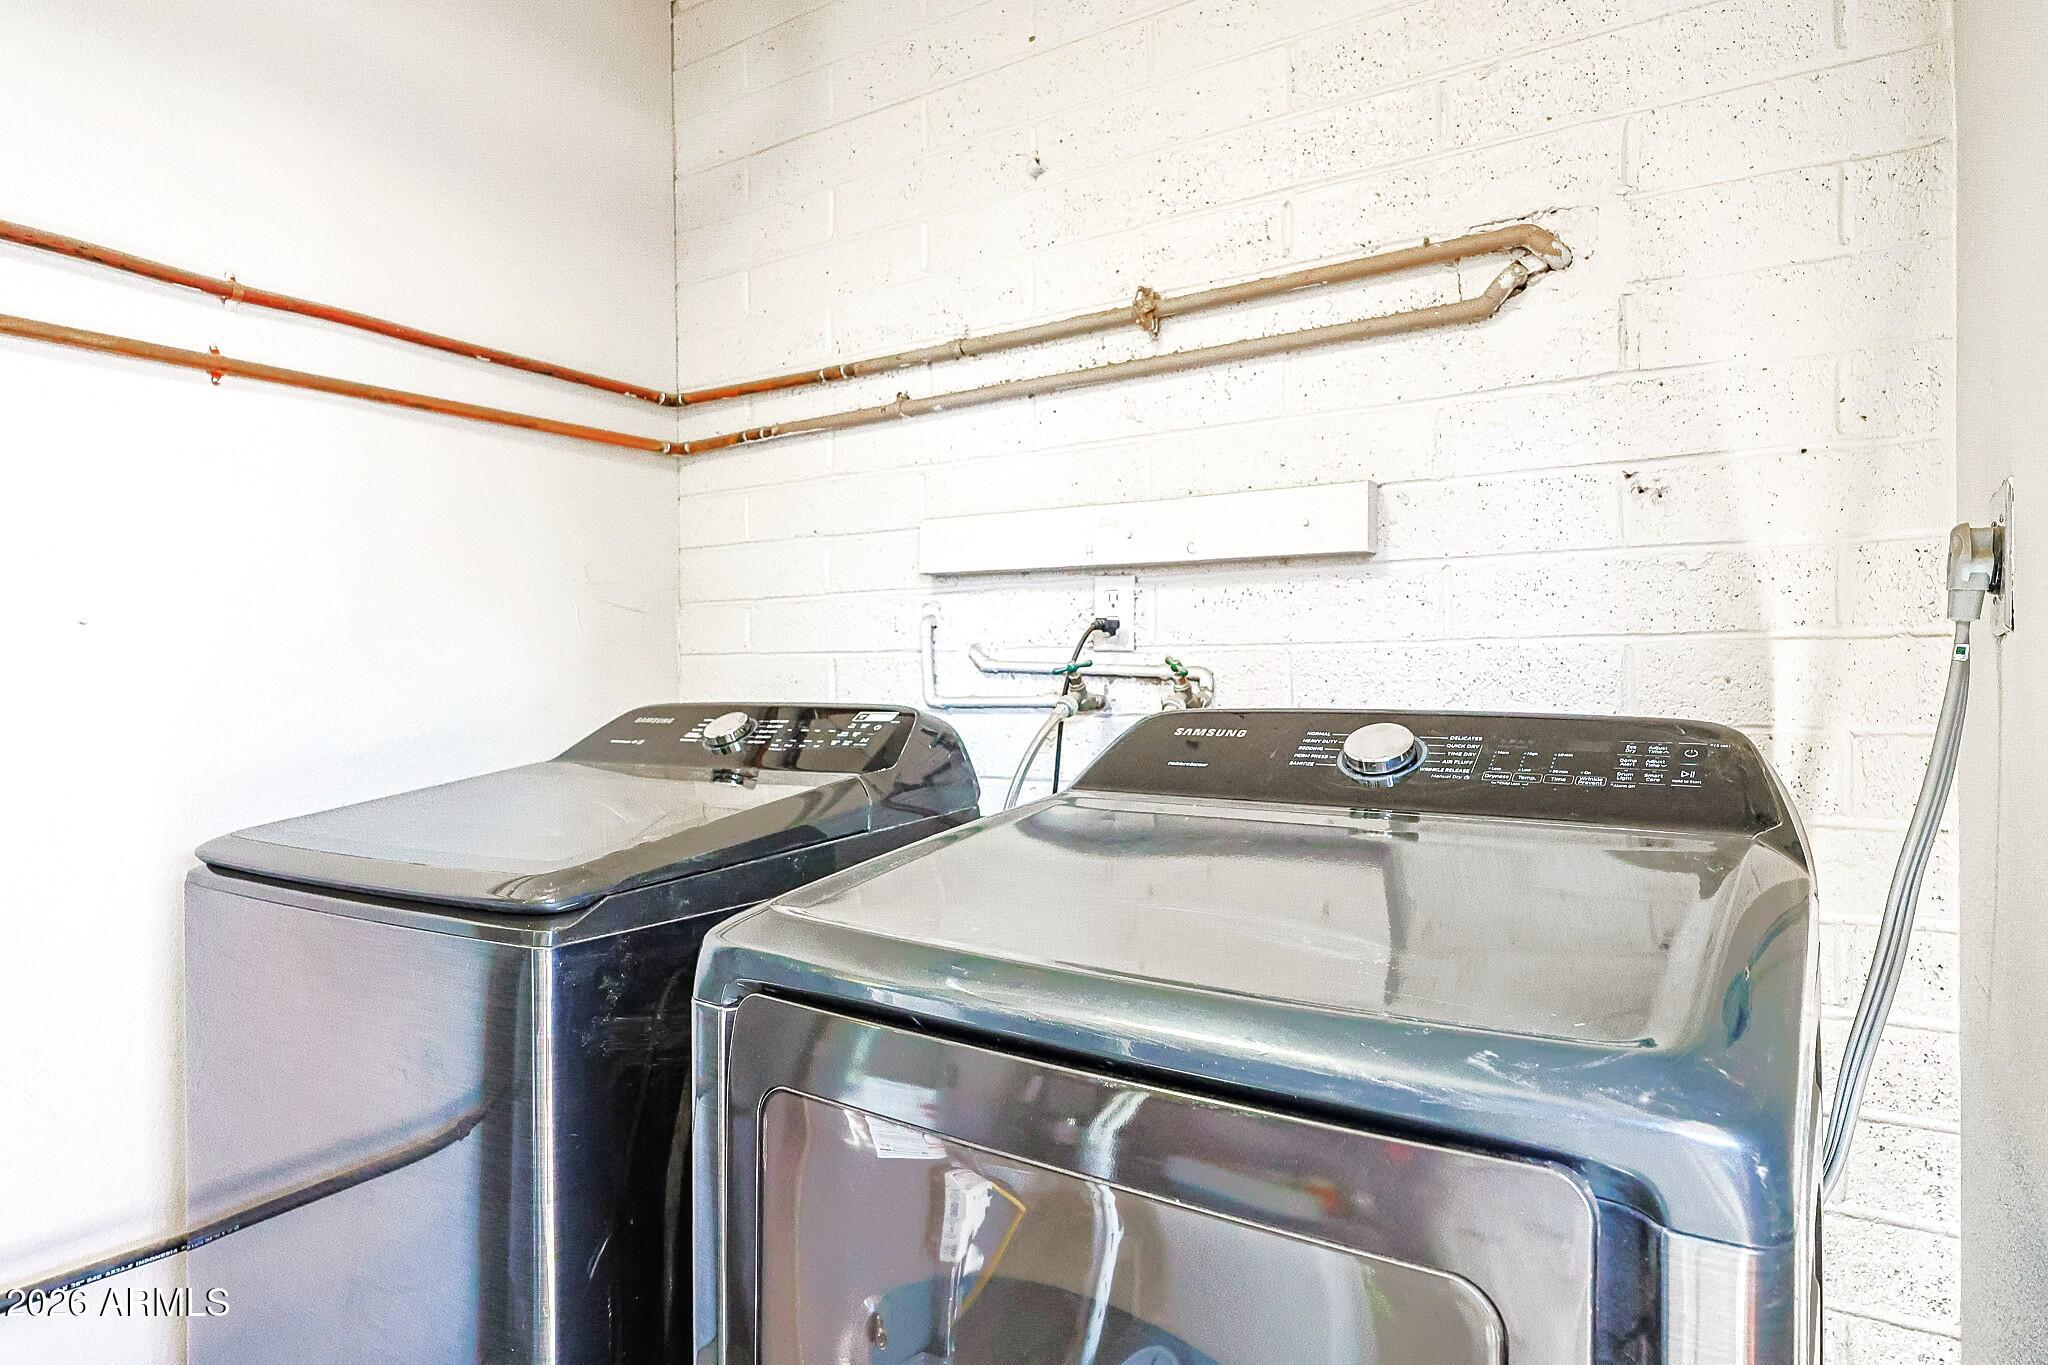
Thoughtful updates continue throughout with a brand-new electrical panel & wiring, new HVAC system and thermostat, and a new water heater. The home also offers a widened driveway, front security door, and a spacious laundry room offering additional storage.
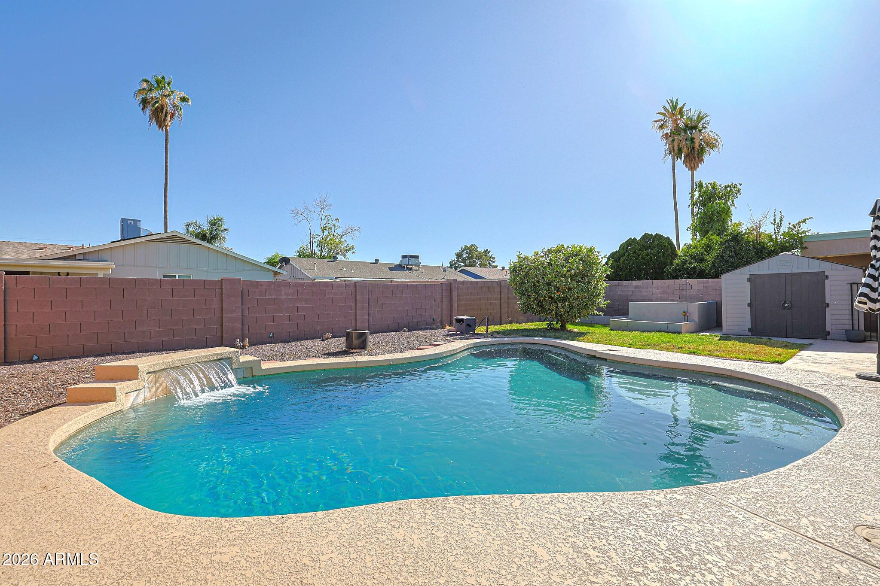
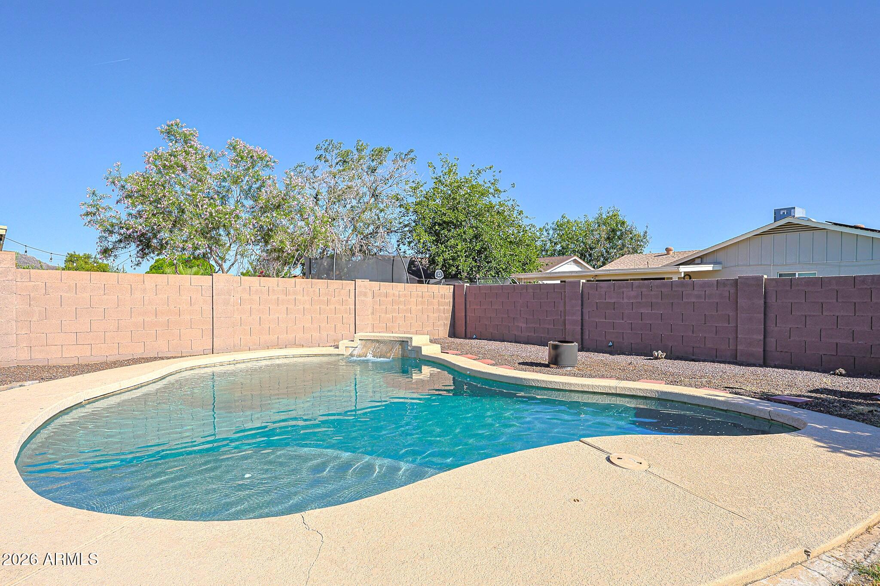
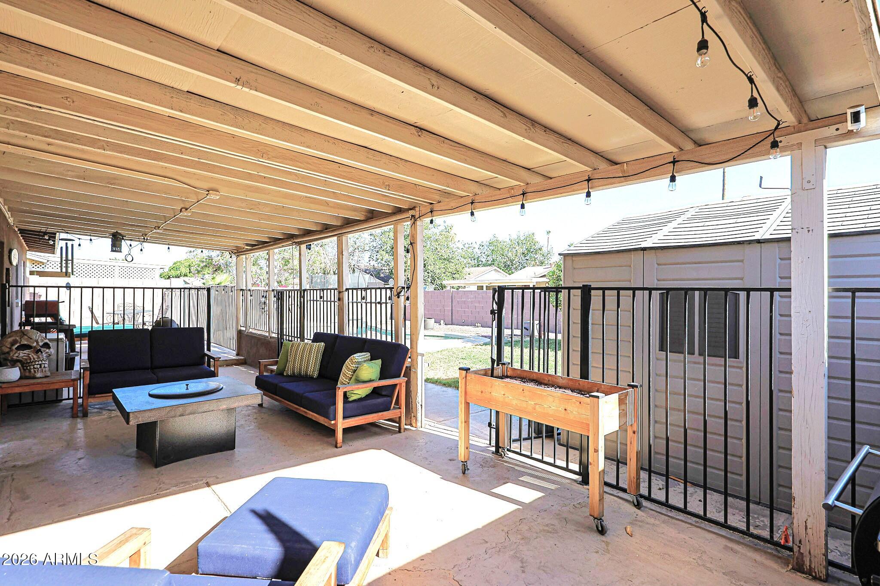
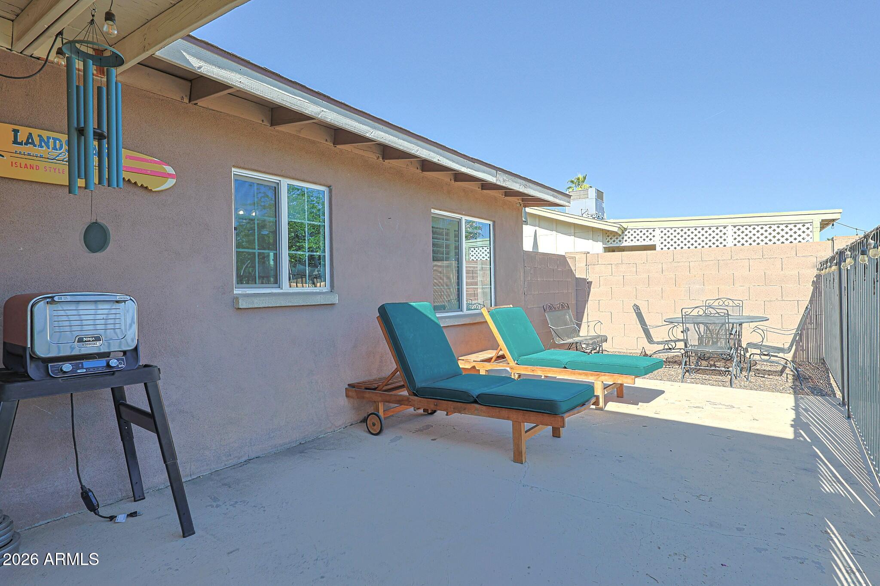
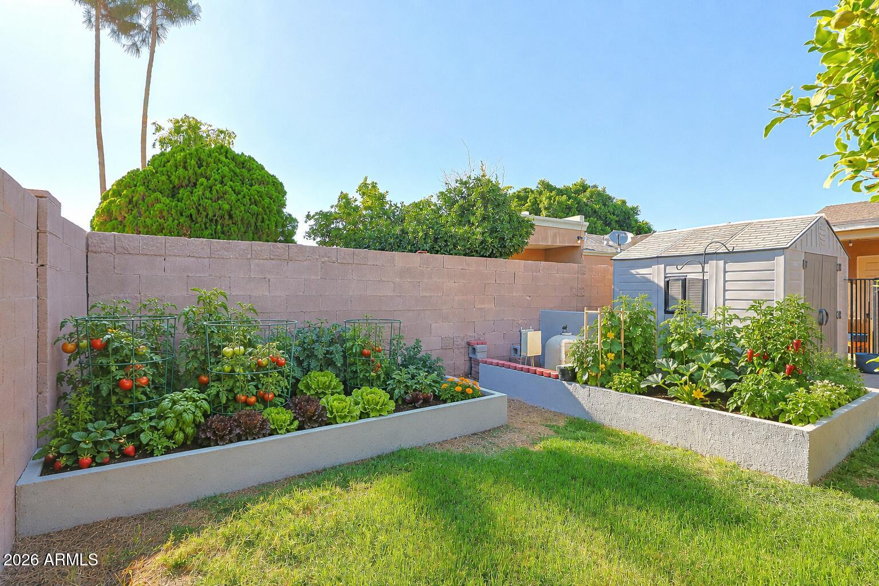
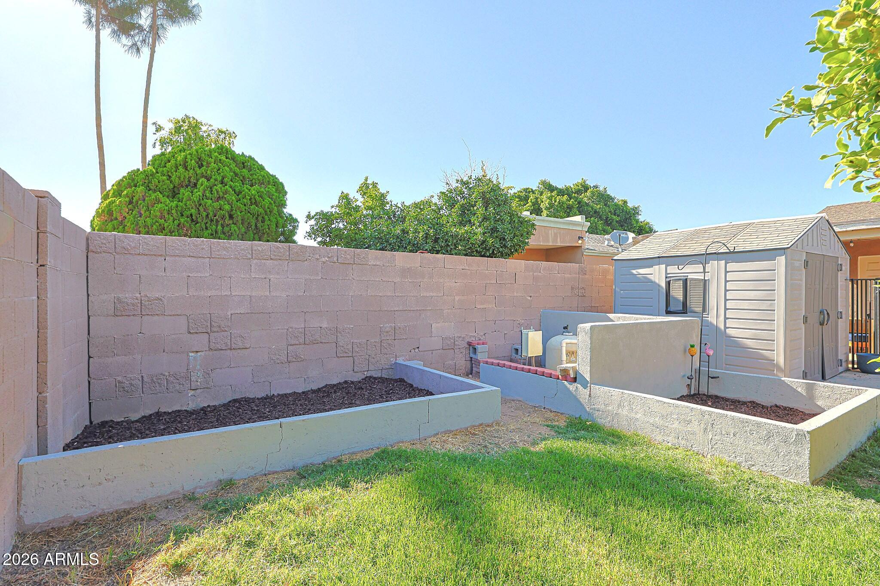
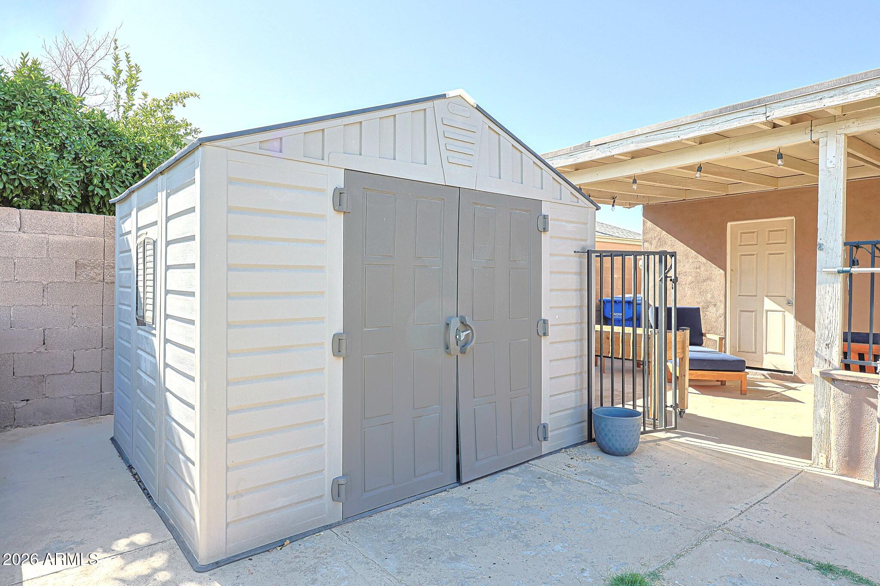
Step outside to enjoy true Arizona living with an extended covered patio, extra exterior outlets, garden beds, a large storage shed, and a PebbleTec pool featuring a BAJA SHELF & WATER FEATURE that has been recently resurfaced and maintained for peace of mind. Move-in ready, stylishly updated, and close to some of Phoenix's most exciting growth corridors - Just minutes from the Phoenix Metrocenter area redevelopment, Pappadeaux, ASU West Campus, freeway access, shopping, dining, and entertainment. Here, peace of mind meets convenience at your door step.

Overview

Property Status
Pending
Lot Size
5,977 Sq.Ft.
MLS ID
7035602
Property Type
Residential
Year Built
1969

Features & Amenities

Neighborhood
Phoenix
Architecture Styles
Ranch
View Description
Mountain(s)
Stories
1
Water Source
City Water
Utilities
Natural Gas Connected
Pool
Outdoor, Fenced
Roof
Composition
Lot Features
North/South Exposure, Gravel/Stone Front, Gravel/Stone Back, Grass Back
Heat Type
Electric
Air Conditioning
Central Air, Ceiling Fan(s), Programmable Thmstat
Appliances
Dryer, Washer, Built-in Microwave, Dishwasher, Disposal, Gas Range, Gas Oven
Other Interior Features
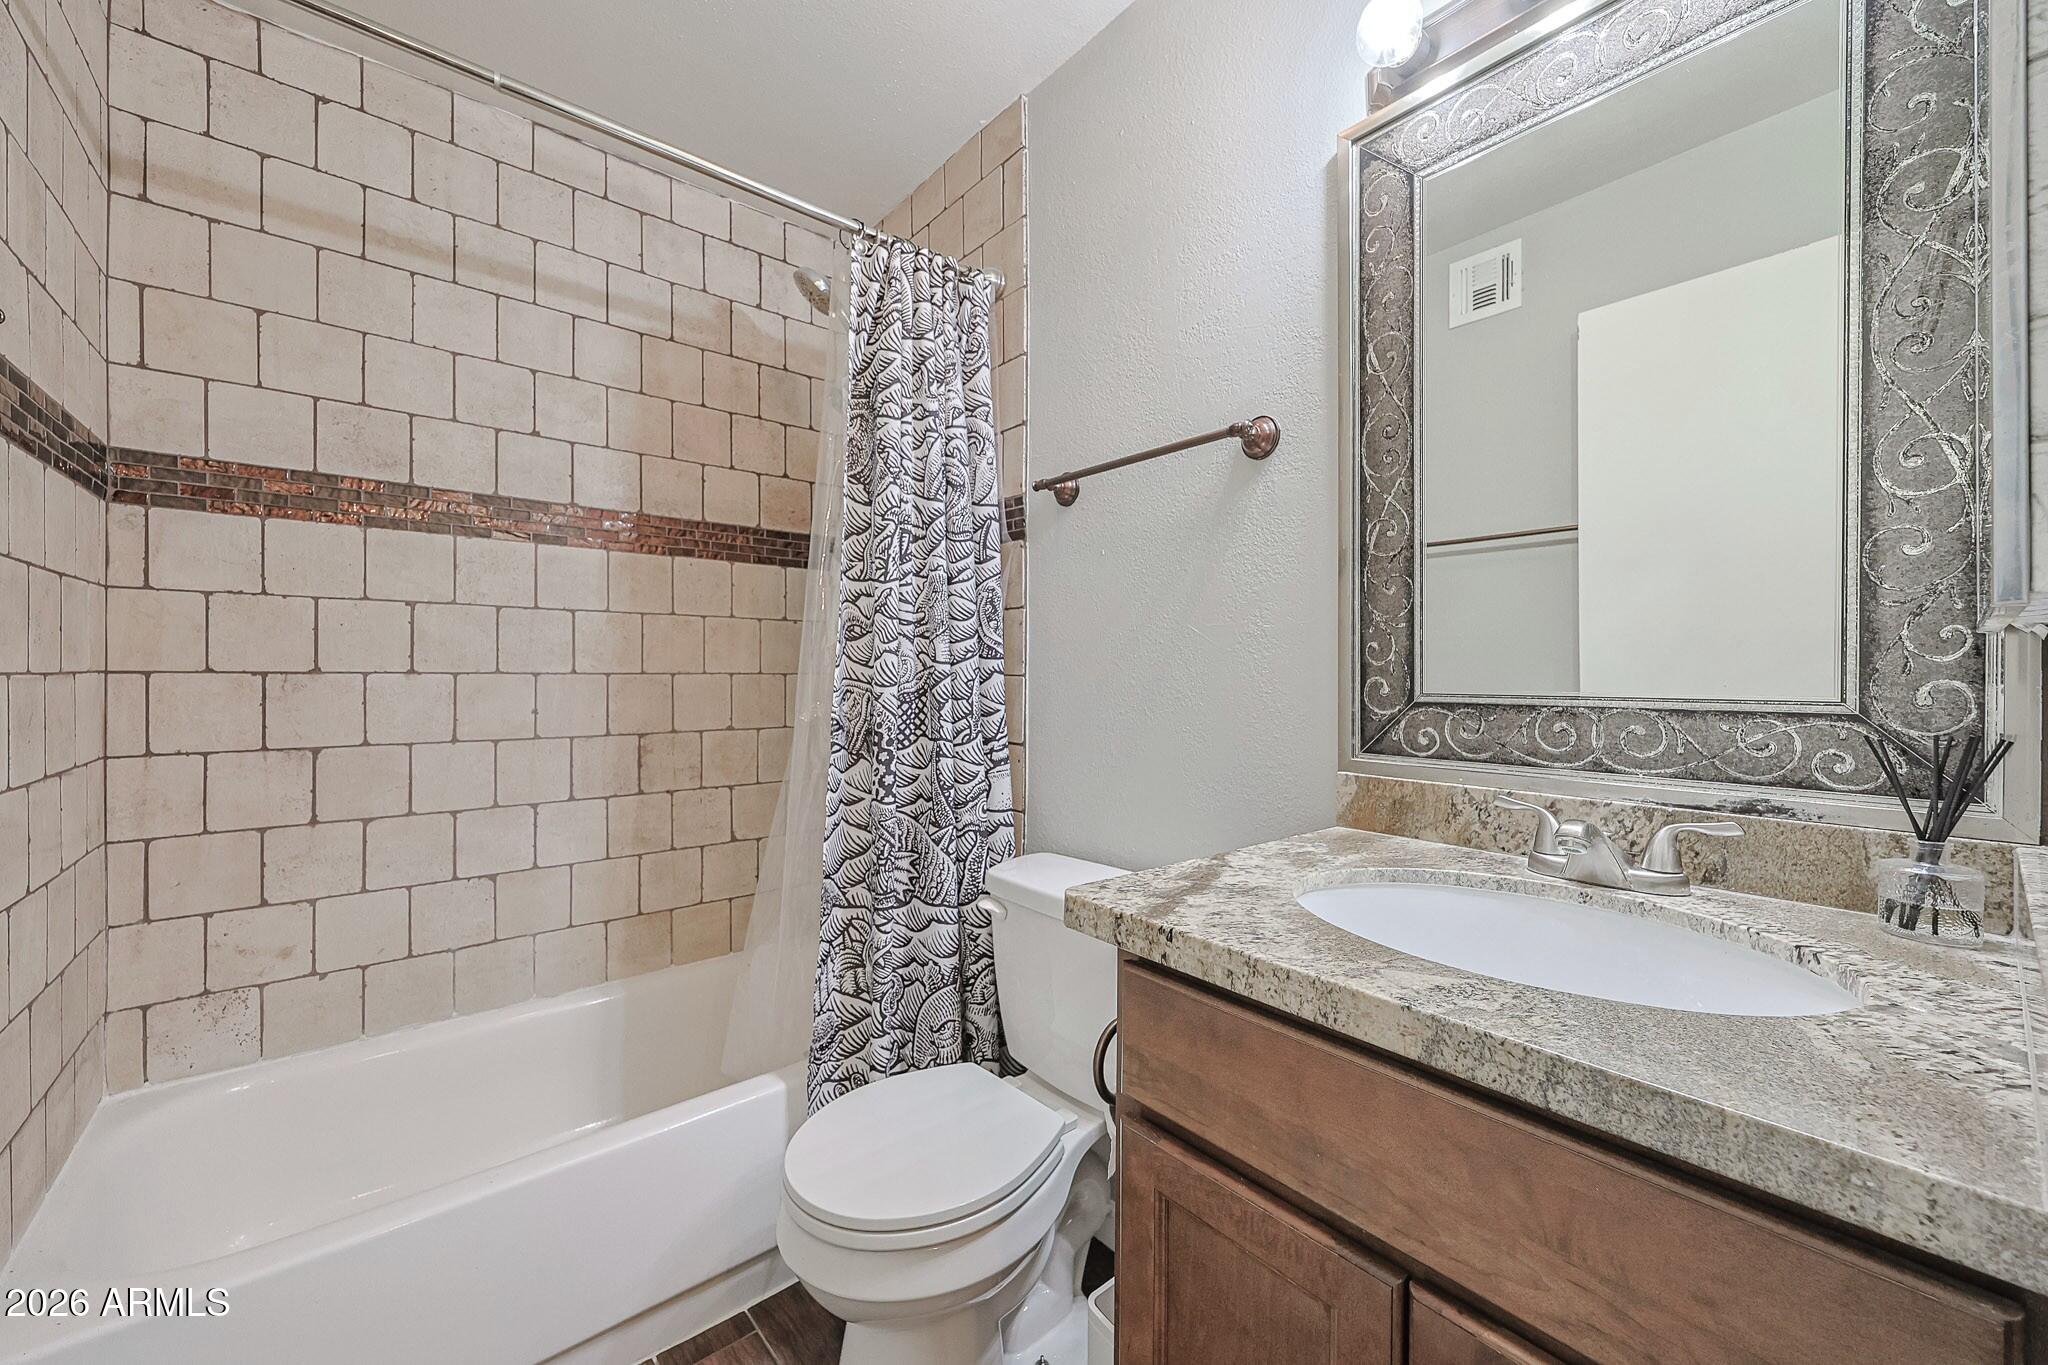
Non-laminate Counter, High Speed Internet, Granite Counters, Pantry, 3/4 Bath Master Bdrm
Sewer
Public Sewer
Other Exterior Features
Storage
Elementary School
Shaw Butte School
Middle School
Mountain Sky Middle School
High School
Thunderbird High School
School District
Glendale Union High School District
Sales Price
$375,000
Real Estate Tax
$1,091/yr

Downloads

2327 W SUNNYSIDE Avenue

Schedule a Tour

I would love to help you see this beautiful home! As a full-service brokerage, I can help you tour. Please submit an offer, and answer questions about the buying process.

Thank you

for your interest in 2327 W SUNNYSIDE Avenue, Phoenix, AZ 85029

2327 W SUNNYSIDE Avenue
Navigate

Mortgage Calculator

Estimate your monthly mortgage payment, including the principal and interest, property taxes, and HOA. Adjust the values to generate a more accurate rate.
$0,000 Your Payment 20 15 65
$0,000 Your Payment

I'm Interested In

2327 W SUNNYSIDE Avenue

or
  • CallJenn Newman

    License #SA671655000

    (480) 848-5222