Leave a Message

Thank you for your message. I will be in touch with you shortly.

Explore My Properties

Property Description

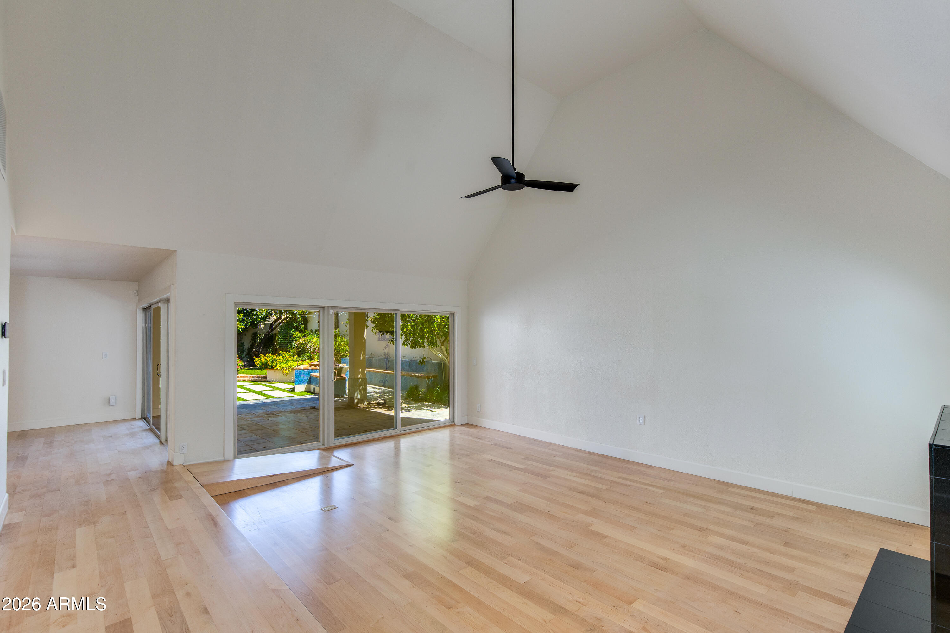
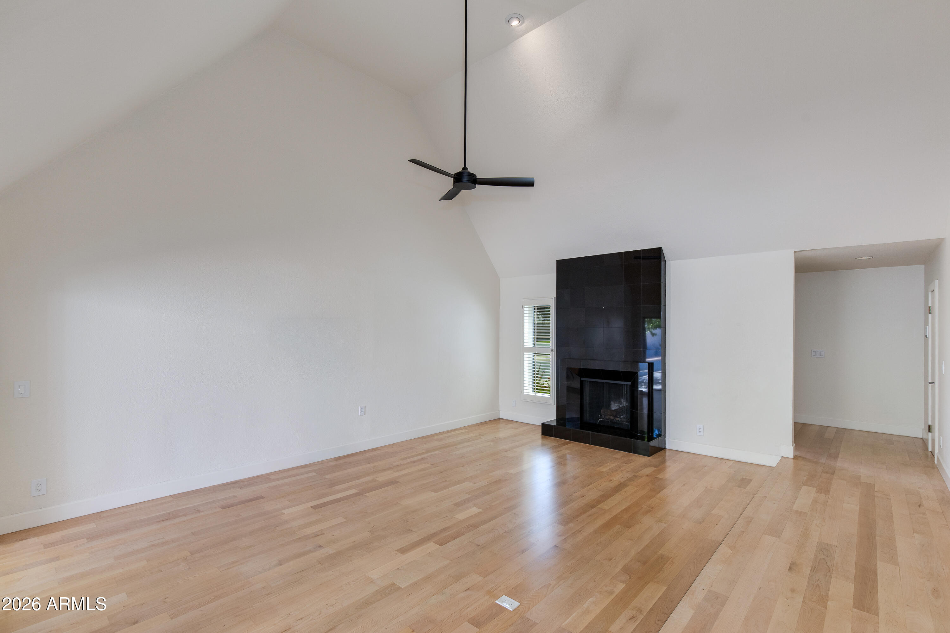
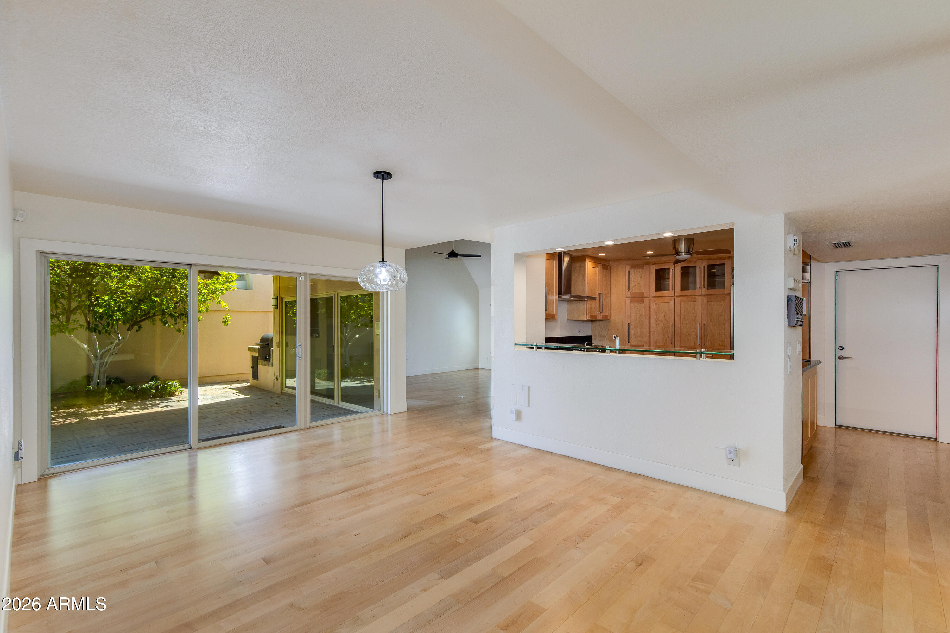
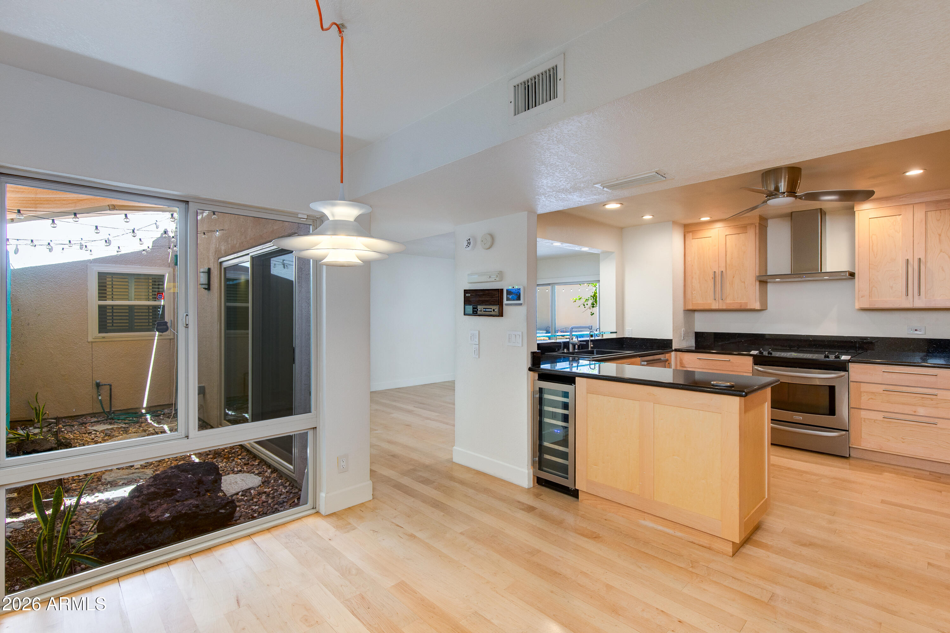
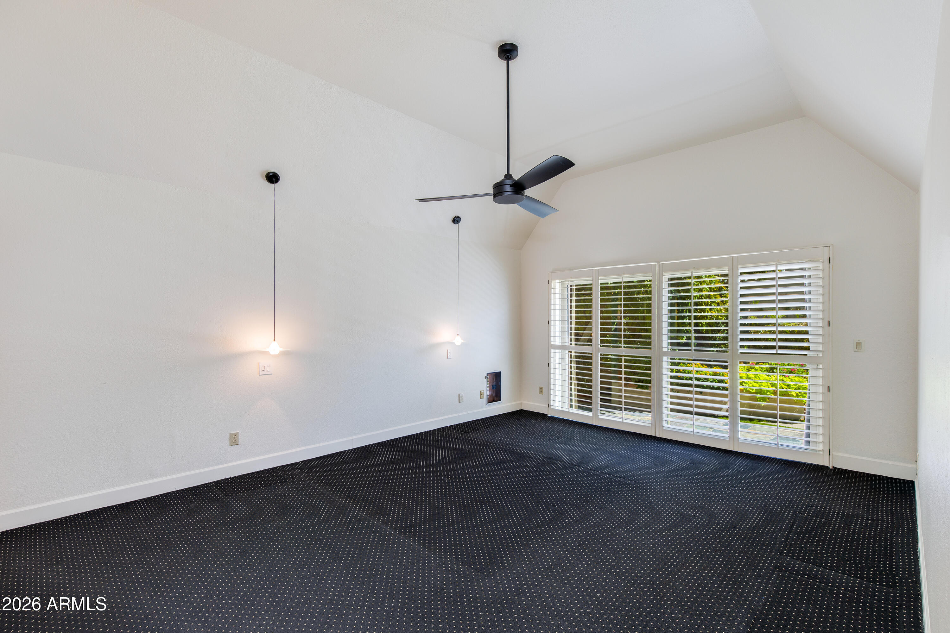
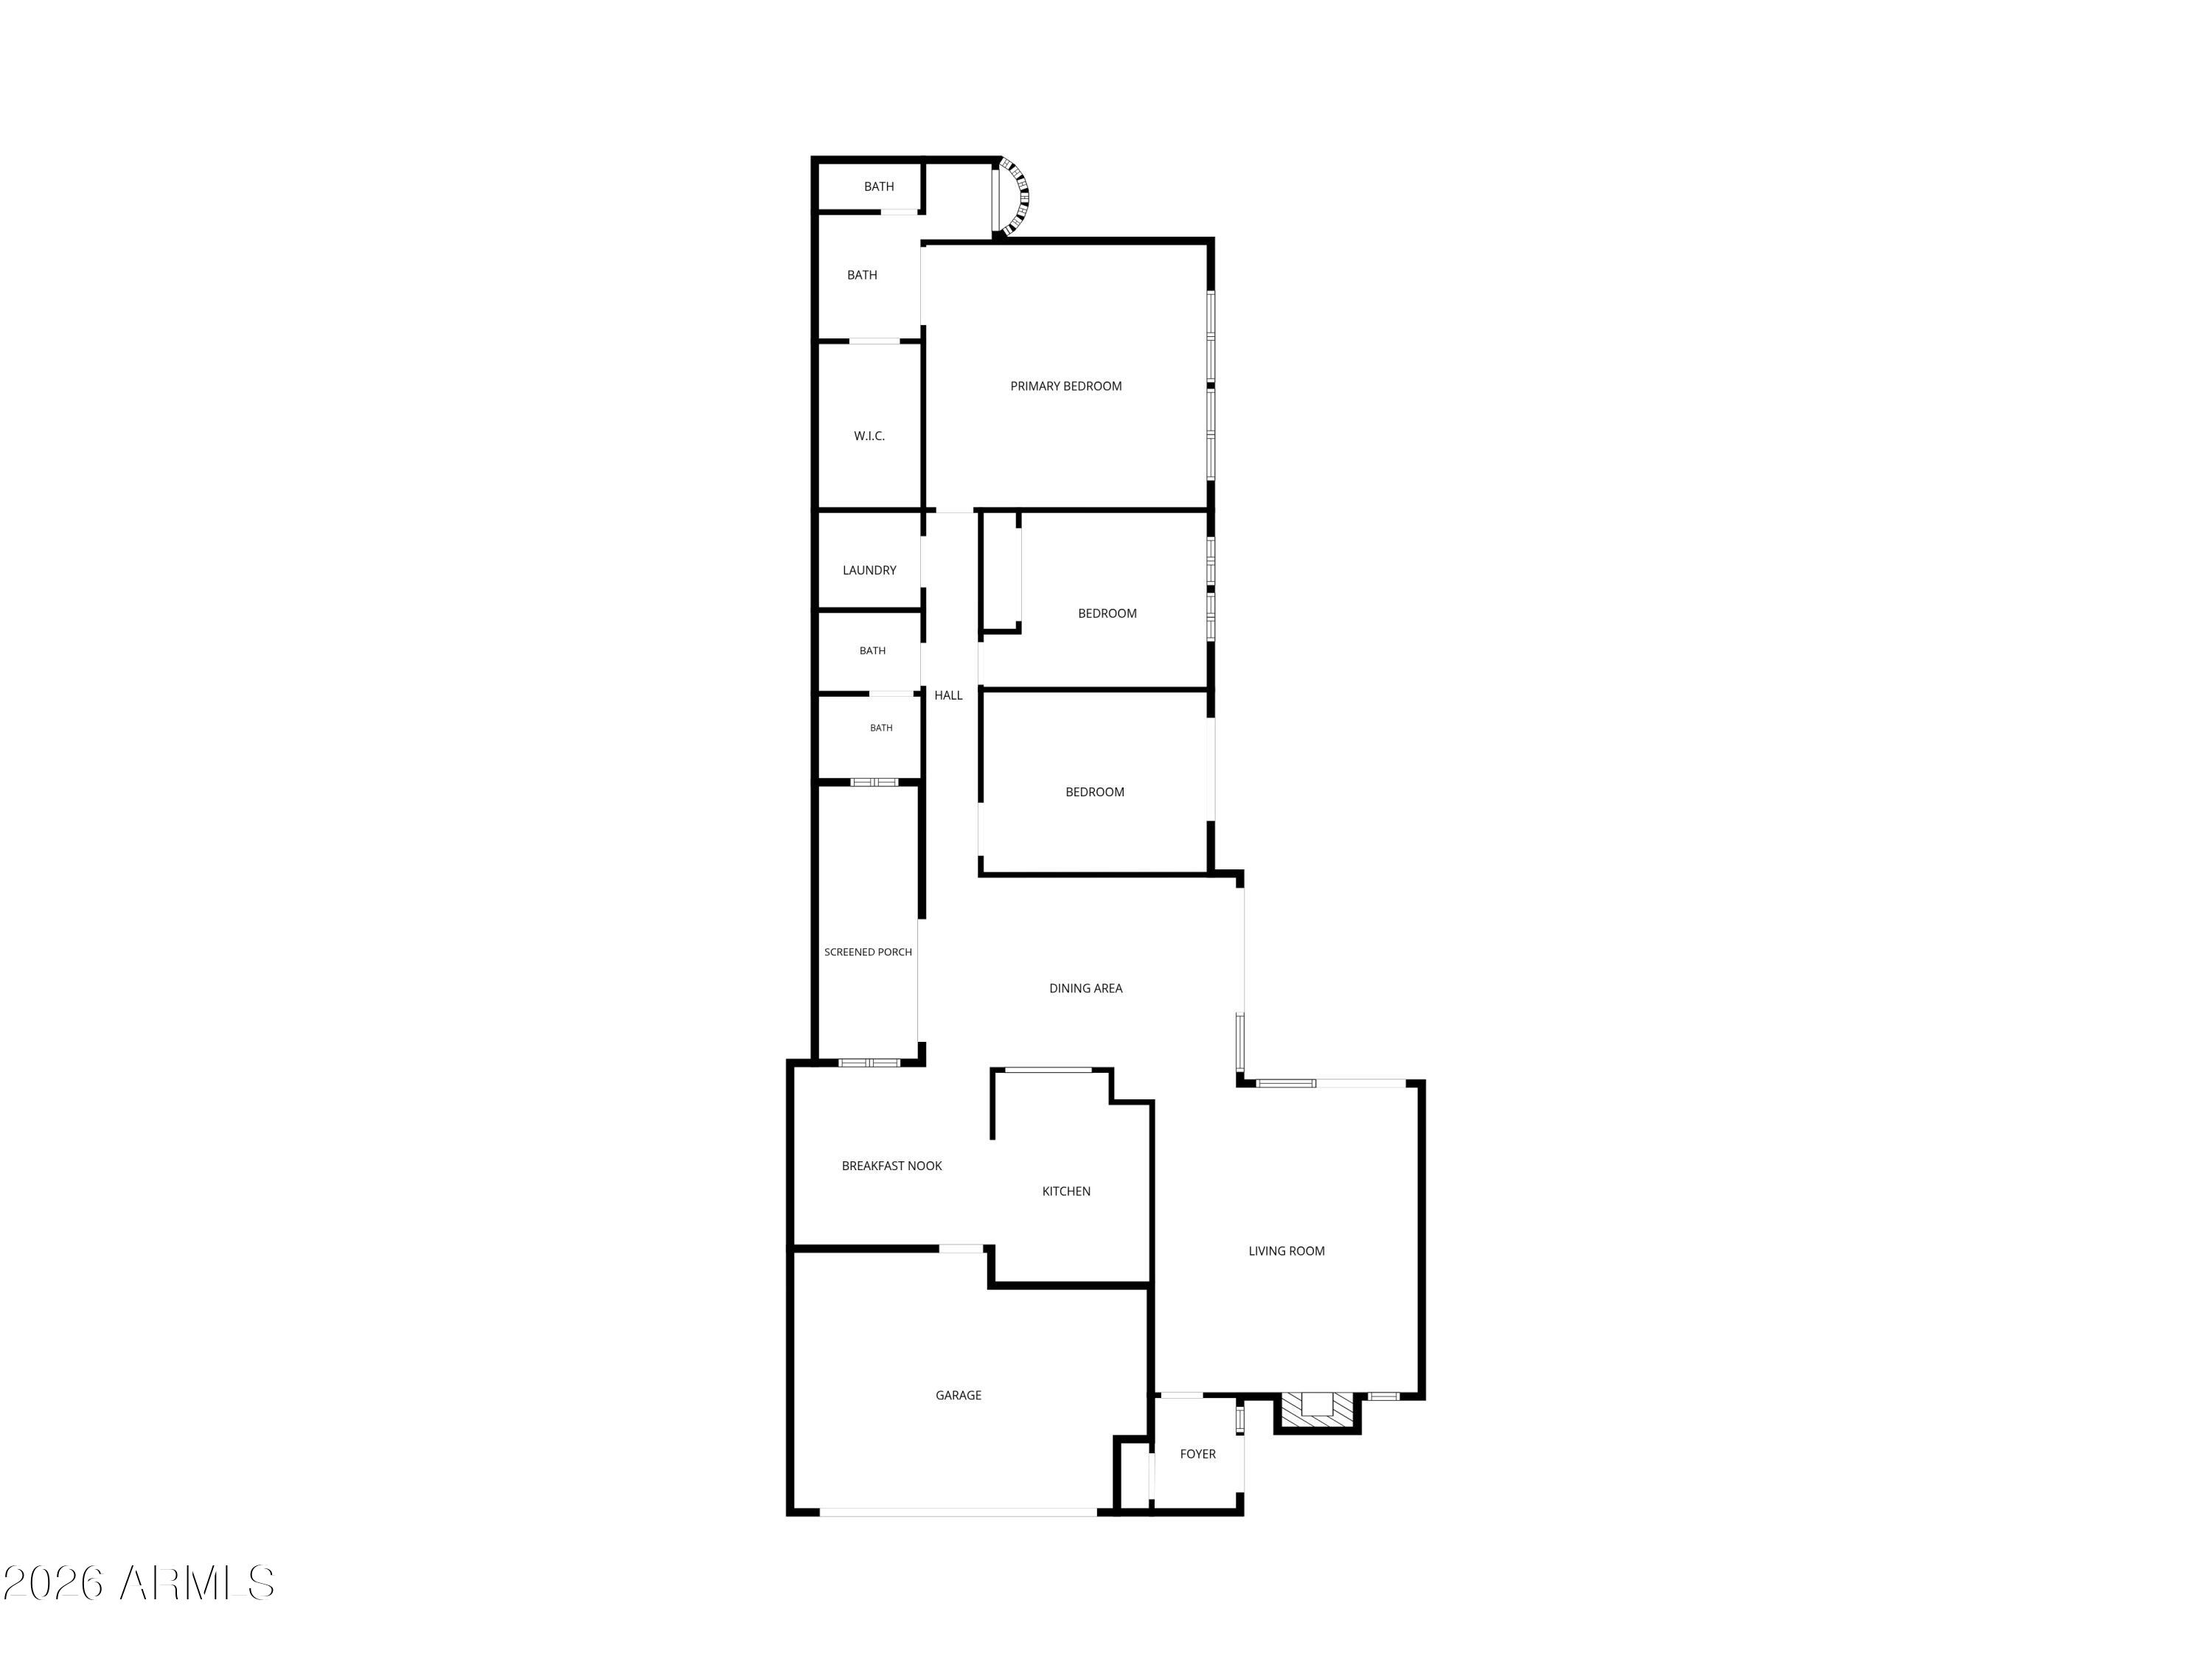
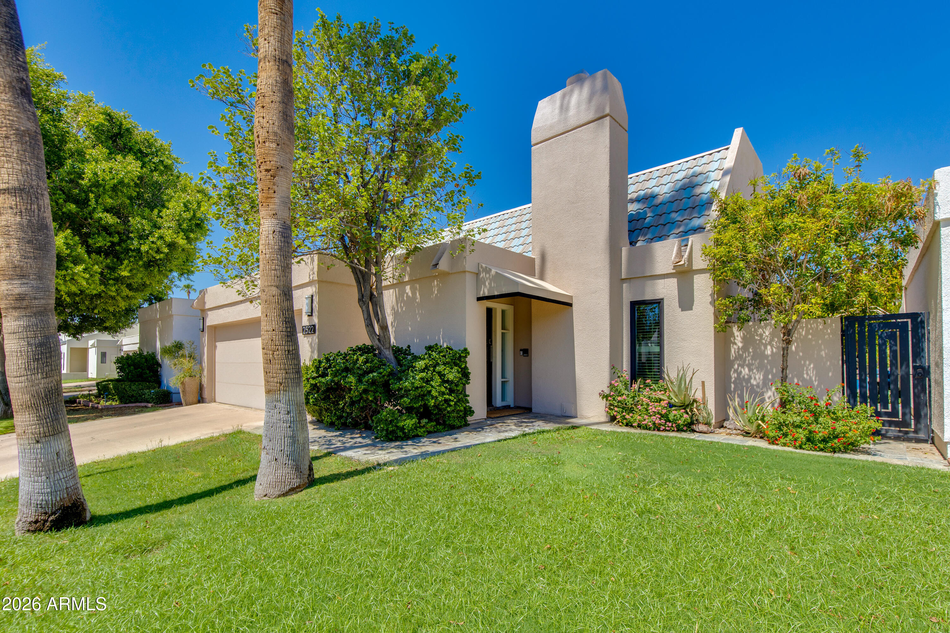
Lock-and-leave living in the guard-gated Colony Biltmore community. This well-appointed home features a flexible 3 bed, 2 bath floor plan with multiple living areas and an inviting indoor-outdoor layout. An 18+ ft vaulted ceiling creates an impressive sense of volume, while real wood maple floors flow throughout the main living areas. Updated windows and doors bring a fresh, updated feel to the home.

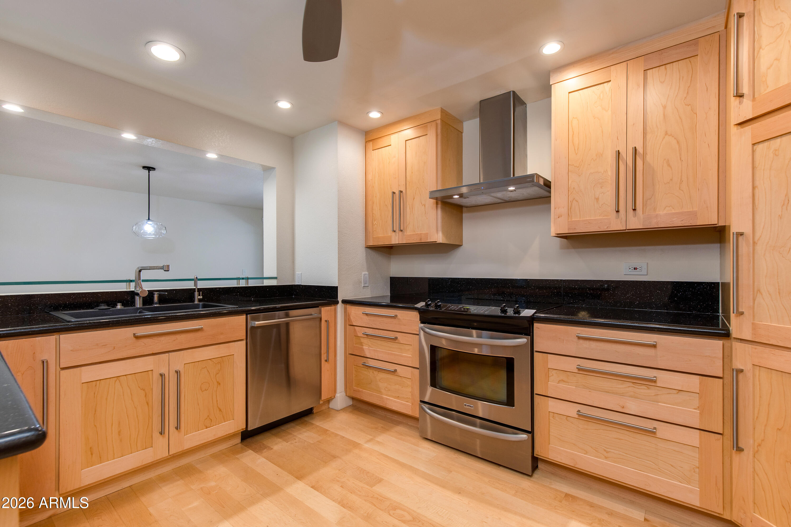
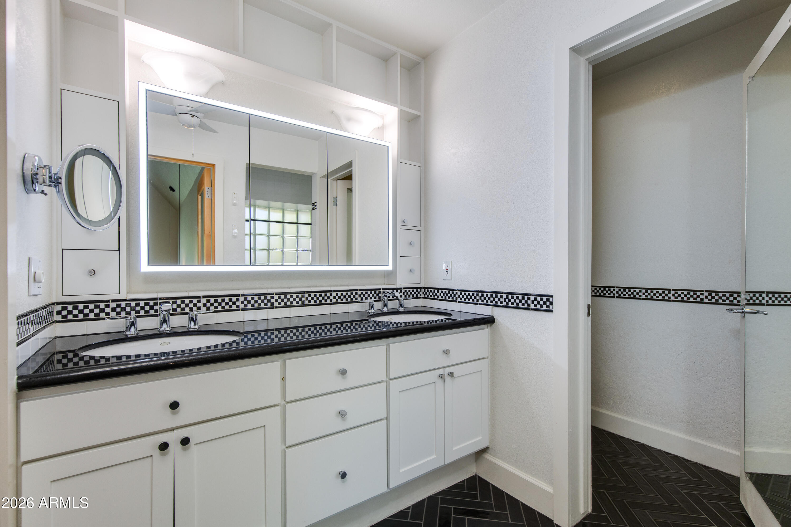
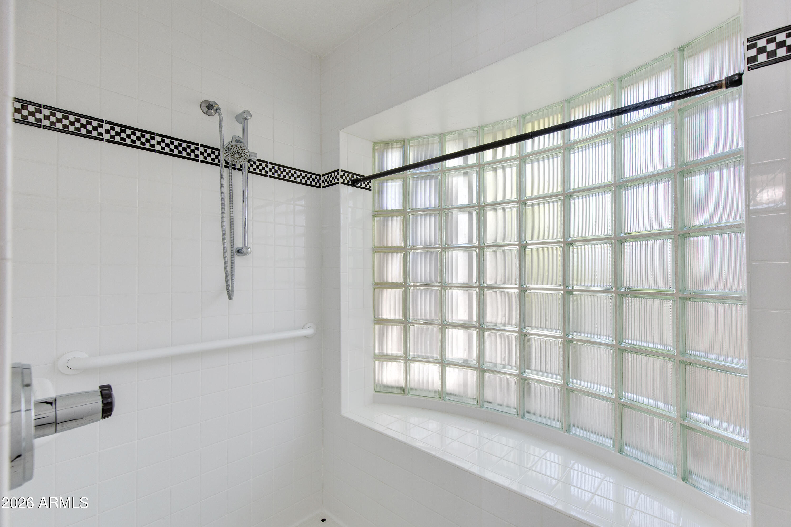
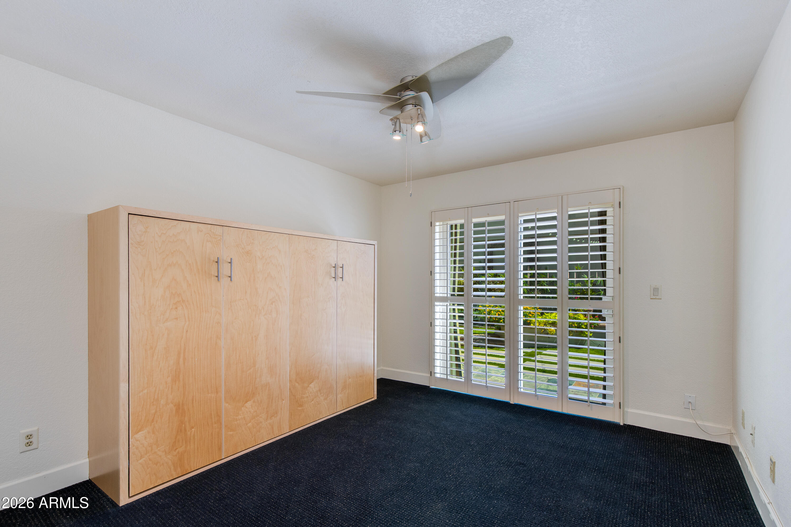
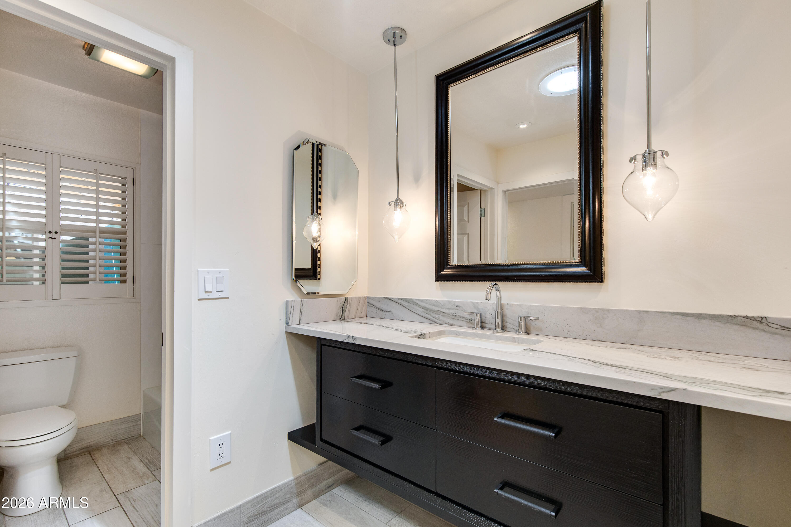
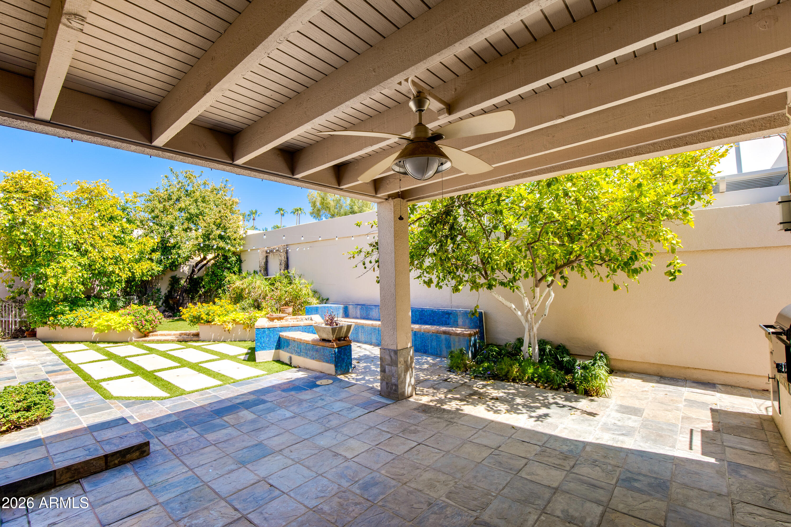
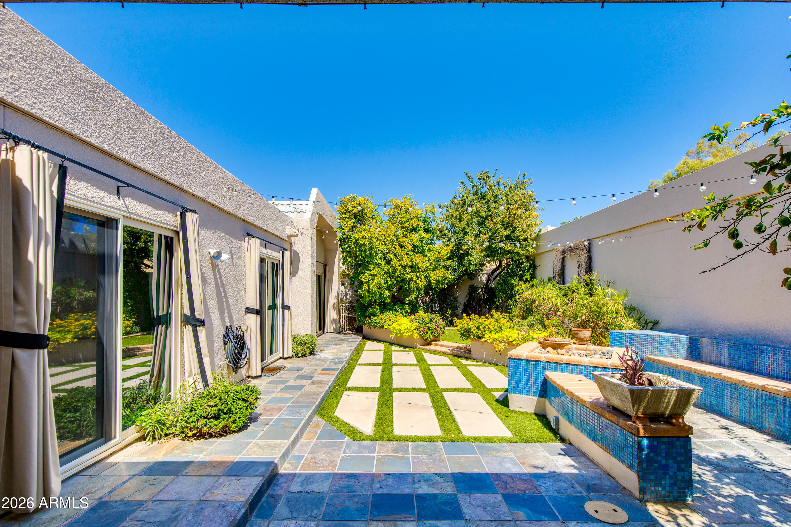
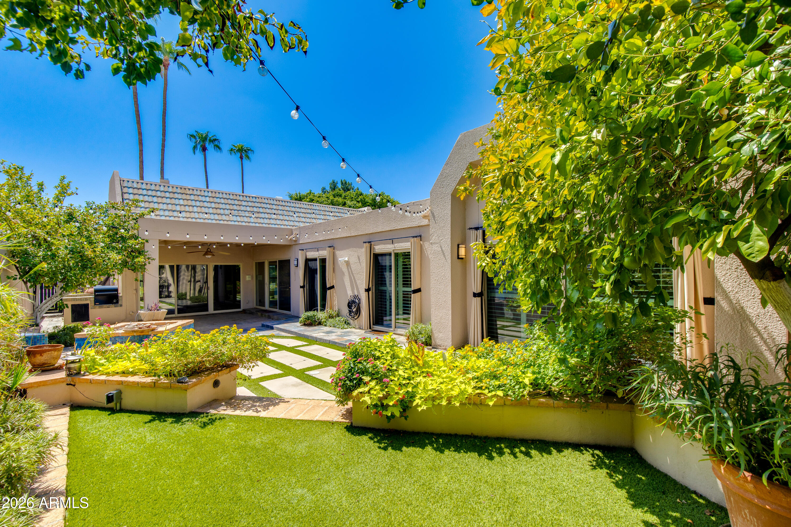
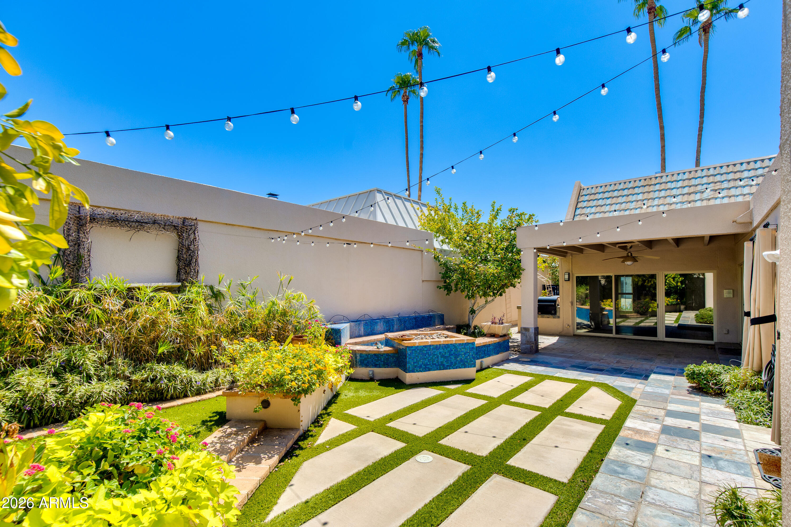
The kitchen features beautiful custom maple cabinetry, granite countertops, and a Sub-Zero refrigerator. The spacious primary suite features a remodeled bathroom with granite countertops, a wheelchair-accessible shower opening and direct access to the backyard. Two additional bedrooms provide flexibility for guests or a home office. Updated sliding glass doors open to a covered patio and private backyard with lush landscaping, incredible fruit trees, a built-in BBQ, and a commercial-grade misting system. Outdoor drapes provide additional summer heat abatement while creating a relaxed, cabana-like atmosphere. A programmable drip irrigation system helps keep the backyard landscaping maintained with ease.

The 2-car garage features an EV charger for convenience. Smart-home features include front door lock entry and a smart thermostat. The community also offers tennis courts and 24-hour guard-gated security.

Located in the heart of the Biltmore area, the home is minutes from premier shopping, dining, golf, and entertainment. Whether used as a full-time residence or seasonal retreat, this is an excellent opportunity to enjoy a low-maintenance Biltmore lifestyle in a secure, highly desirable community.
Overview

Property Status
Active Under Contract
Lot Size
4,426 Sq.Ft.
MLS ID
7074767
Property Type
Residential
Year Built
1979

Features & Amenities

Neighborhood
Phoenix
Stories
1
Garage Spaces
2.0
Water Source
Public
Roof
Tile, Built-Up
Lot Features
North/South Exposure, Sprinklers In Rear, Sprinklers In Front, Grass Front, Synthetic Grass Back, Auto Timer H 2 O Front, Auto Timer H 2 O Back
Parking
Attached Garage, Garage Door Opener, Direct Access, Attchd Gar Cabinets, Electric Vehicle Charging Station(s)
Heat Type
Heat Pump, Electric
Air Conditioning
Heat Pump, Central Air, Ceiling Fan(s), Programmable Thmstat
Laundry Room
Inside
Fireplace
Family Room
Appliances
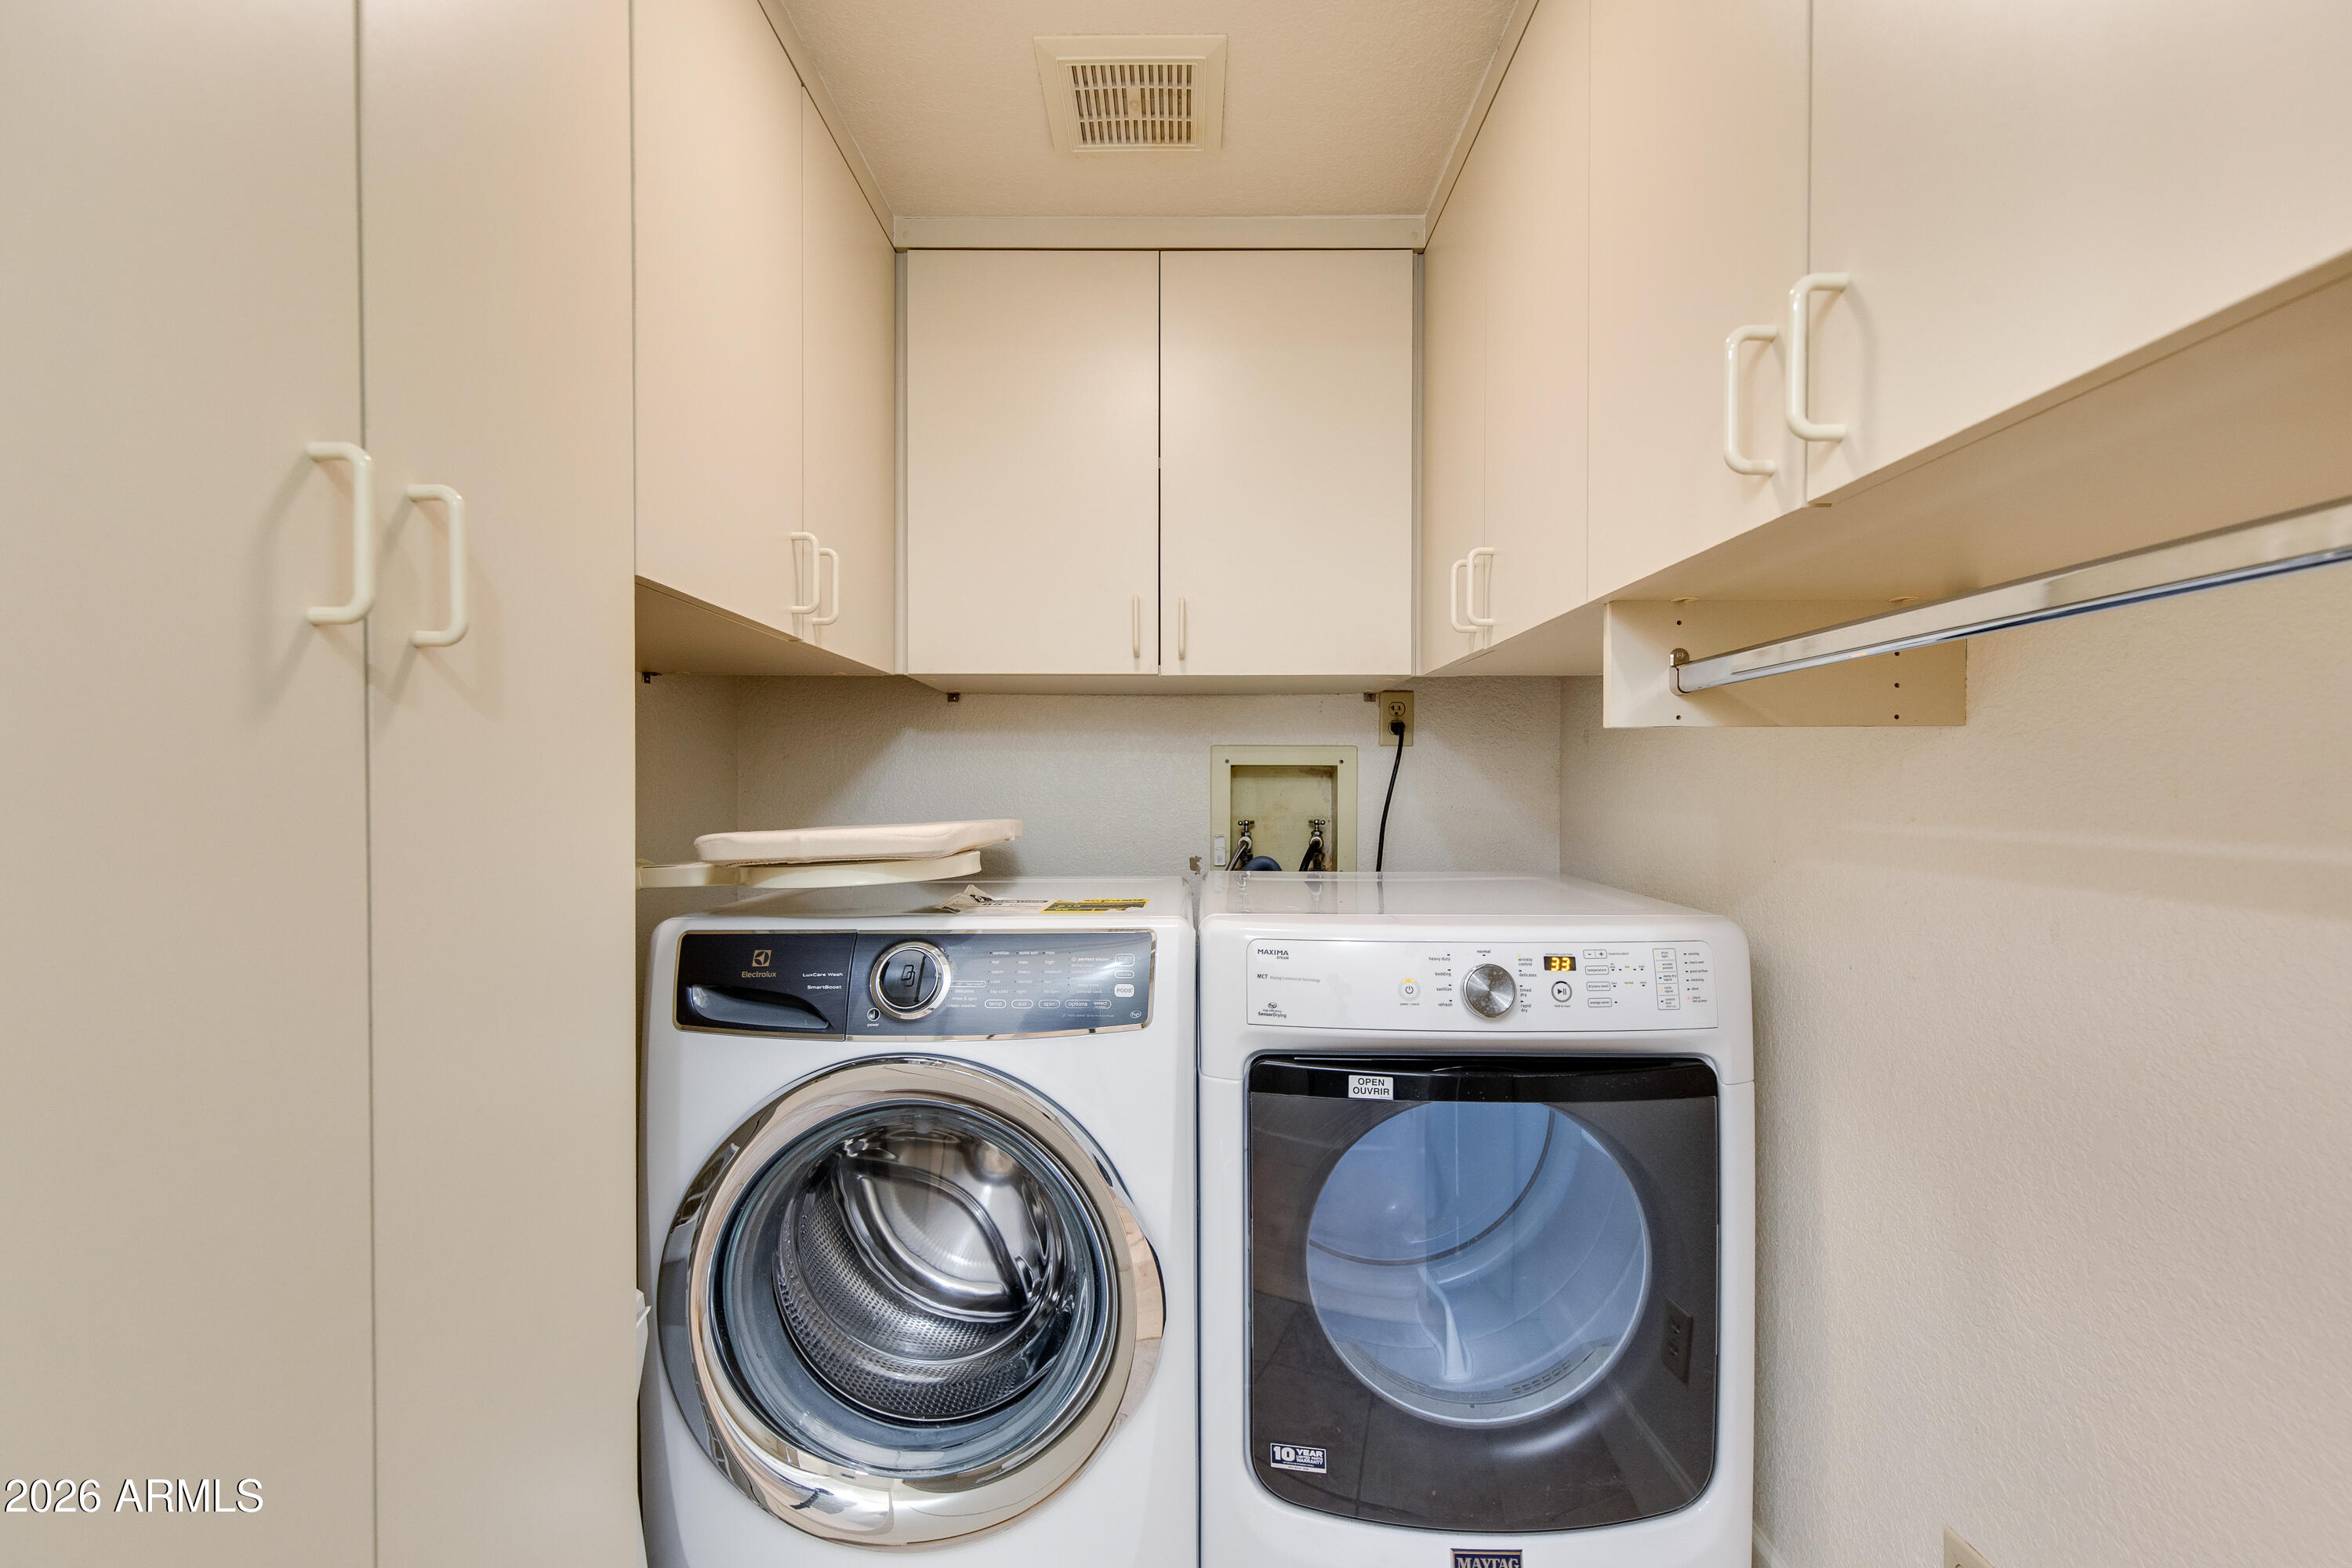
Dryer, Washer, Reverse Osmosis, Refrigerator, Built-in Microwave, Dishwasher, Disposal, Electric Range, Built-In Electric Oven
Other Interior Features
Non-laminate Counter, High Speed Internet, Granite Counters, Double Vanity, 9 Flat Ceilings, Vaulted Ceiling(s), 3/4 Bath Master Bdrm
Sewer
Public Sewer
Security Features
Security System Owned, Security Guard
Other Exterior Features
Built-in Barbecue
Elementary School
Madison #1 Elementary School
Middle School
Madison #1 Elementary School
High School
Camelback High School
School District
Phoenix Union High School District
Sales Price
$1,150,000
Real Estate Tax
$6,140/yr
HOA
$398/mo

Downloads

2522 E OREGON Avenue

Schedule a Tour

I would love to help you see this beautiful home! As a full-service brokerage, I can help you tour. Please submit an offer, and answer questions about the buying process.

Thank you

for your interest in 2522 E OREGON Avenue, Phoenix, AZ 85016

2522 E OREGON Avenue
Navigate

Mortgage Calculator

Estimate your monthly mortgage payment, including the principal and interest, property taxes, and HOA. Adjust the values to generate a more accurate rate.
$0,000 Your Payment 20 15 65
$0,000 Your Payment

I'm Interested In

2522 E OREGON Avenue

or Contact