Leave a Message

Thank you for your message. I will be in touch with you shortly.

Explore My Properties

Property Description

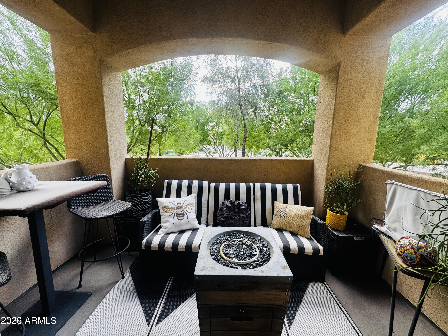
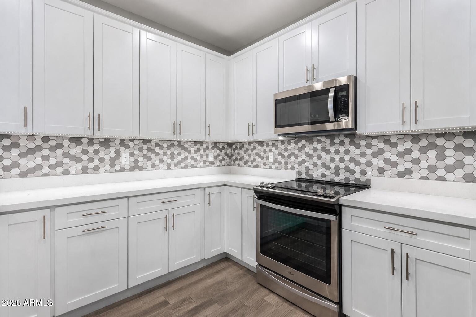
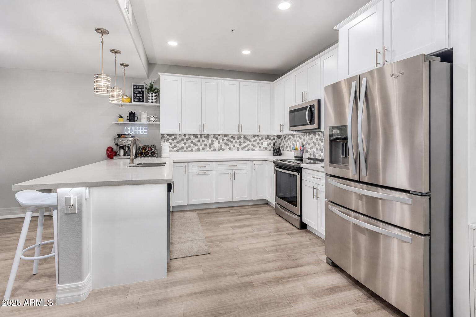
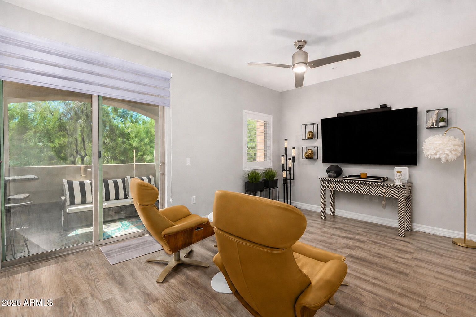
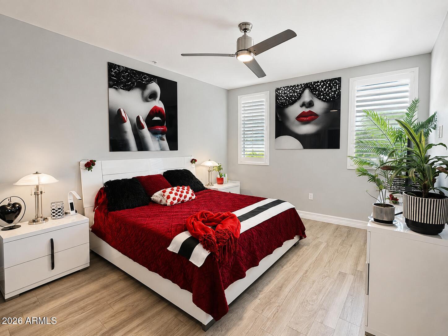
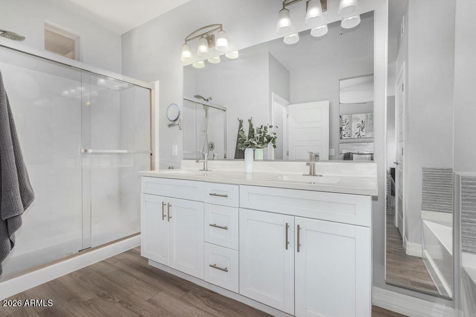
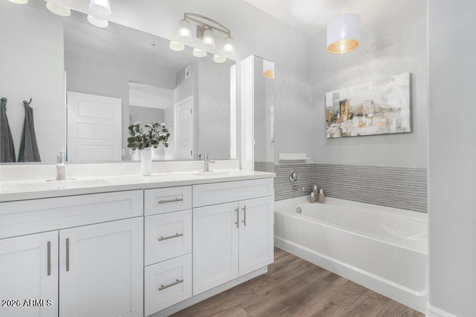
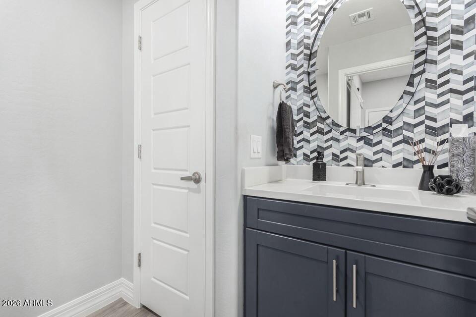
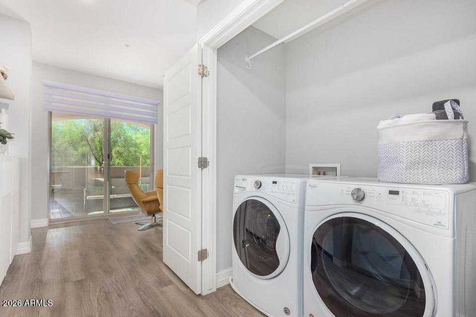
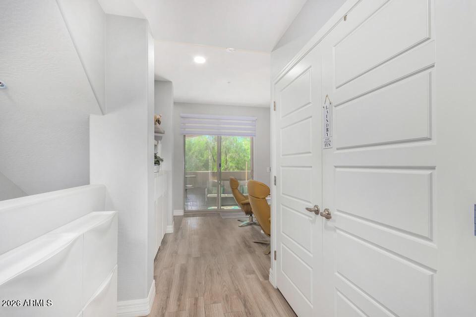
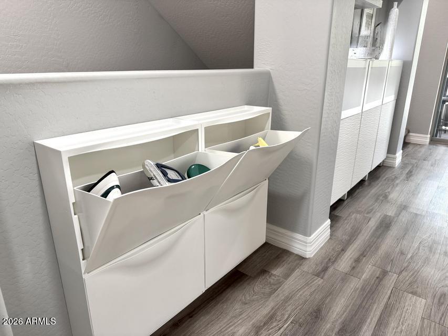
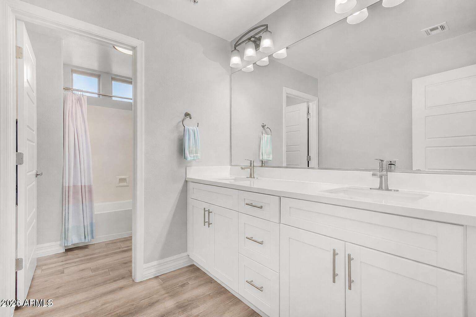
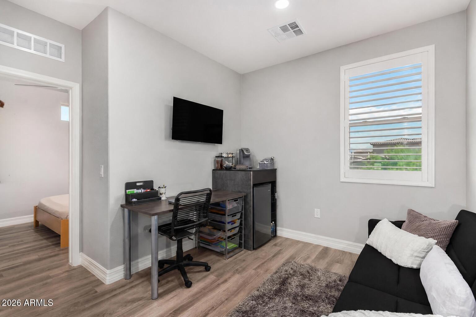
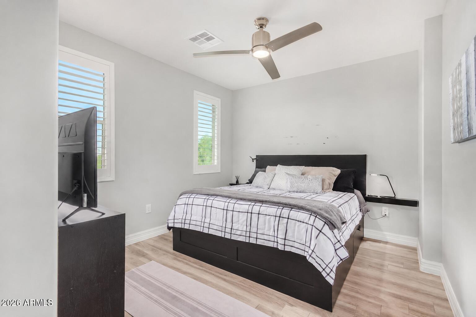
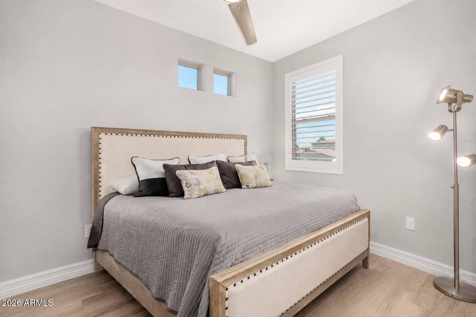
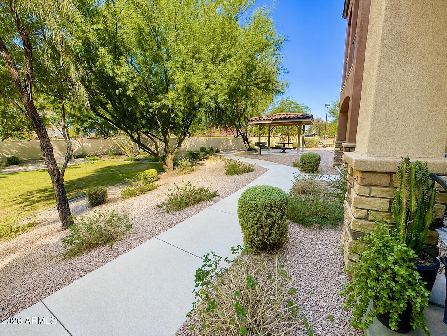
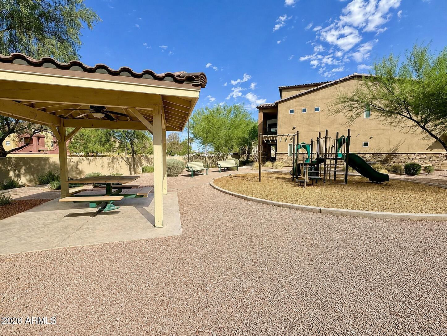
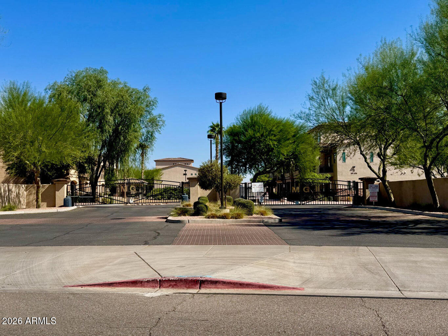
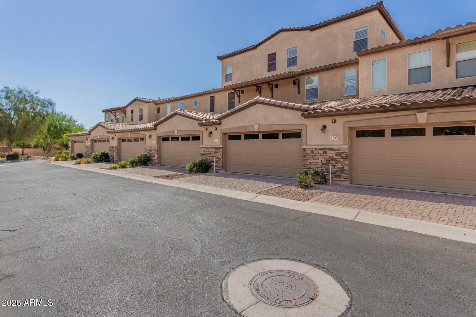
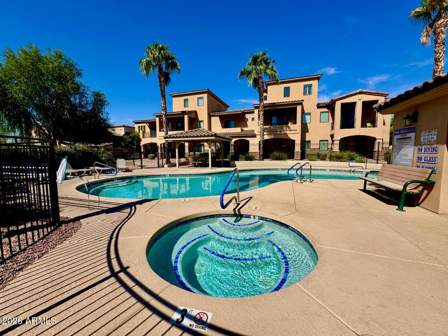
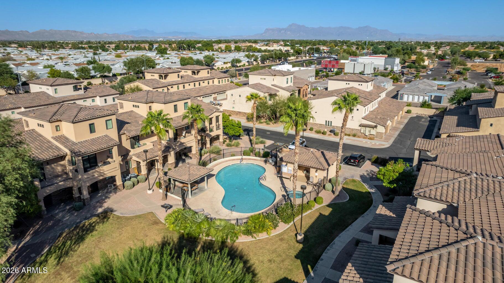
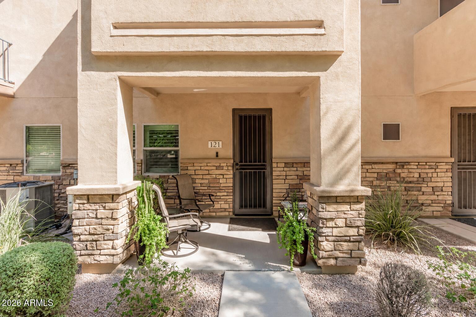
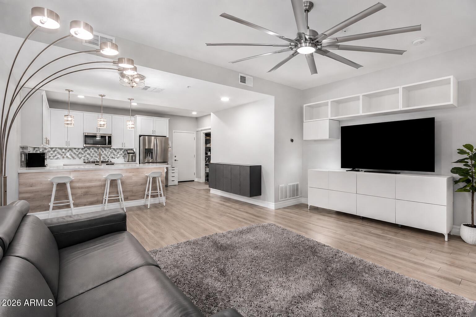
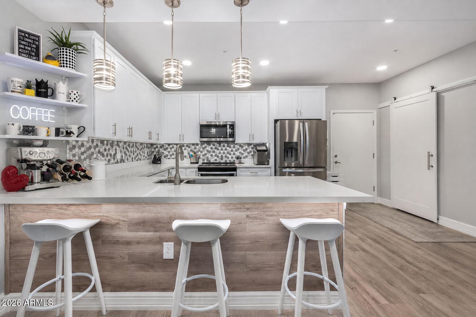
Tucked inside a secure, gated community just minutes from top hospitals. This remodeled 3BR/2.5BA is the largest model in the neighborhood--true lock-and-leave living snowbirds love. Playground & park out front, community pool across from your garage. Split-level layout separates the owner's suite from additional bedrooms, framing stunning mountain views. Enjoy 3 separate living areas across all three levels plus a private patio. Updated kitchen with new counters, cabinetry & walk-in pantry. Abundant storage throughout; 2-car garage with extra shelving & water softener. 2023 water heater, newer AC, new 2022 flooring. Move-in ready, low-maintenance luxury. The updated kitchen features refreshed cabinetry, upgraded counters, and a spacious walk-in pantry, with abundant storage throughout.
Overview

Property Status
Active Under Contract
Lot Size
1,342 Sq.Ft.
MLS ID
7076832
Property Type
Townhouse
Year Built
2017

Features & Amenities

Architecture Styles
Contemporary
View Description
Trees/Woods, Mountain(s)
Stories
3
Garage Spaces
2.0
Water Source
City Water
Utilities
Phone Available
Roof
Tile
Lot Features
Desert Front, Grass Front, Grass Back
Parking
Attached Garage, Gated, Garage Door Opener, Direct Access, Attchd Gar Cabinets
Heat Type
Electric
Air Conditioning
Central Air, Ceiling Fan(s), Programmable Thmstat
Laundry Room
Upstairs Laundry, Inside
Appliances
Dryer, Washer, Water Softener Owned, Refrigerator, Built-in Microwave, Dishwasher, Disposal, Electric Range, Electric Oven
Other Interior Features
Walk-in Pantry, Quartz Countertops, High Speed Internet, Smart Home, Double Vanity, Upstairs, Breakfast Bar, 9 Flat Ceilings, Pantry, 2 Master Baths, Full Bth Master Bdrm, Separate Shwr Tub
Sewer
Public Sewer
Security Features
Fire Sprinkler System
Other Exterior Features
Playground, Balcony, Built-in Barbecue
Elementary School
Augusta Ranch Elementary
Middle School
Desert Ridge Jr. High
High School
Desert Ridge High
School District
Gilbert Unified District
Sales Price
$428,900
Real Estate Tax
$1,600/yr
HOA
$308/mo

Downloads

2821 S SKYLINE Drive 121

Schedule a Tour

I would love to help you see this beautiful home! As a full-service brokerage, I can help you tour. Please submit an offer, and answer questions about the buying process.

Thank you

for your interest in 2821 S SKYLINE Drive 121, Mesa, AZ 85212

2821 S SKYLINE Drive 121
Navigate

Mortgage Calculator

Estimate your monthly mortgage payment, including the principal and interest, property taxes, and HOA. Adjust the values to generate a more accurate rate.
$0,000 Your Payment 20 15 65
$0,000 Your Payment