Leave a Message

Thank you for your message. I will be in touch with you shortly.

Explore My Properties

Property Description

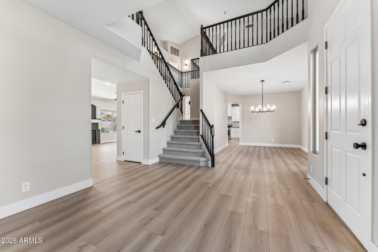
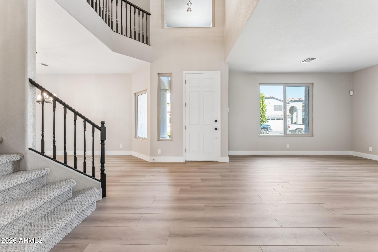
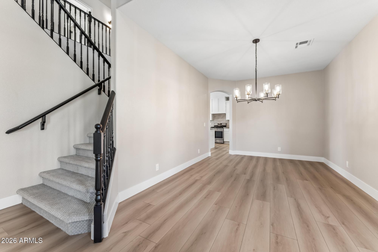
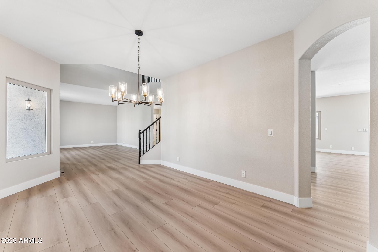
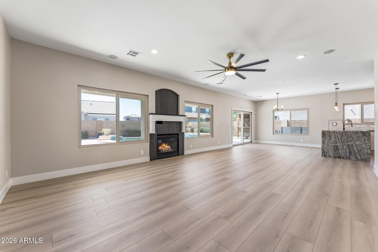
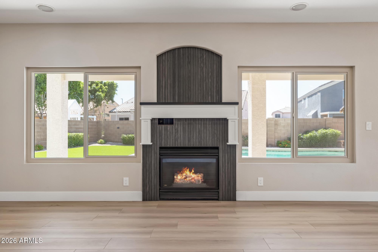
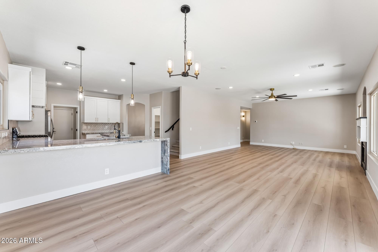
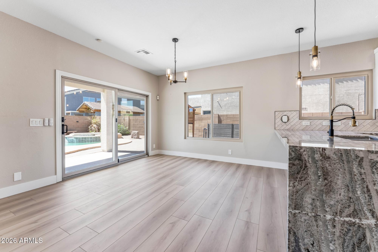
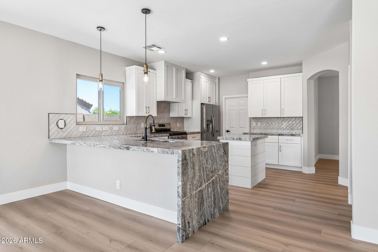
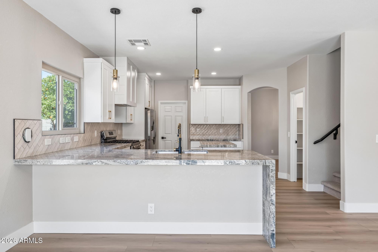
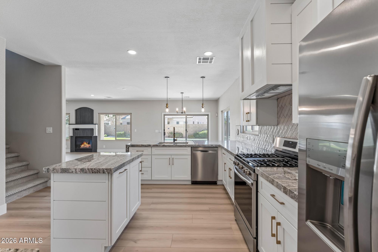
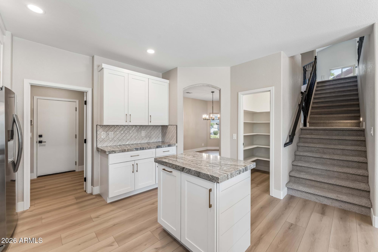
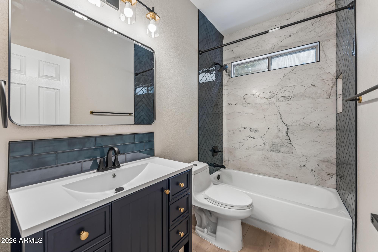
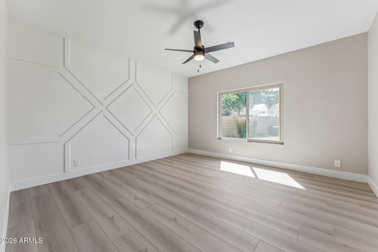
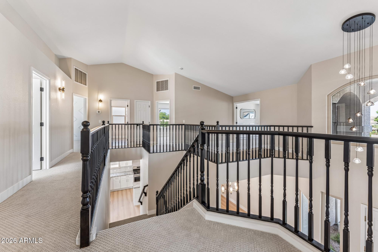
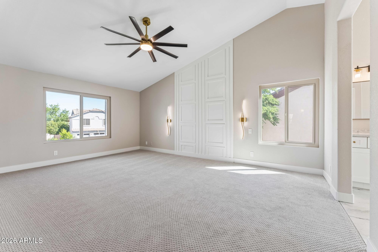
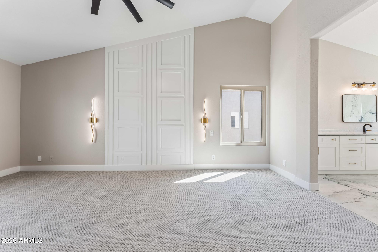
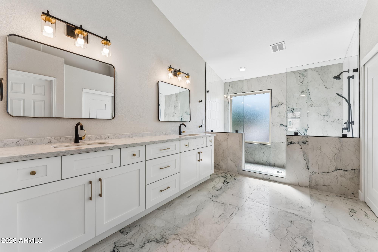
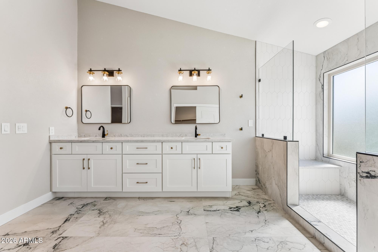
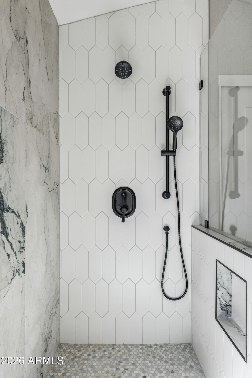
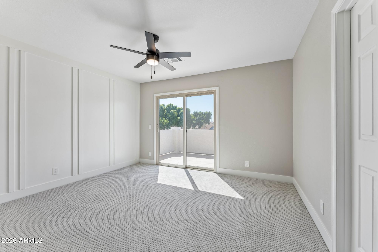
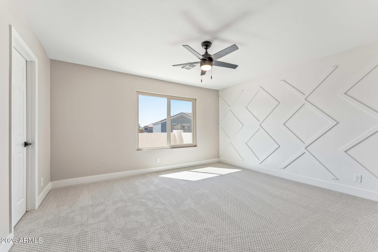
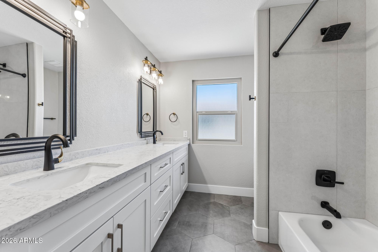
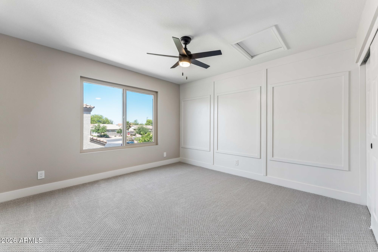
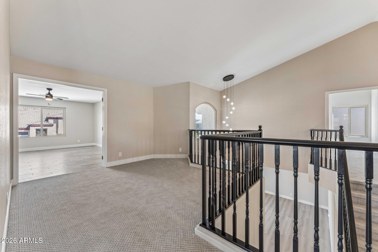
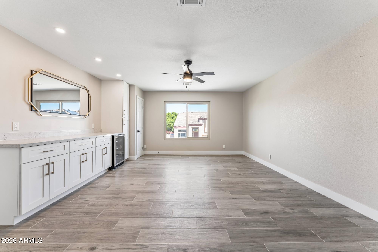
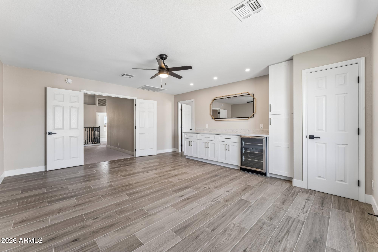
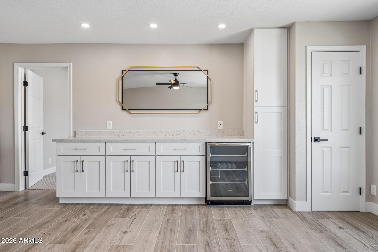
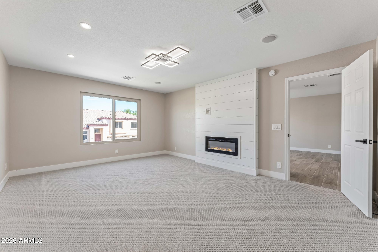
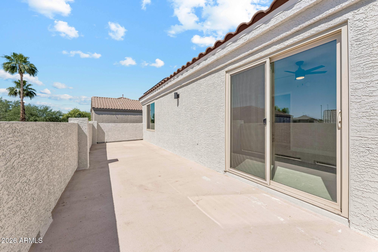
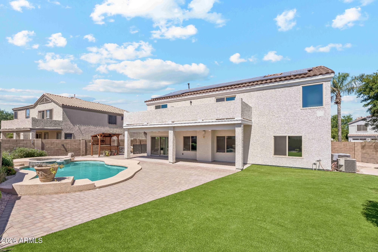
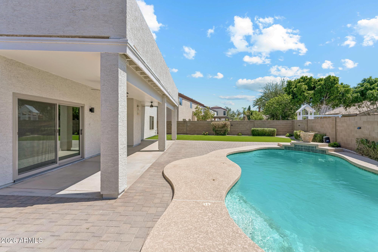
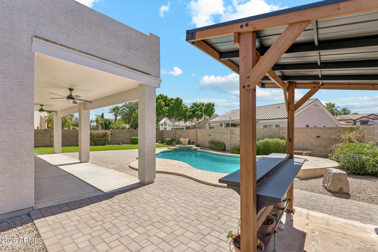
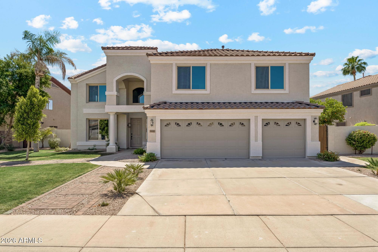
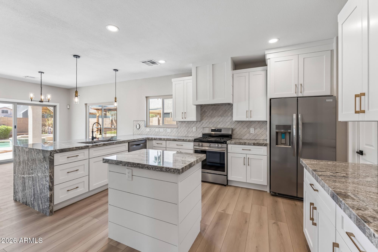
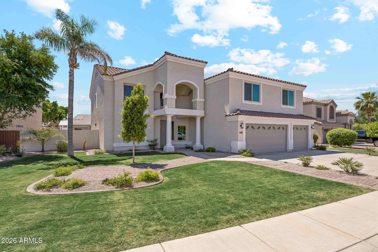
A standout opportunity in Rancho Corona, this fully remodeled 5 bed, 3 bath home delivers 3,892 sqft of elevated living on a north/south facing interior lot with a private backyard setting. You're immediately greeted by a two-story foyer that creates a sense of scale and natural light. The home features a full renovation with new flooring, a beautifully updated kitchen with waterfall granite counters, new stainless appliances, refreshed bathrooms, all new windows, new roof, updated HVAC, water heater, and a freshly painted interior and exterior. The two-level layout offers incredible versatility with multiple gathering spaces, a loft, media and game rooms, or space for a private office; creating a home that adapts to your lifestyle. The backyard is built for Arizona living with a newly recoated heated pool & spa, lush turf, covered patio, and gazebo for effortless evenings! Located in a quiet community with parks, playgrounds, and walking paths. All within a short drive to a multitude of dining, shopping, and entertainment at the SanTan Village Mall. The home also includes owned solar panels. Come see it before it's gone!
Overview

Property Status
Active Under Contract
Lot Size
10,176 Sq.Ft.
MLS ID
7019023
Property Type
Residential
Year Built
1999

Features & Amenities

Stories
2
Garage Spaces
3.0
Water Source
City Water
Pool
Variable Speed Pump, Outdoor, Play Pool
Roof
Tile
Lot Features
North/South Exposure, Sprinklers In Rear, Sprinklers In Front, Natural Desert Back, Grass Front, Synthetic Grass Back, Natural Desert Front
Parking
Attached Garage, Garage Door Opener, Direct Access
Heat Type
Heat Pump, Natural Gas
Air Conditioning
Central Air, Ceiling Fan(s)
Laundry Room
Inside, Wshr/Dry Hook Up Only
Fireplace
Family Room, Gas
Appliances
Gas Stub for Range, Refrigerator, Dishwasher, Disposal, Gas Range, Gas Oven, Gas Cooktop
Other Interior Features
Walk-in Pantry, High Speed Internet, Granite Counters, Double Vanity, Upstairs, Eat-in Kitchen, Breakfast Bar, 9 Flat Ceilings, Vaulted Ceiling(s), Kitchen Island, Pantry, 3/4 Bath Master Bdrm
Sewer
Public Sewer
Other Exterior Features
Balcony, Private Yard
Elementary School
Higley Traditional Academy
Middle School
Cooley Middle School
High School
Williams Field High School
School District
Higley Unified School District
Sales Price
$995,000
Real Estate Tax
$3,629/yr
HOA
$64/mo

Downloads

2935 E CATHY Drive

Schedule a Tour

I would love to help you see this beautiful home! As a full-service brokerage, I can help you tour. Please submit an offer, and answer questions about the buying process.

Thank you

for your interest in 2935 E CATHY Drive, Gilbert, AZ 85296

2935 E CATHY Drive
Navigate

Mortgage Calculator

Estimate your monthly mortgage payment, including the principal and interest, property taxes, and HOA. Adjust the values to generate a more accurate rate.
$0,000 Your Payment 20 15 65
$0,000 Your Payment

I'm Interested In

2935 E CATHY Drive

or
  • CallBraden Cooley

    License #SA659243000

    (480) 335-1801