Leave a Message

Thank you for your message. I will be in touch with you shortly.

Explore My Properties

Property Description

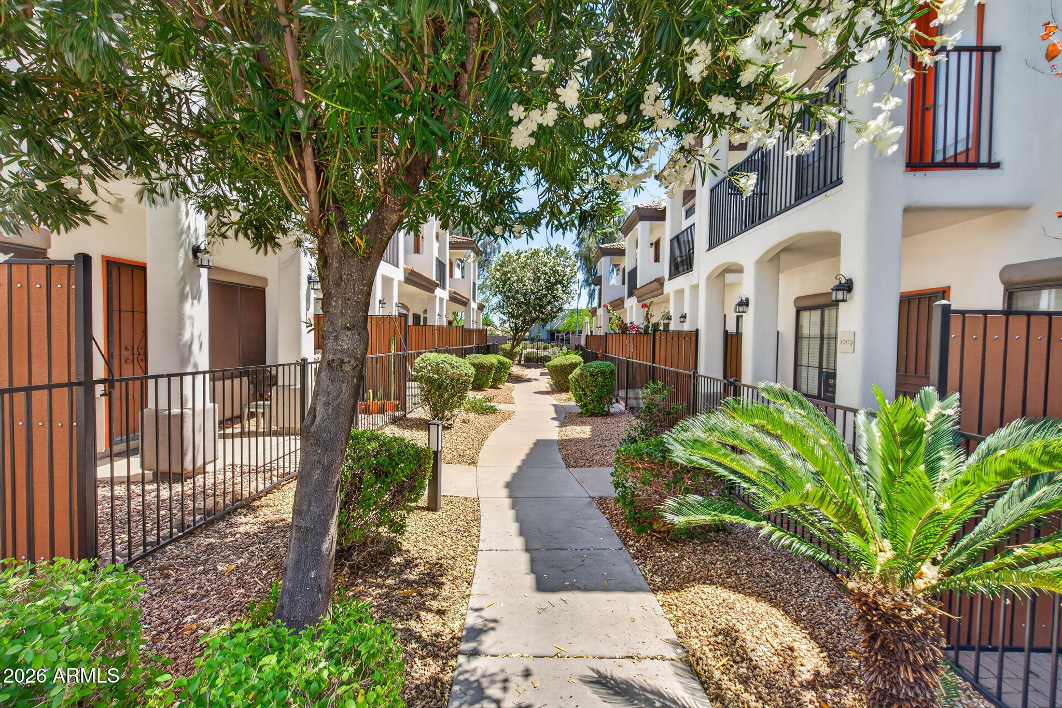
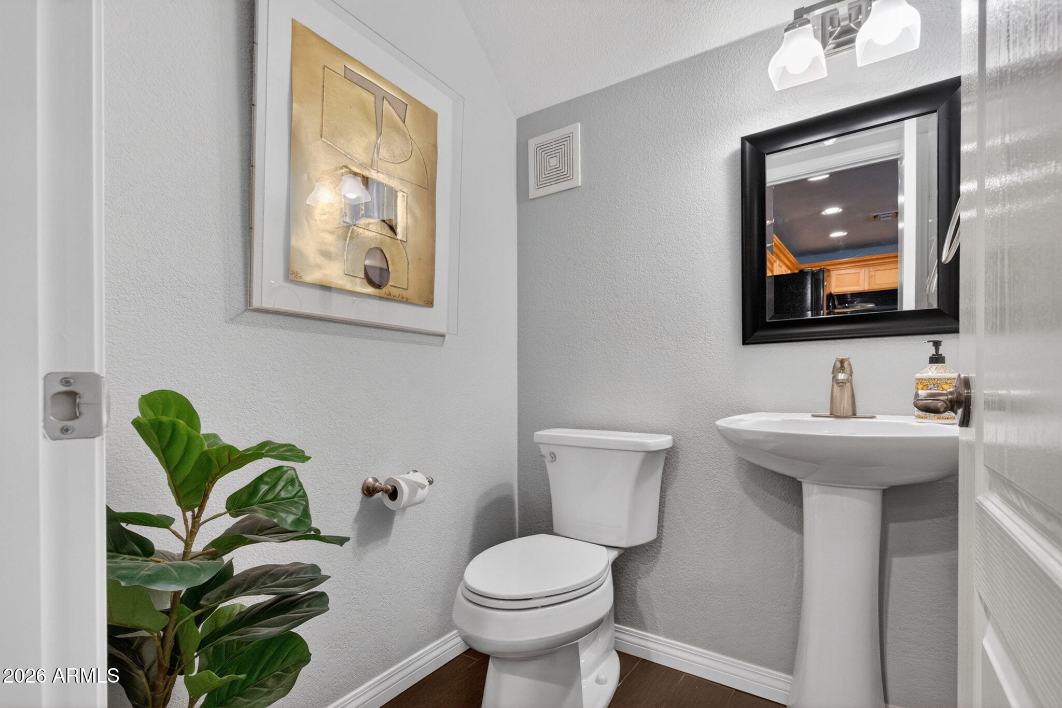
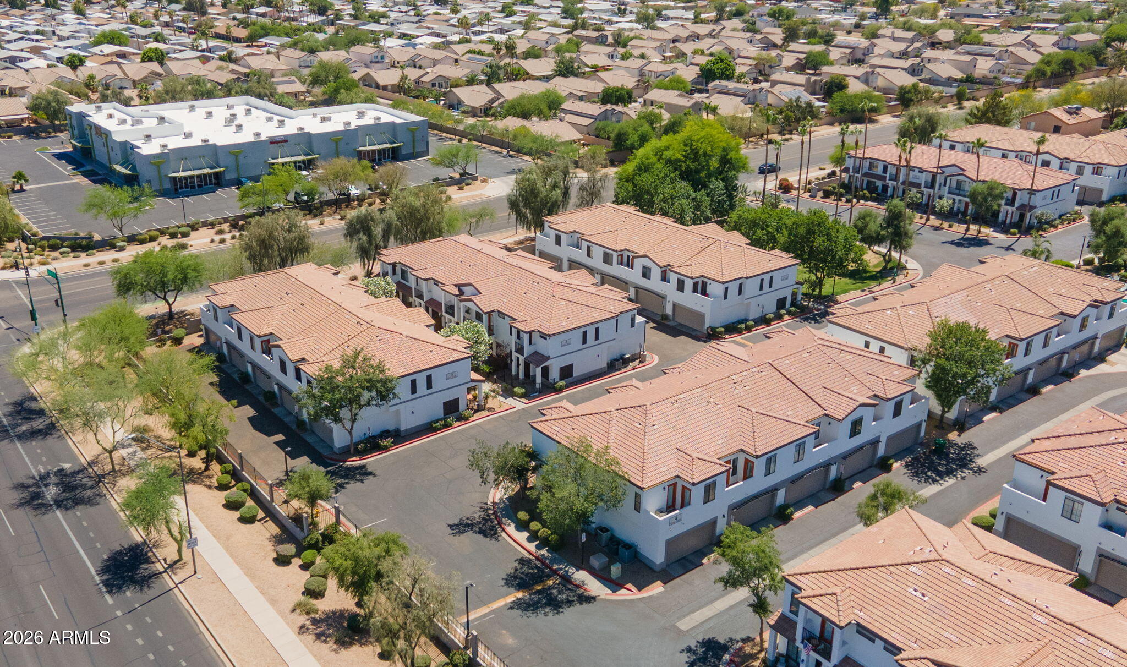
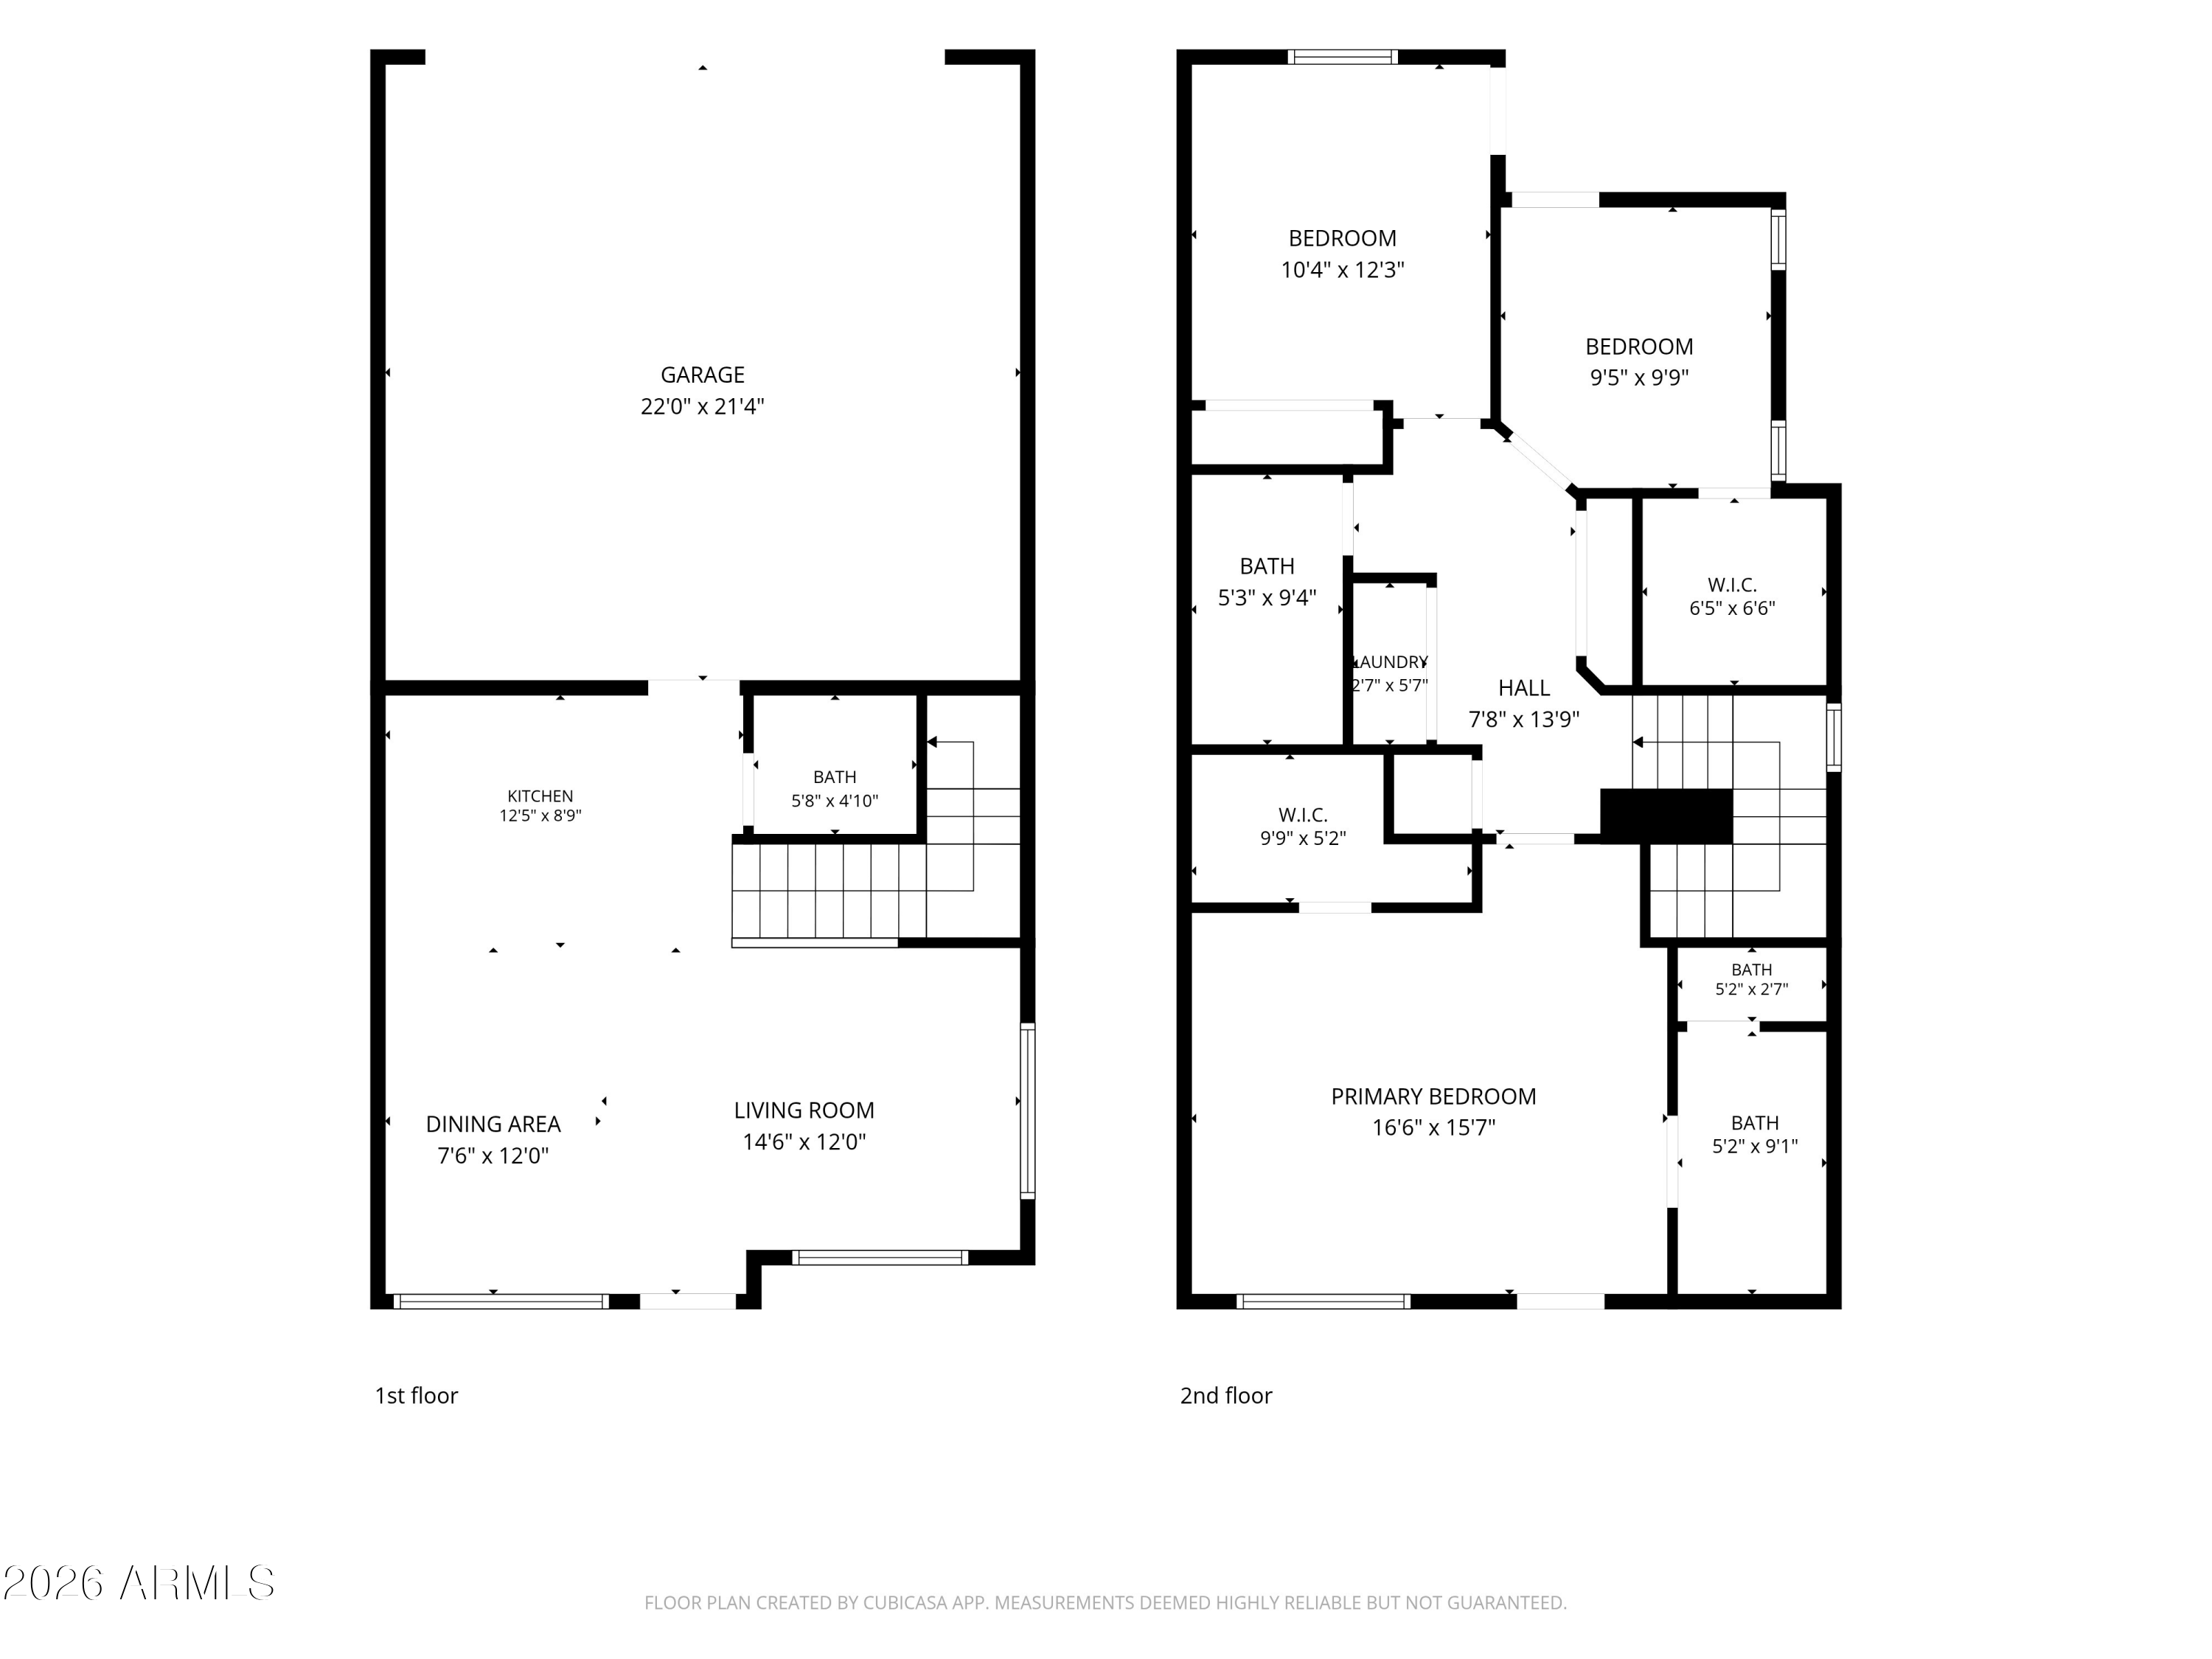
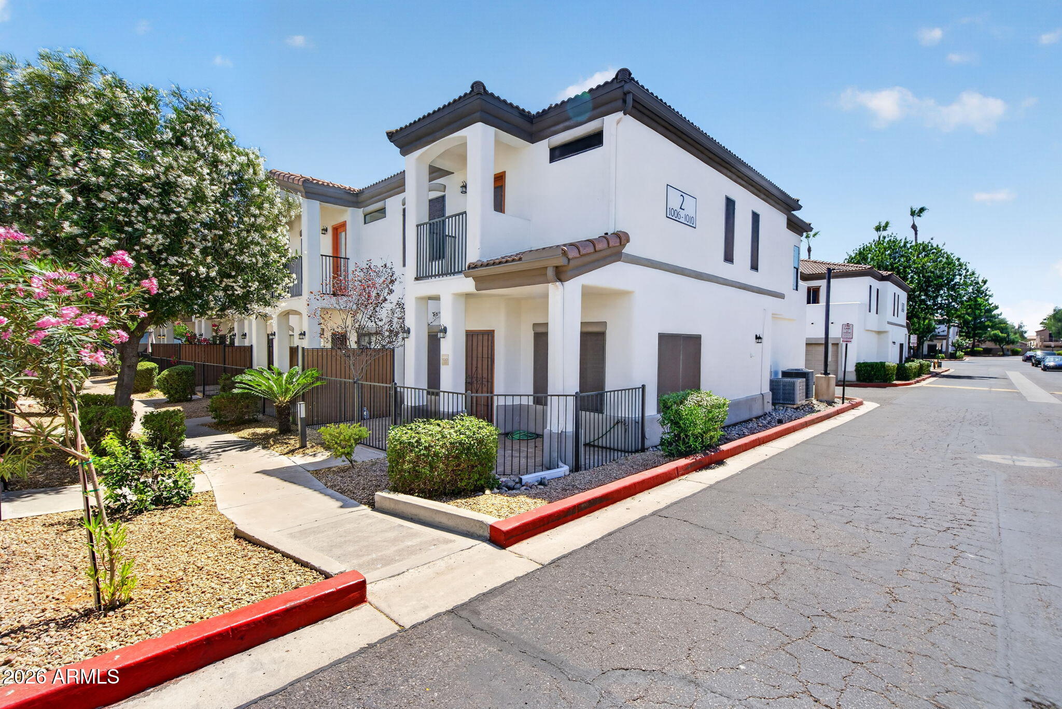
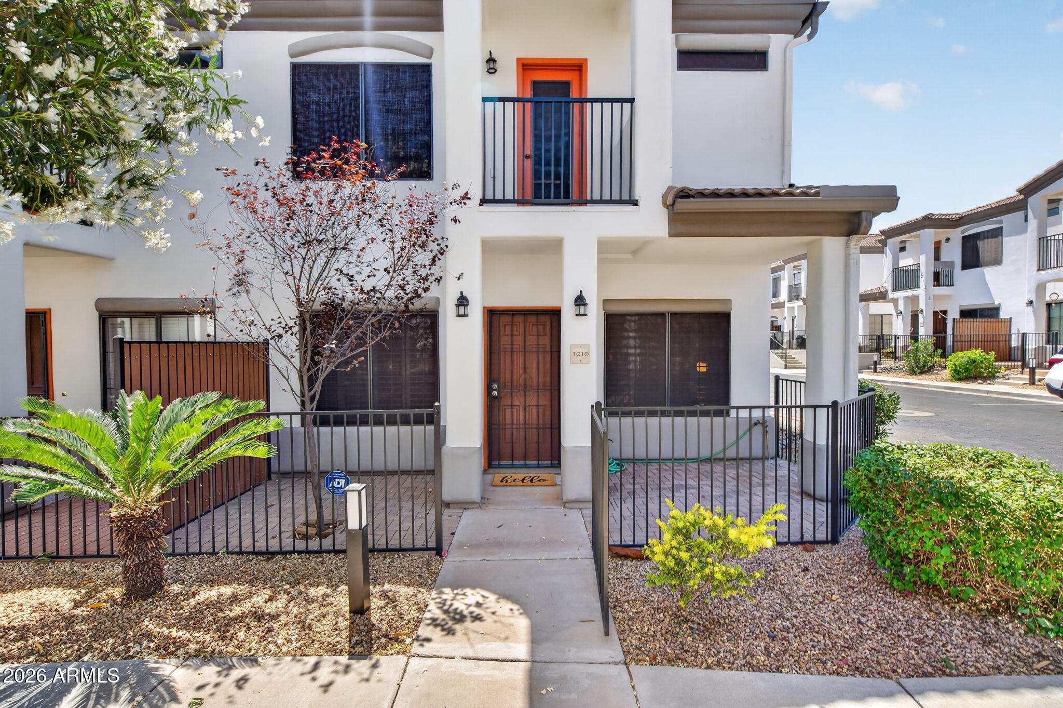
Welcome to this well-maintained end unit townhome in the gated Los Paseos community of North Phoenix. With only one shared wall, this 3-bedroom, 2.5-bathroom home offers added privacy, abundant natural light, and easy, low maintenance living.
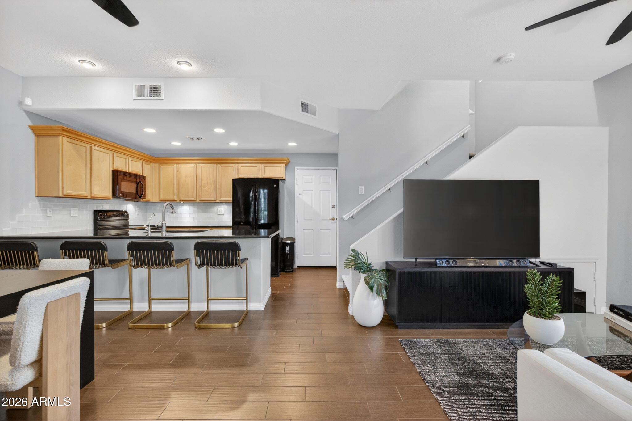
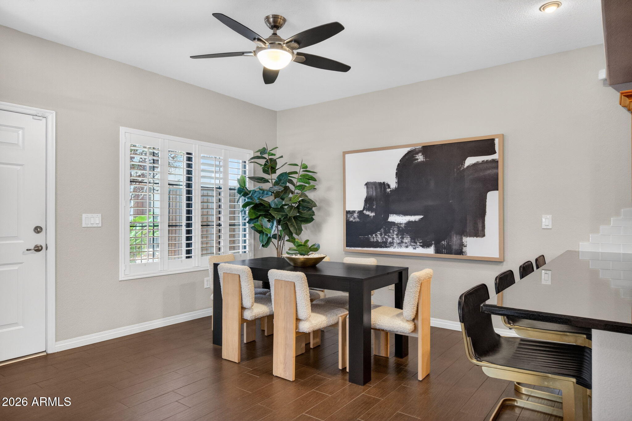
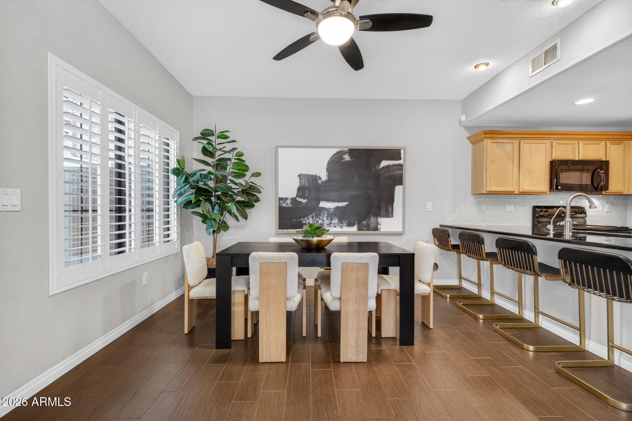
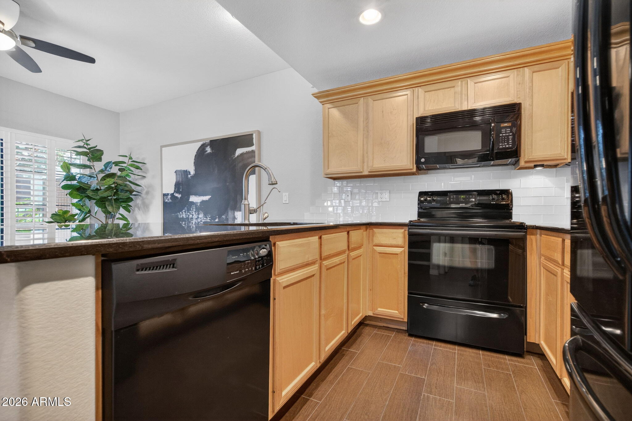
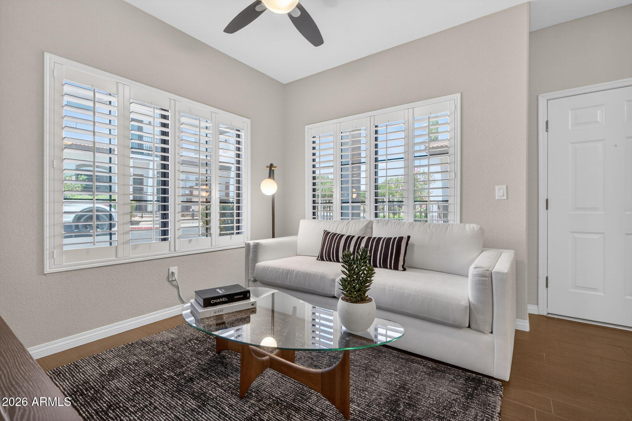
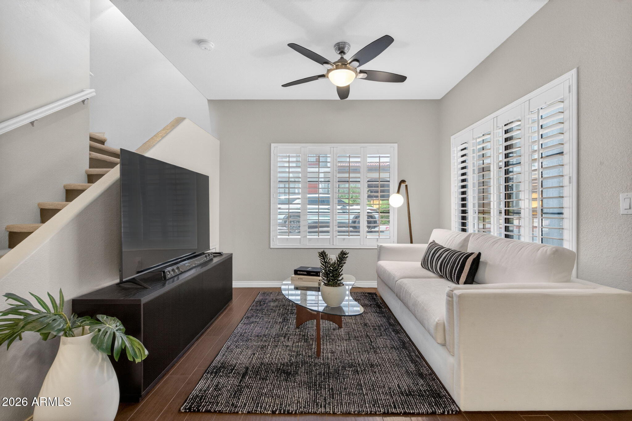
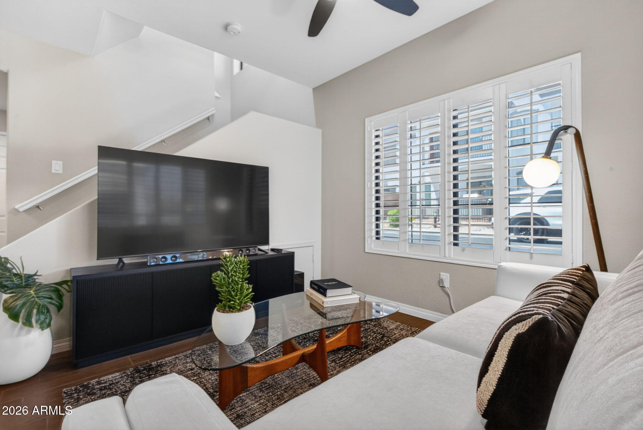
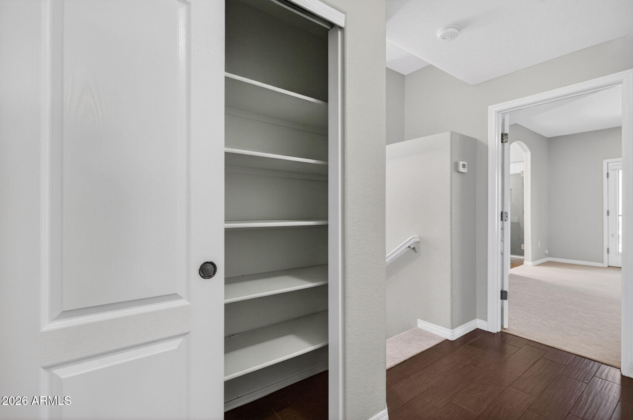
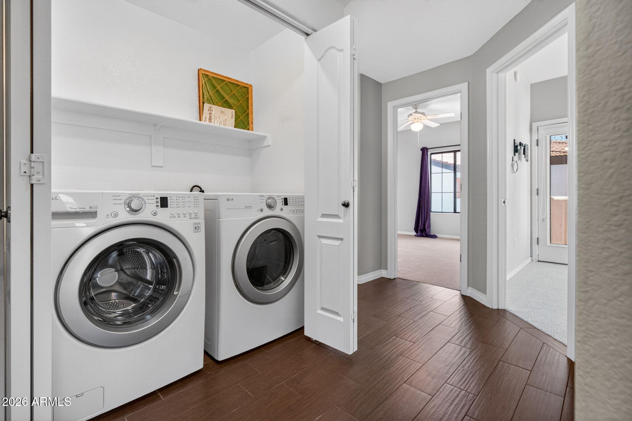
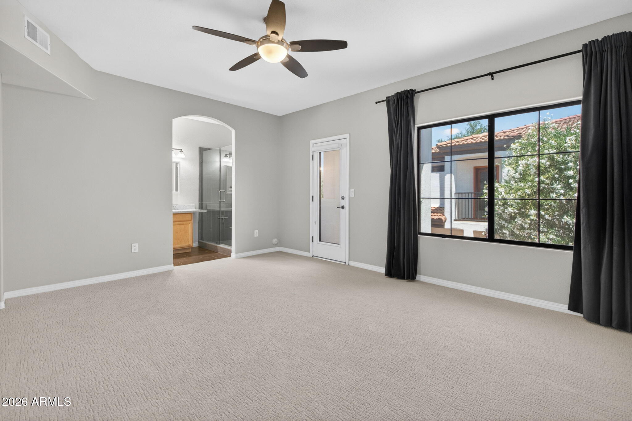
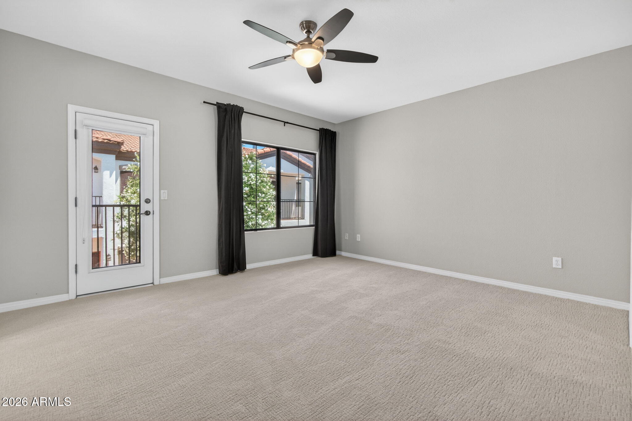
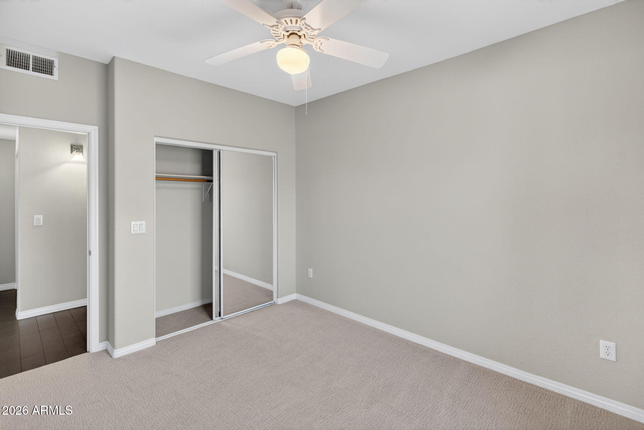
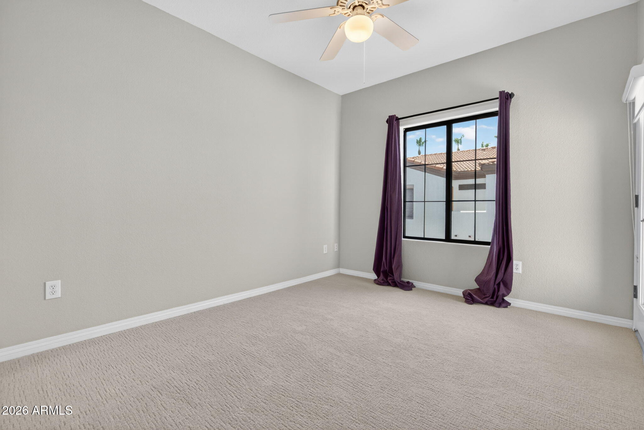
The open and inviting floor plan features wood look tile throughout the downstairs living areas, upstairs hallway, and laundry room, with new carpet on the stairs and bedrooms. The kitchen opens to the main living space and features granite countertops, a tile backsplash, and wood shutters throughout the downstairs.
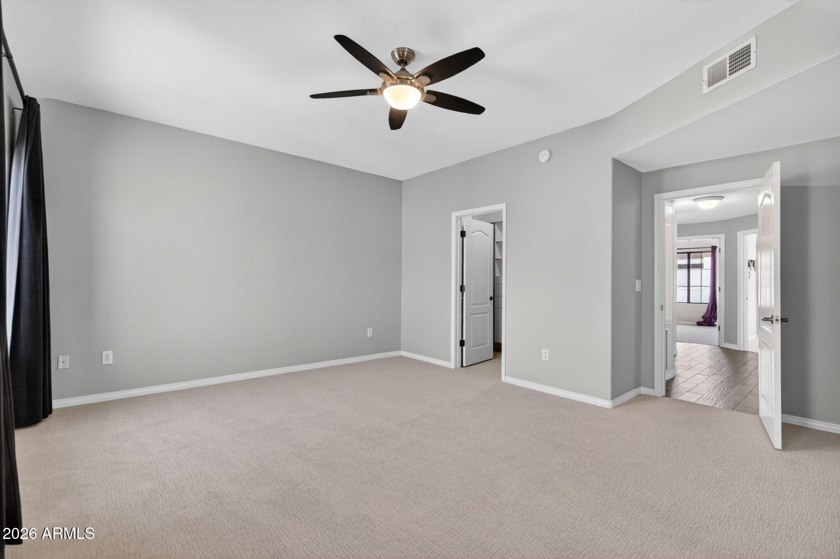
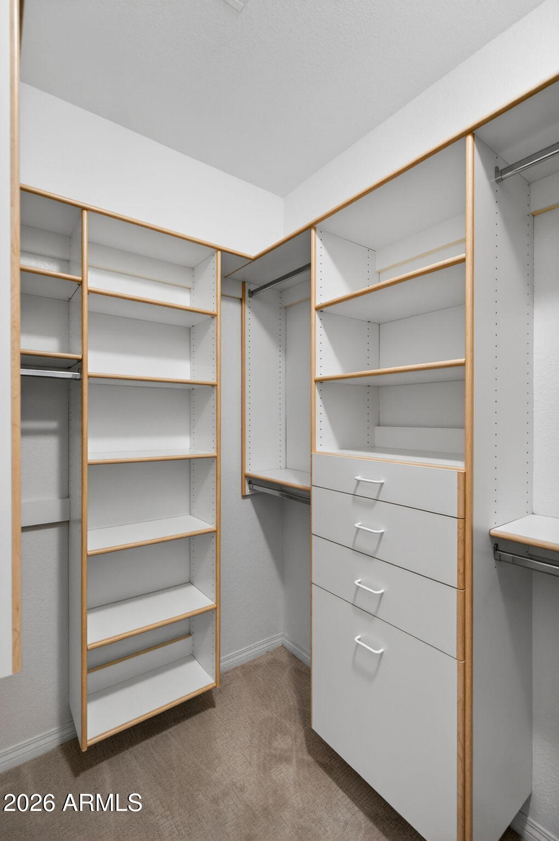
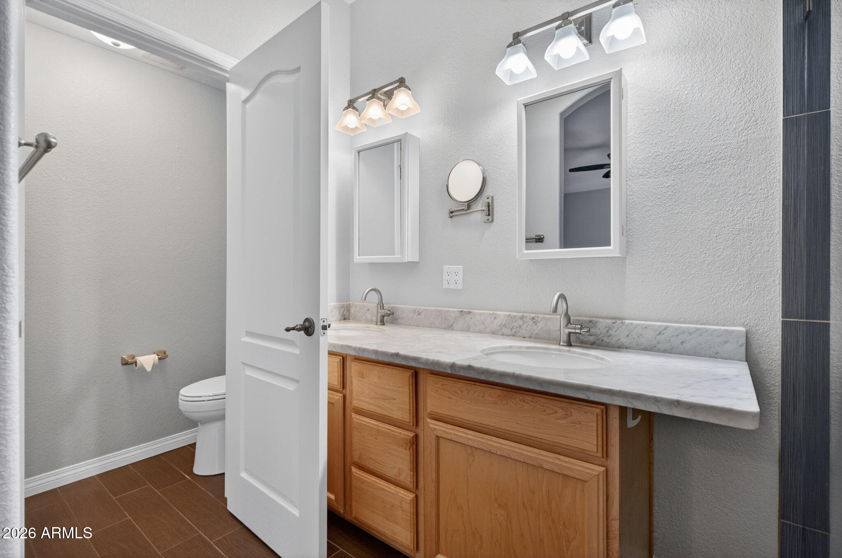
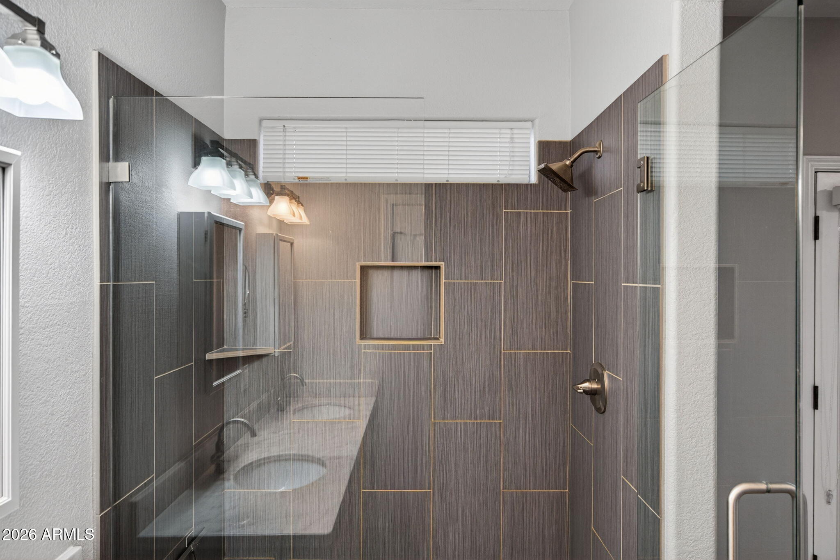
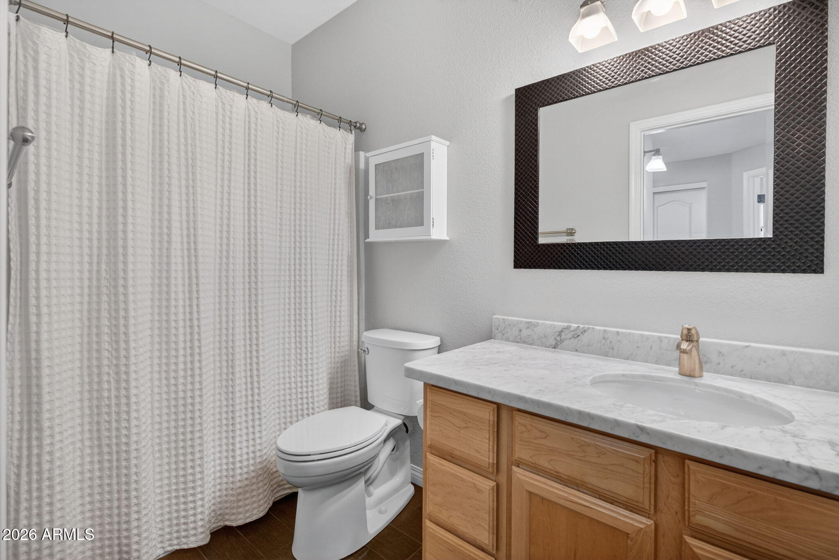
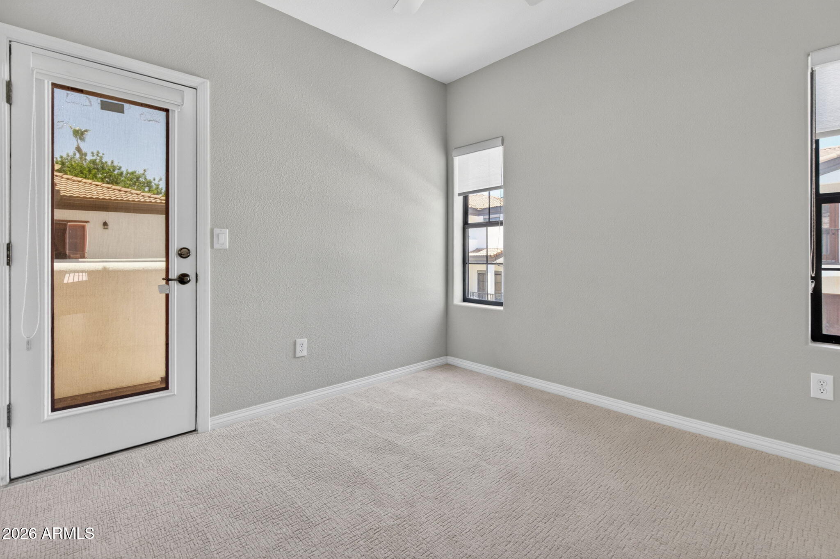
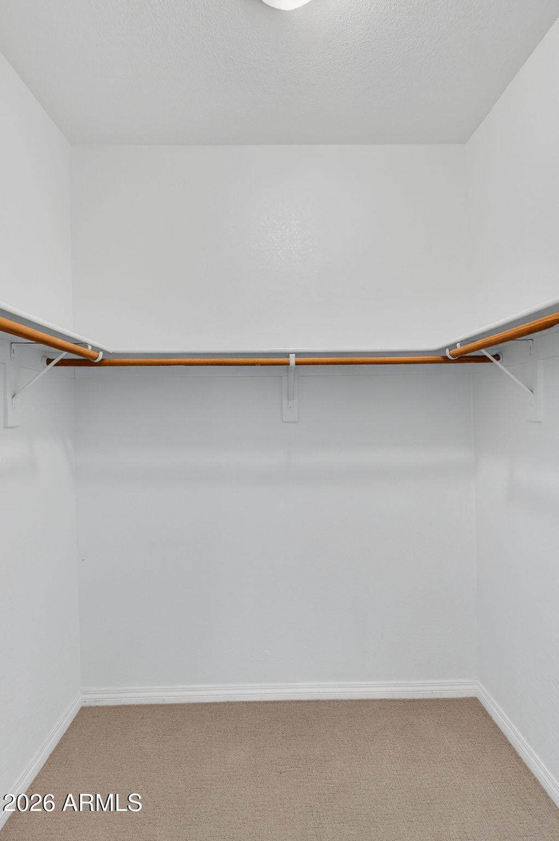
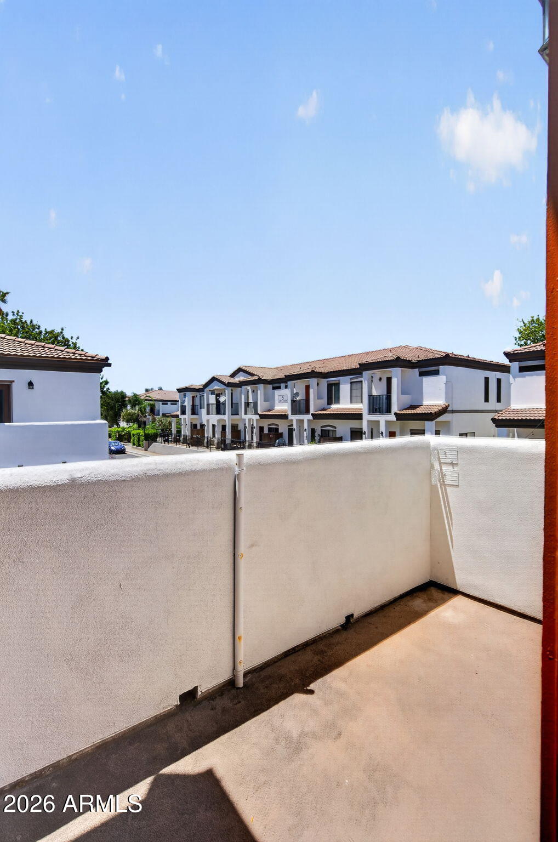
Upstairs, the primary suite includes a private balcony, custom walk-in closet, dual sinks, marble countertops, and a walk-in shower. Two secondary bedrooms share a connected balcony, and the secondary bathroom also features marble countertops.
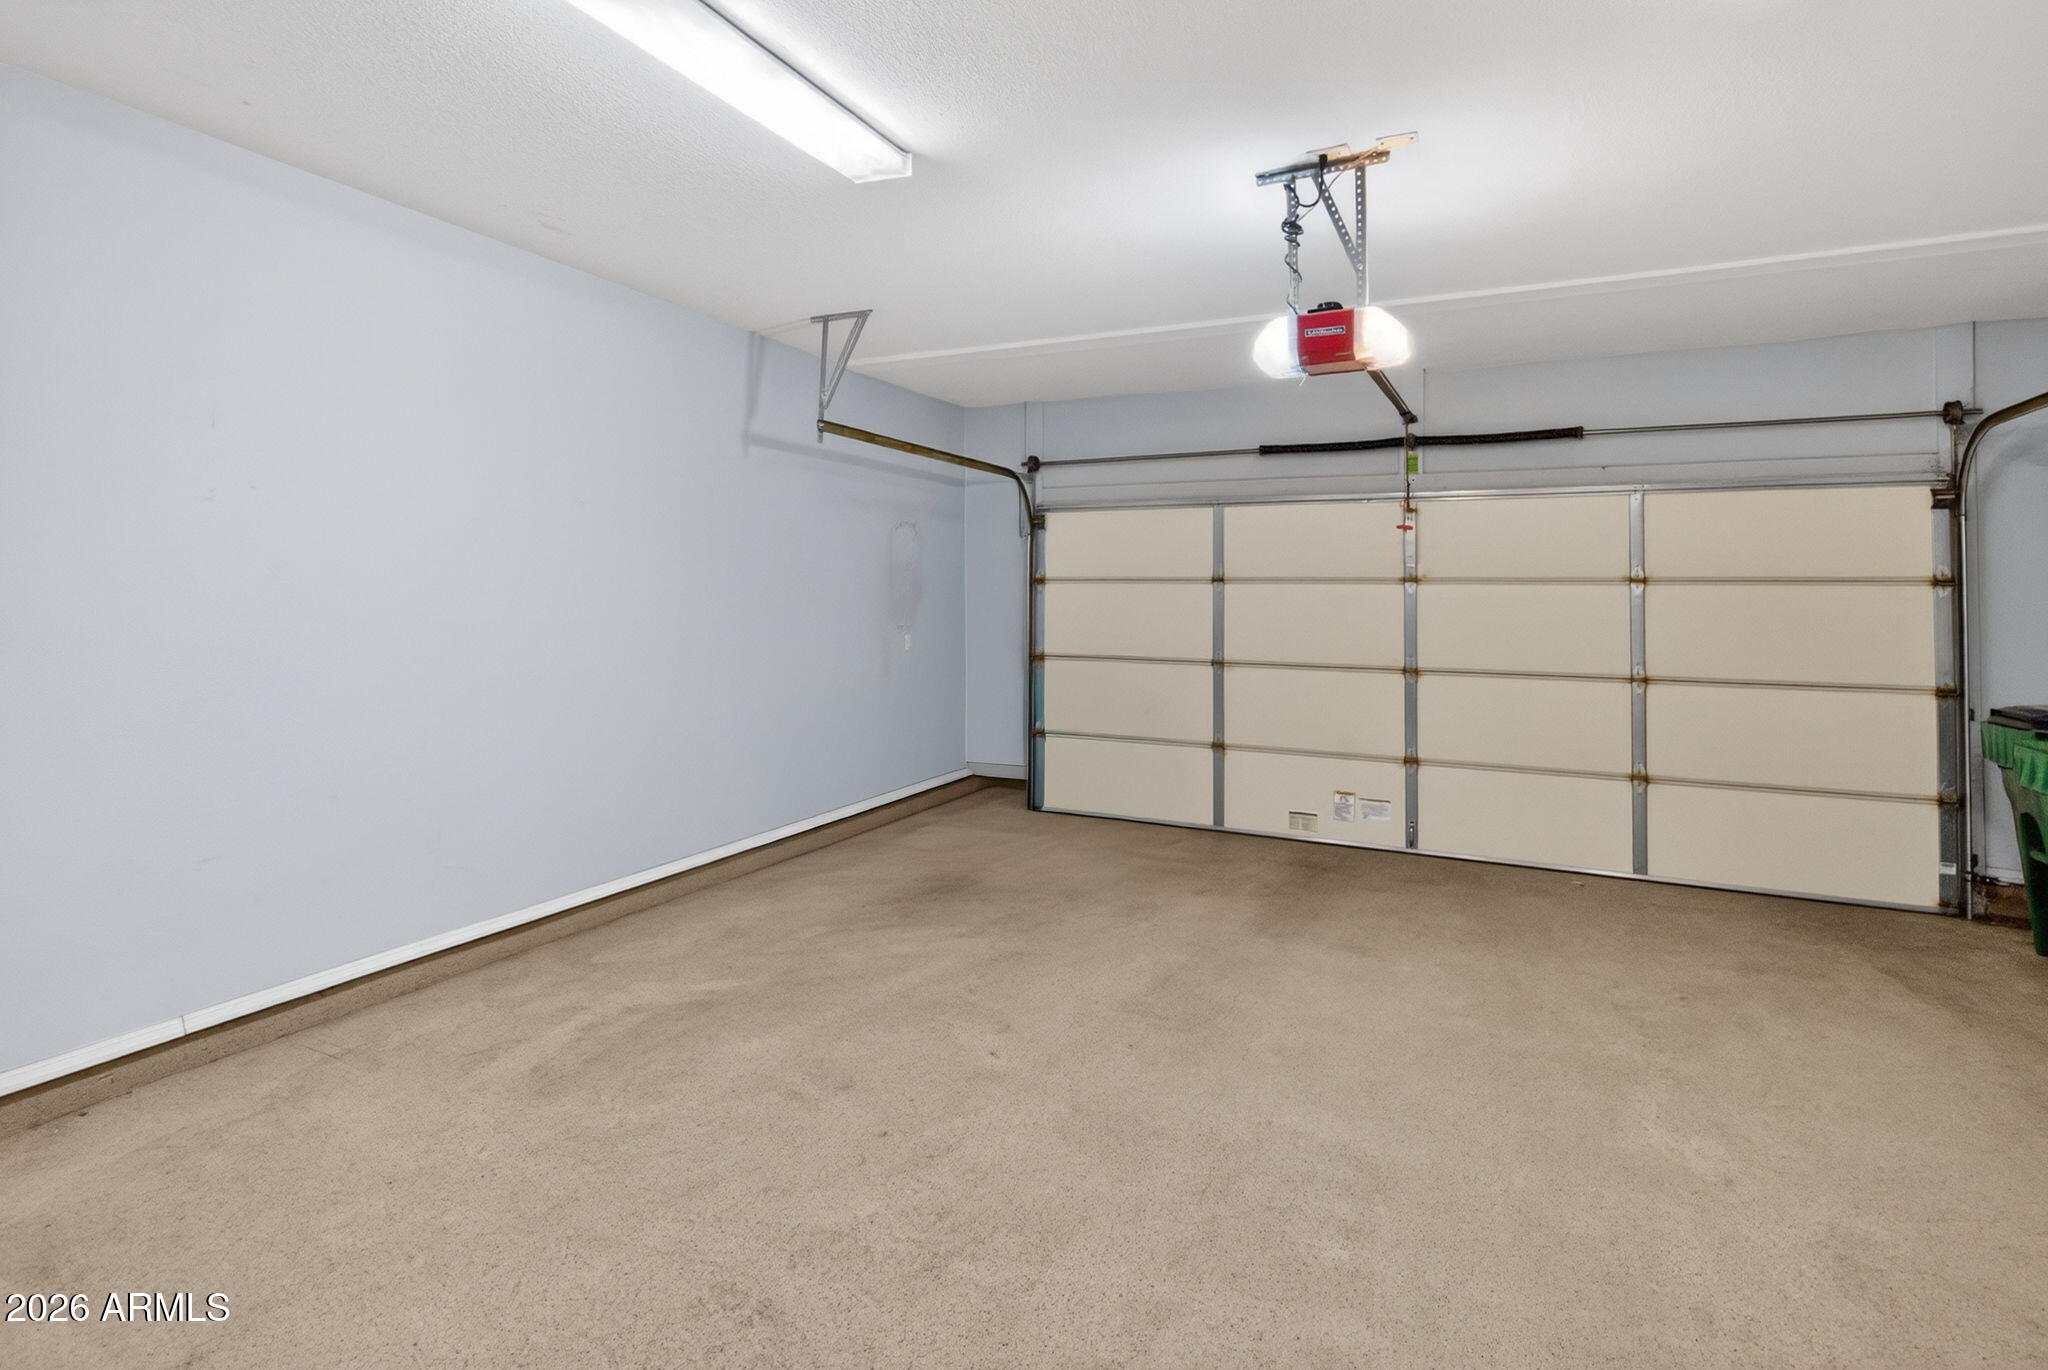
Additional upgrades include a newer AC unit (2021), new roof (2026), RO system, soft water system, epoxy coated garage floor, insulated garage door, and built in garage cabinets.
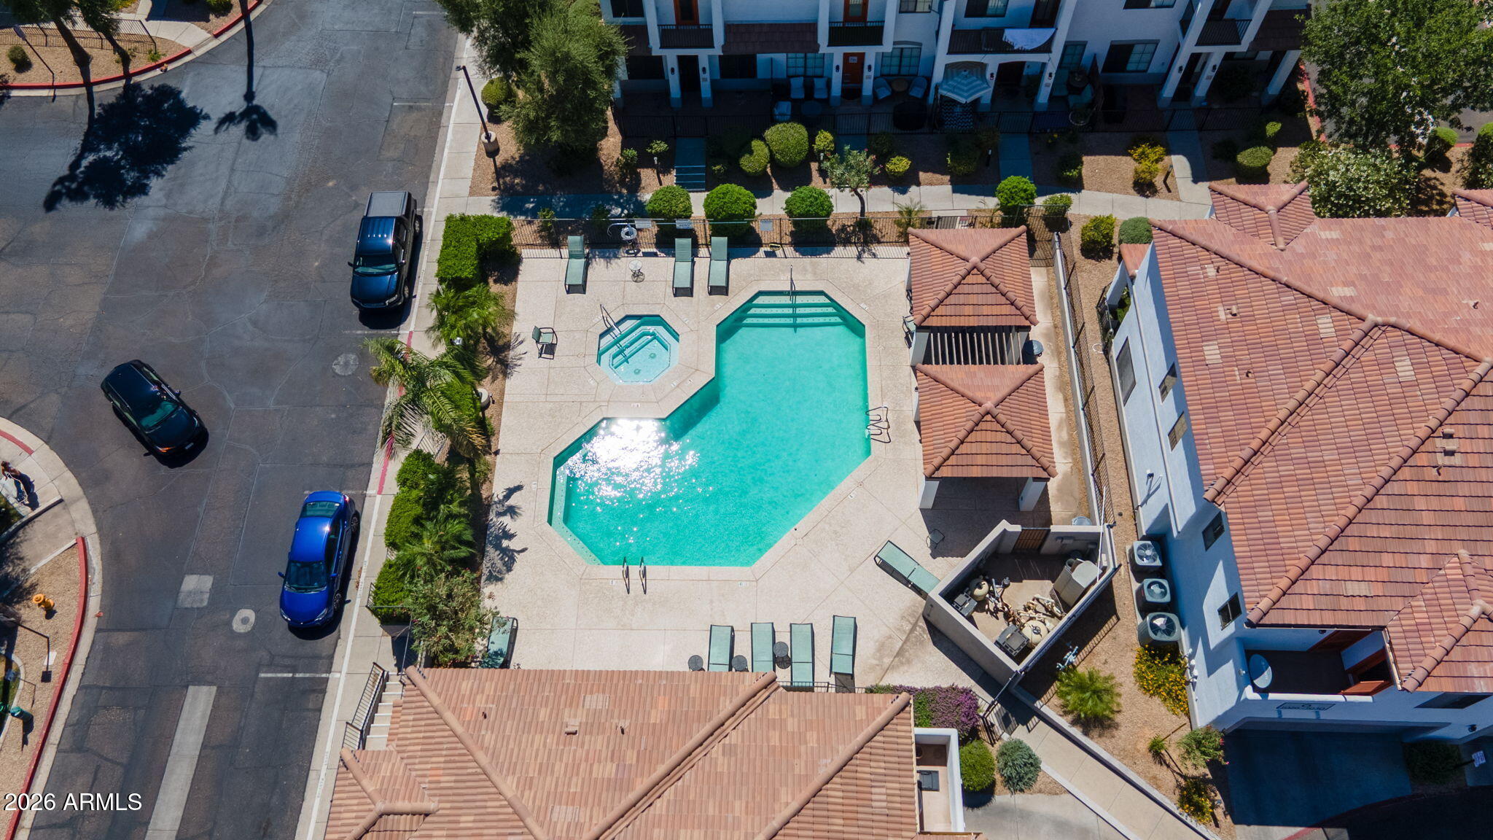
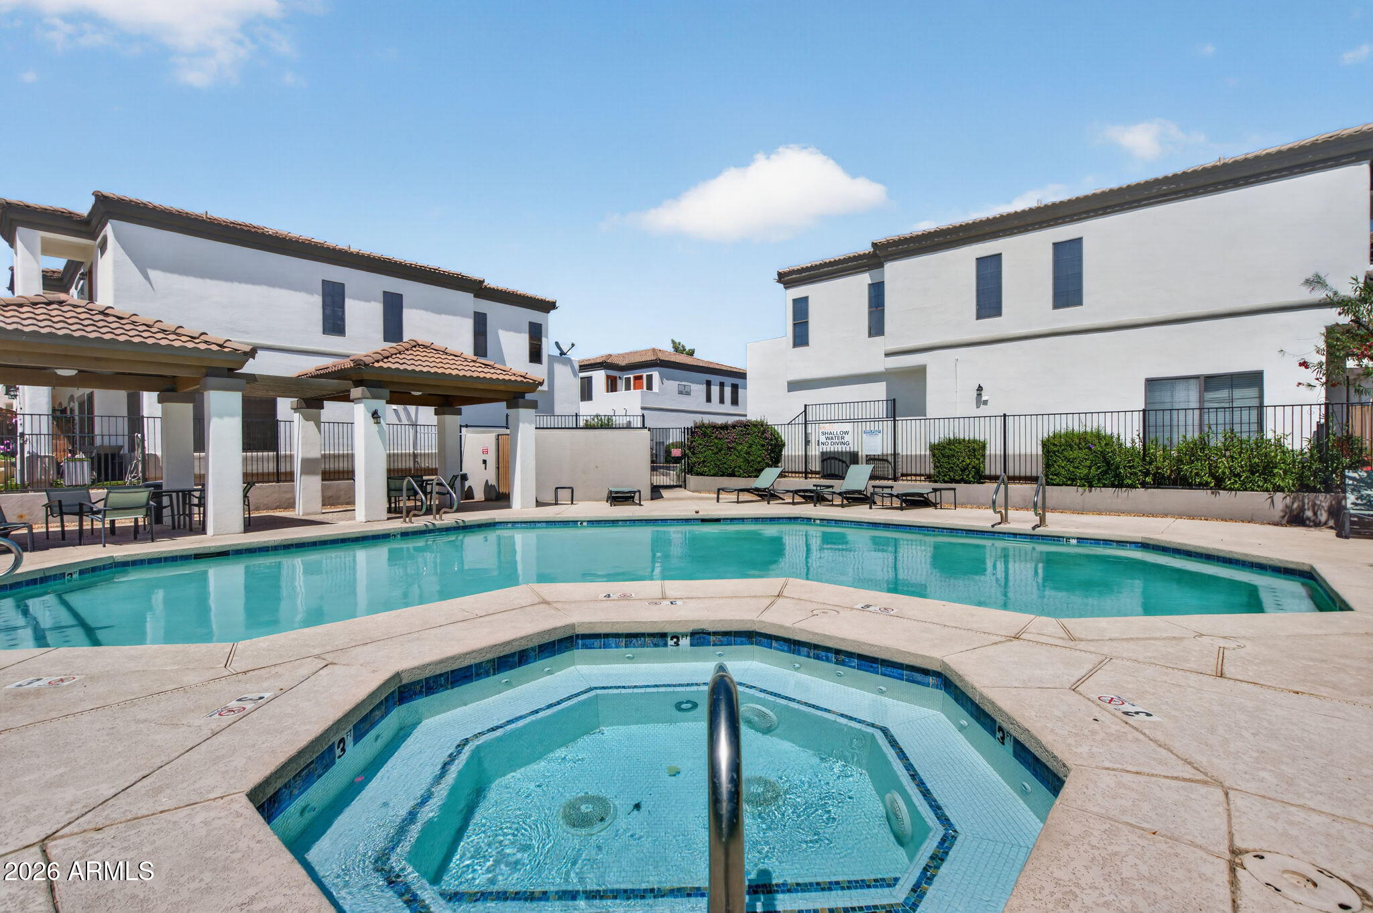
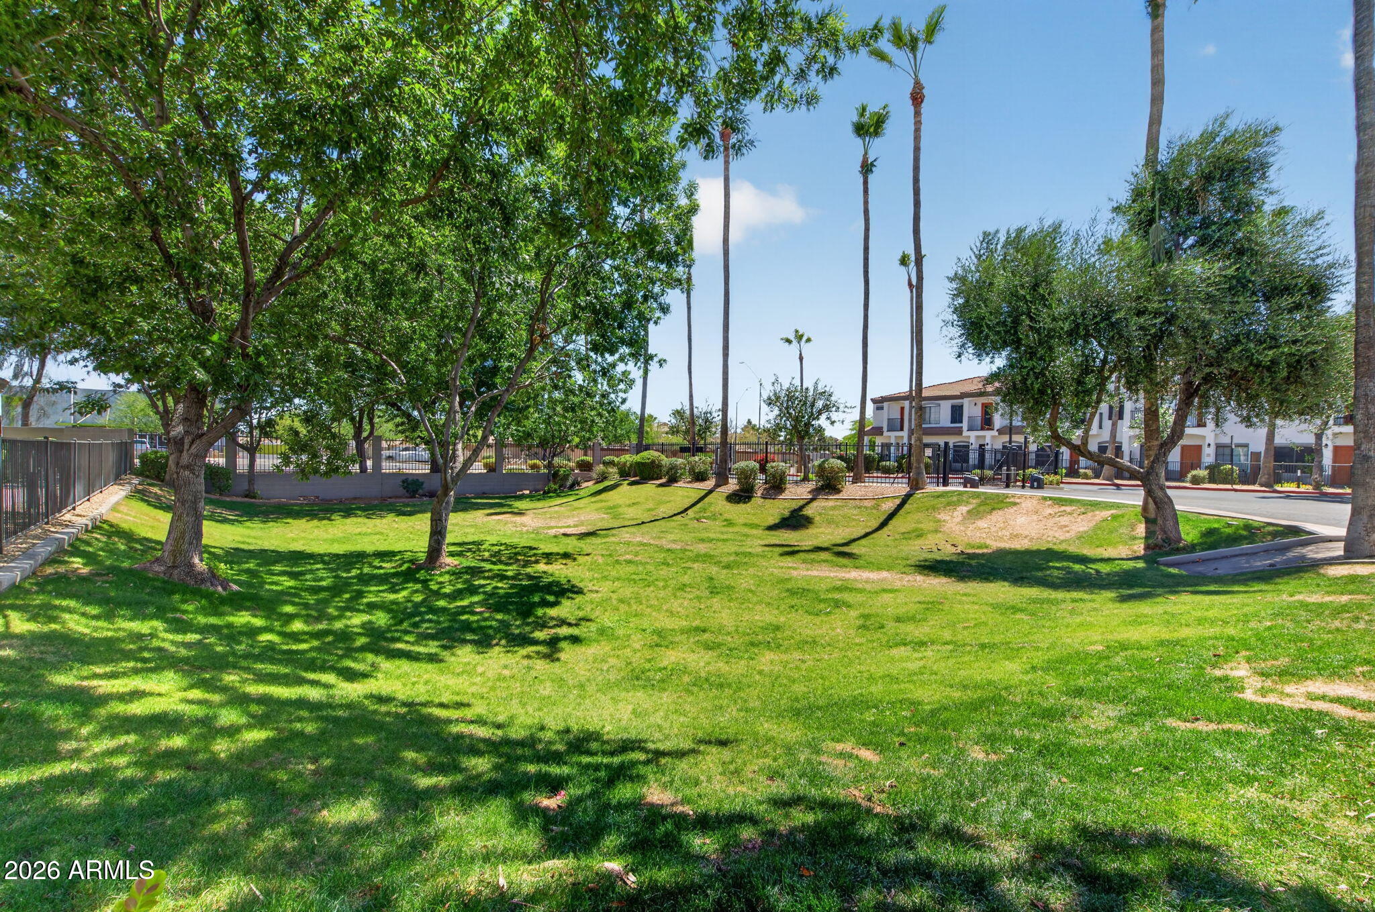
Residents enjoy access to a community pool, spa, and grassy park area, all conveniently located near Loop 101, SR 51, shopping, dining, and everyday conveniences. HOA covers water, sewer, trash, roof maintenance, and exterior maintenance.
Overview

Property Status
Sold
Date Sold
July 9, 2026
Lot Size
97 Sq.Ft.
MLS ID
7037376
Property Type
Townhouse
Year Built
2002

Features & Amenities

Neighborhood
Phoenix
Architecture Styles
Territorial/Santa Fe
Stories
2
Garage Spaces
2.0
Water Source
City Water
Roof
Tile
Lot Features
None
Parking
Garage Door Opener
Heat Type
Electric
Air Conditioning
Central Air
Appliances
Dryer, Washer, Refrigerator, Built-in Microwave, Dishwasher
Other Interior Features
High Speed Internet, Upstairs, Eat-in Kitchen, Full Bth Master Bdrm
Sewer
Public Sewer
Other Exterior Features
Balcony
Elementary School
Quail Run Elementary School
Middle School
Mountain Trail Middle School
High School
Pinnacle High School
School District
Paradise Valley Unified District
Sales Price
$370,000
Real Estate Tax
$1,206/yr
HOA
$325/mo

Downloads

3150 E BEARDSLEY Road 1010

Schedule a Tour

I would love to help you see this beautiful home! As a full-service brokerage, I can help you tour. Please submit an offer, and answer questions about the buying process.

Thank you

for your interest in 3150 E BEARDSLEY Road 1010, Phoenix, AZ 85050

3150 E BEARDSLEY Road 1010
Navigate

I'm Interested In

3150 E BEARDSLEY Road 1010