Leave a Message

Thank you for your message. I will be in touch with you shortly.

Explore My Properties

Property Description

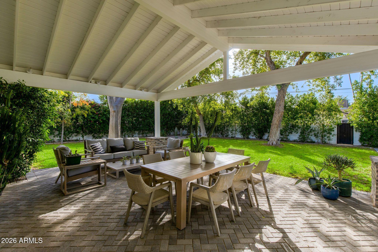
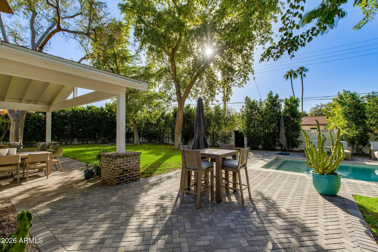
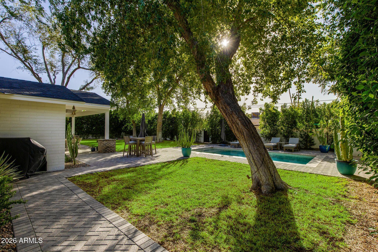
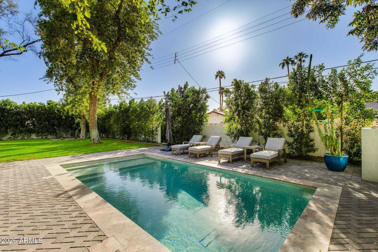
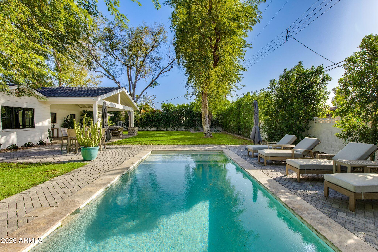
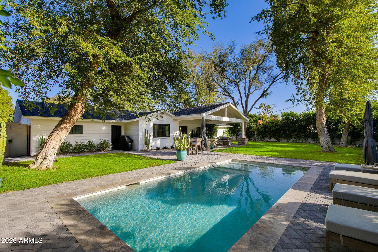
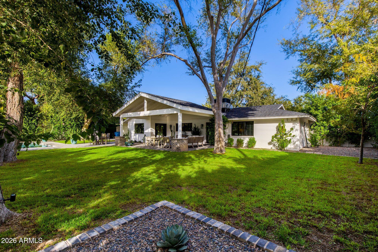
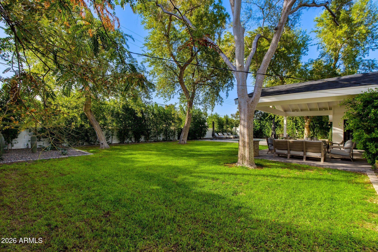
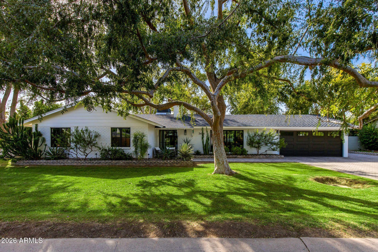
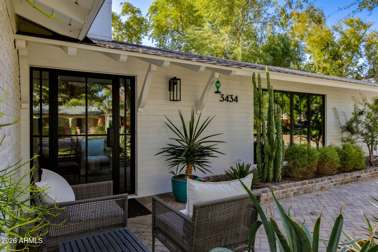
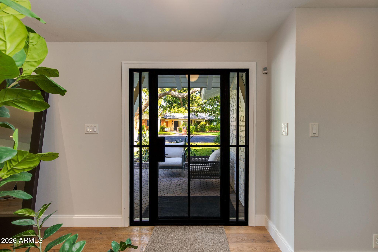
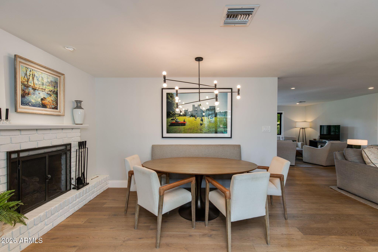
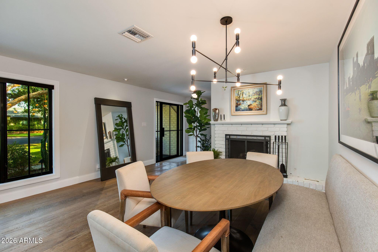
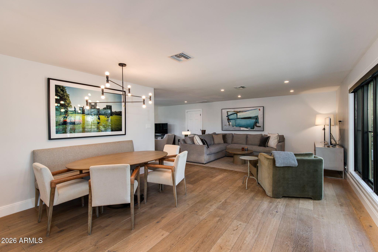
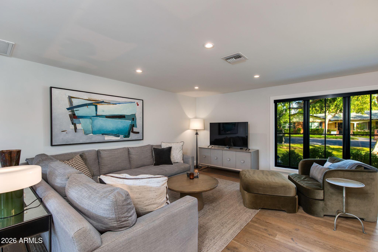
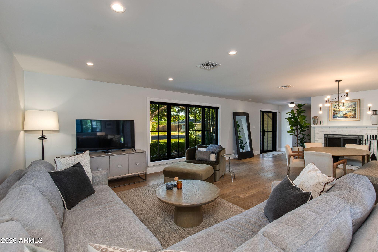
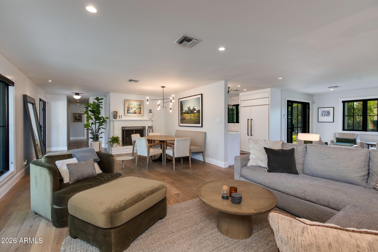
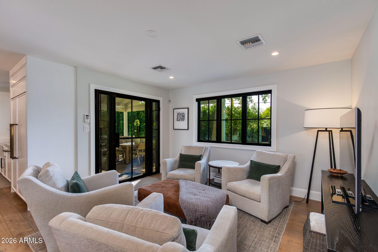
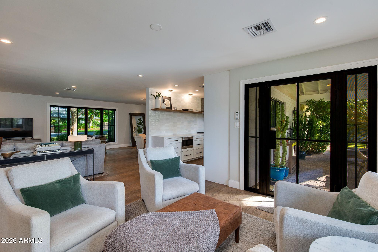
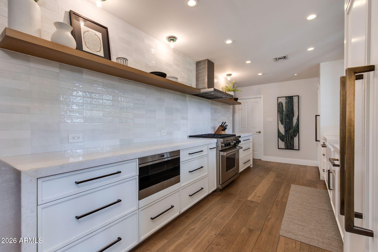
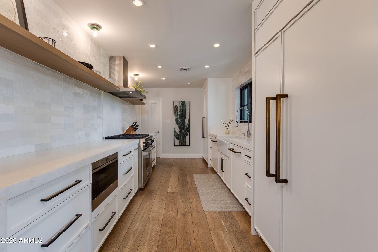
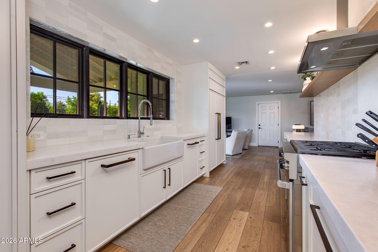
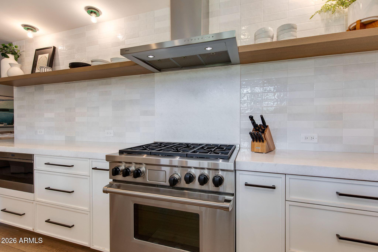
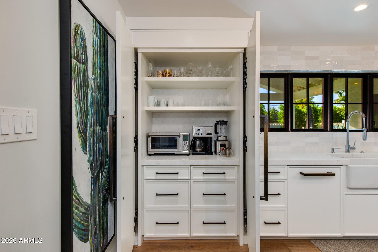
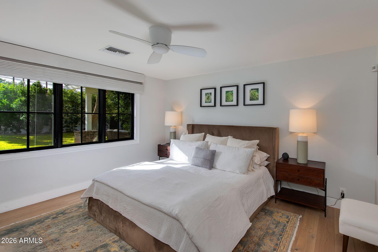
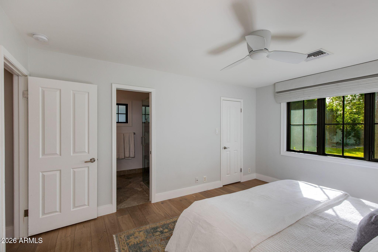
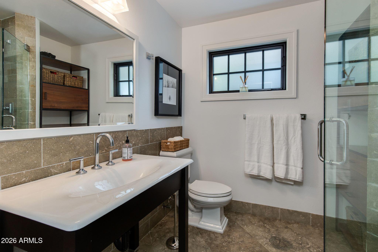
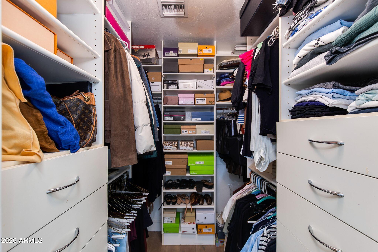
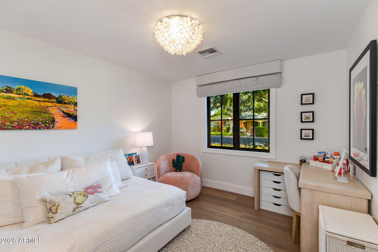
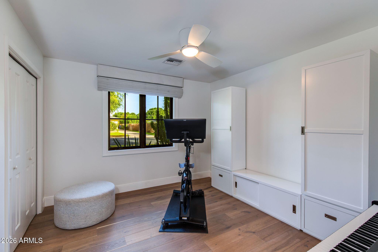
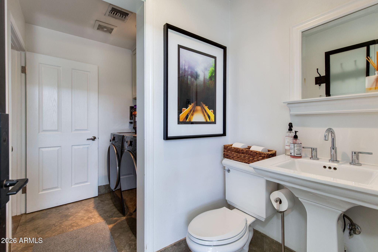
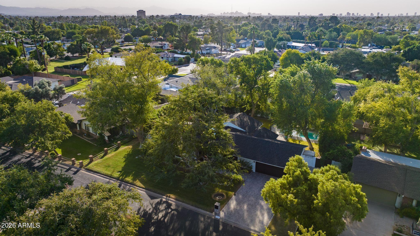
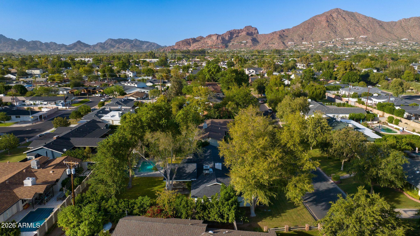
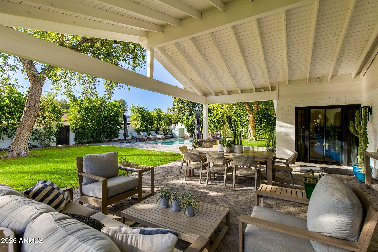
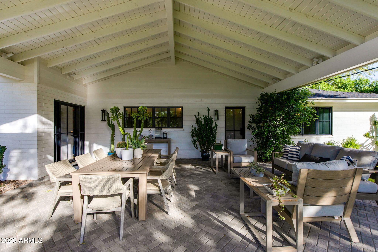
Set along one of Arcadia Osborn's most coveted tree-lined streets, this exquisitely reimagined ranch residence blends architectural character with refined contemporary design and seamless indoor-outdoor living. Thoughtfully curated details include Legno Bastone white oak flooring, Pella casement windows, Pinky's custom iron exterior doors, Rocky Mountain Hardware bronze accents, and statement lighting by Urban Electric and Lambert & Fils. Expansive front and rear windows fill the gracious floor plan with natural light. At its center, the chef's kitchen features updated cabinetry, Opal White marble countertops, a Rohl sink and faucet, and premium Sub-Zero and Wolf appliances. The serene primary suite offers a private retreat with two generous walk-in closets. Designed for effortless entertaining, the backyard is a private oasis with a spacious vaulted covered patio, mature landscaping, and newer sparkling pool--ideal for elegant gatherings or tranquil evenings beneath the Arizona sky. With elevated finishes, timeless ranch architecture, and an exceptional Arcadia Osborn address, this turnkey residence offers a rare opportunity to enjoy enduring style and distinction.
Overview

Property Status
Pending
Lot Size
0.3 Acres
MLS ID
7098995
Property Type
Residential
Year Built
1958

Features & Amenities

Total Area
1,950 Sq.Ft.
Neighborhood
Phoenix
Architecture Styles
Ranch
Stories
1
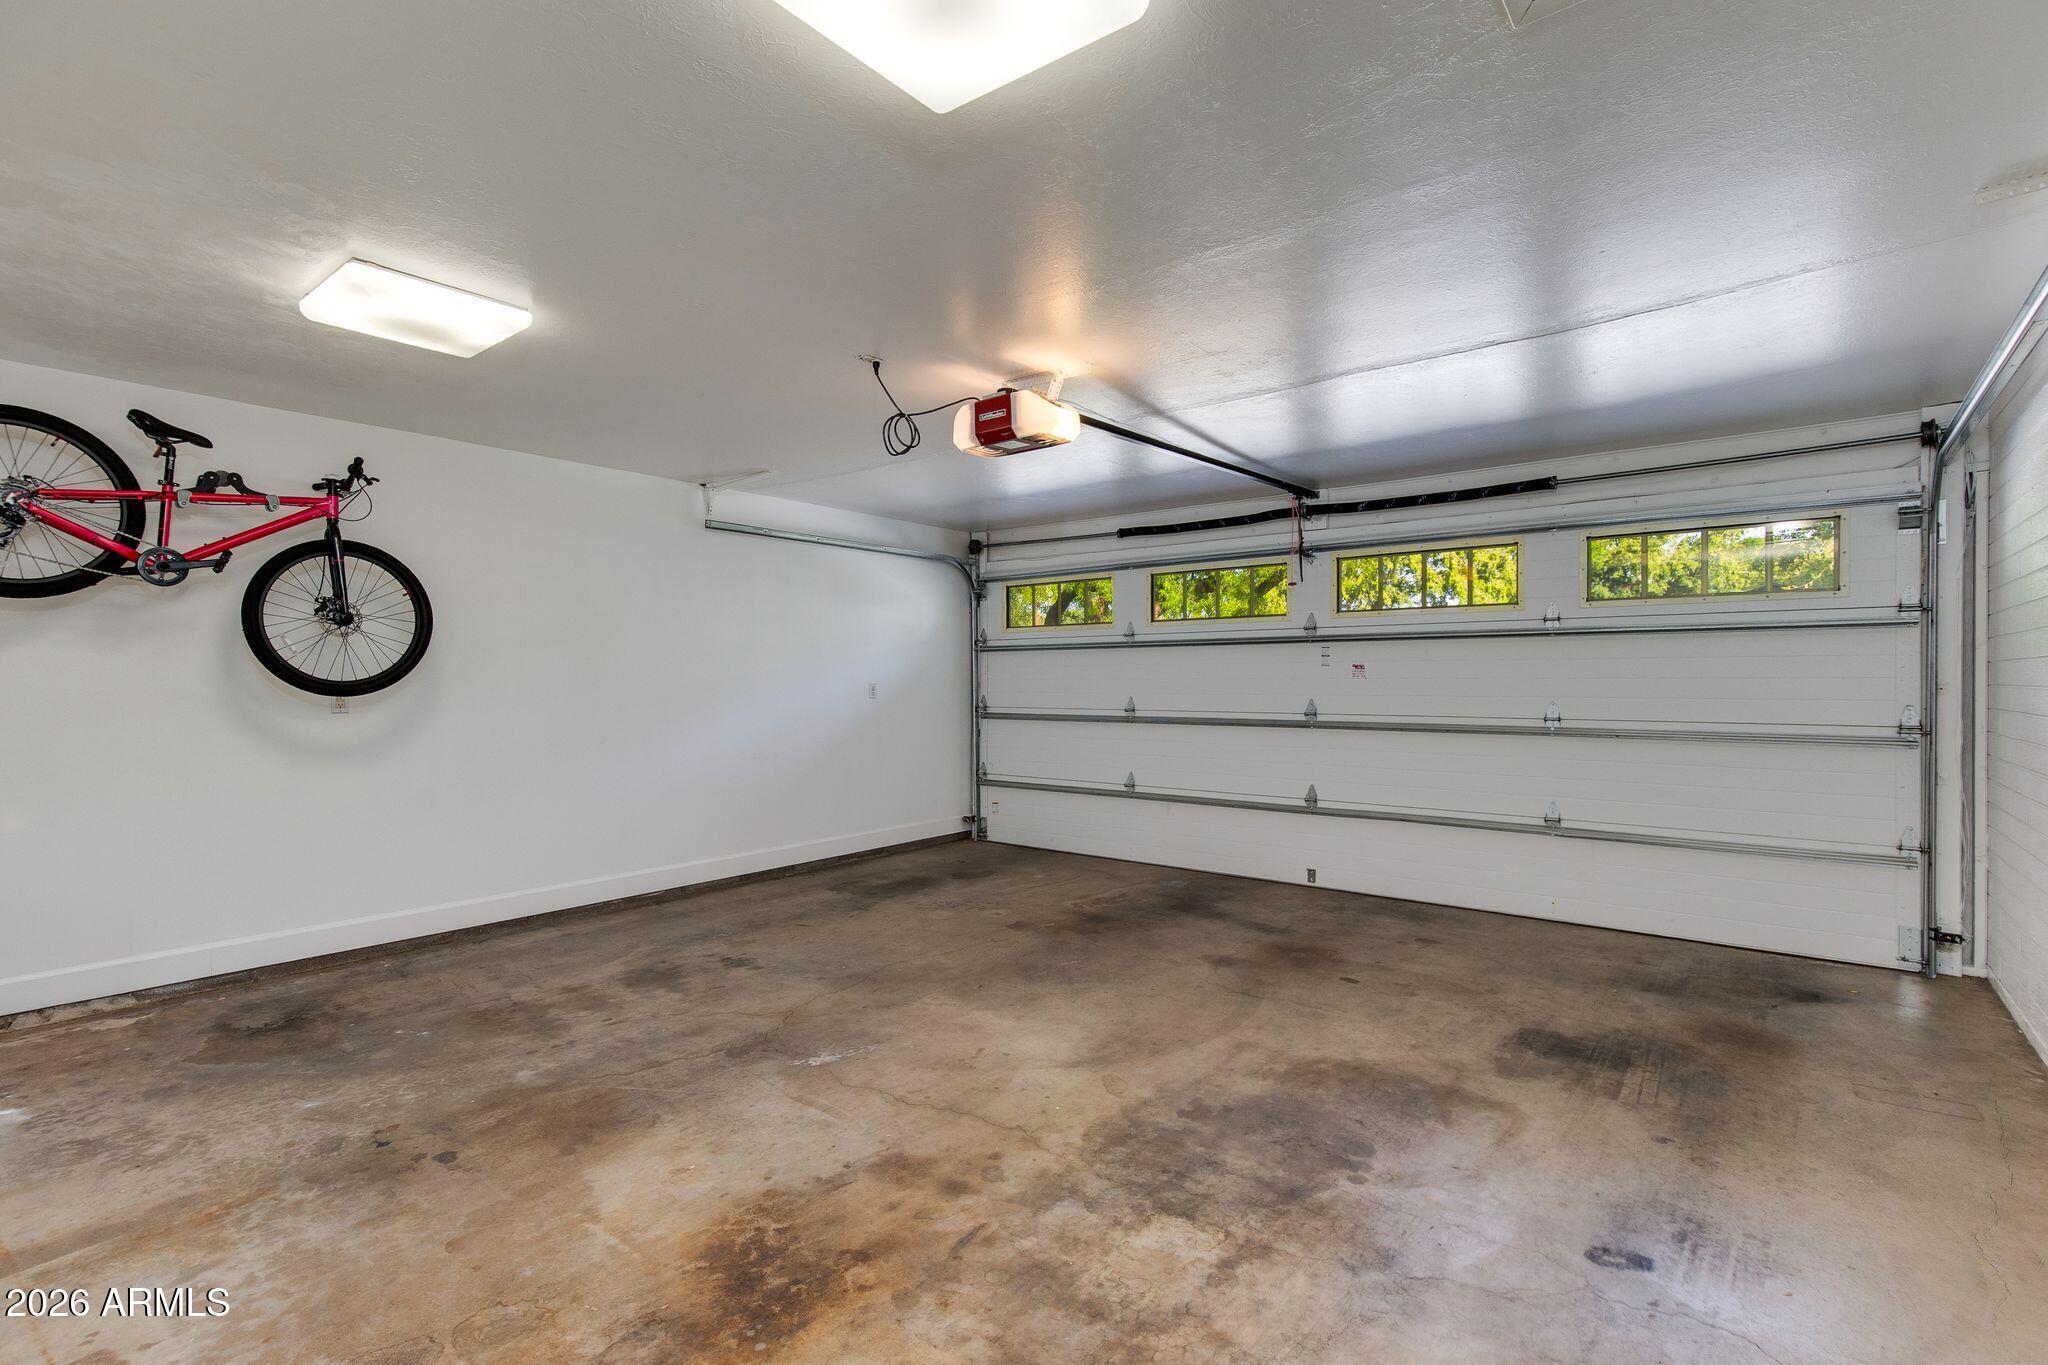
Garage Spaces
2.0
Water Source
Public
Pool
Outdoor, Play Pool
Roof
Composition
Lot Features
Sprinklers In Rear, Grass Front, Auto Timer H 2 O Back, Irrigation Front
Parking
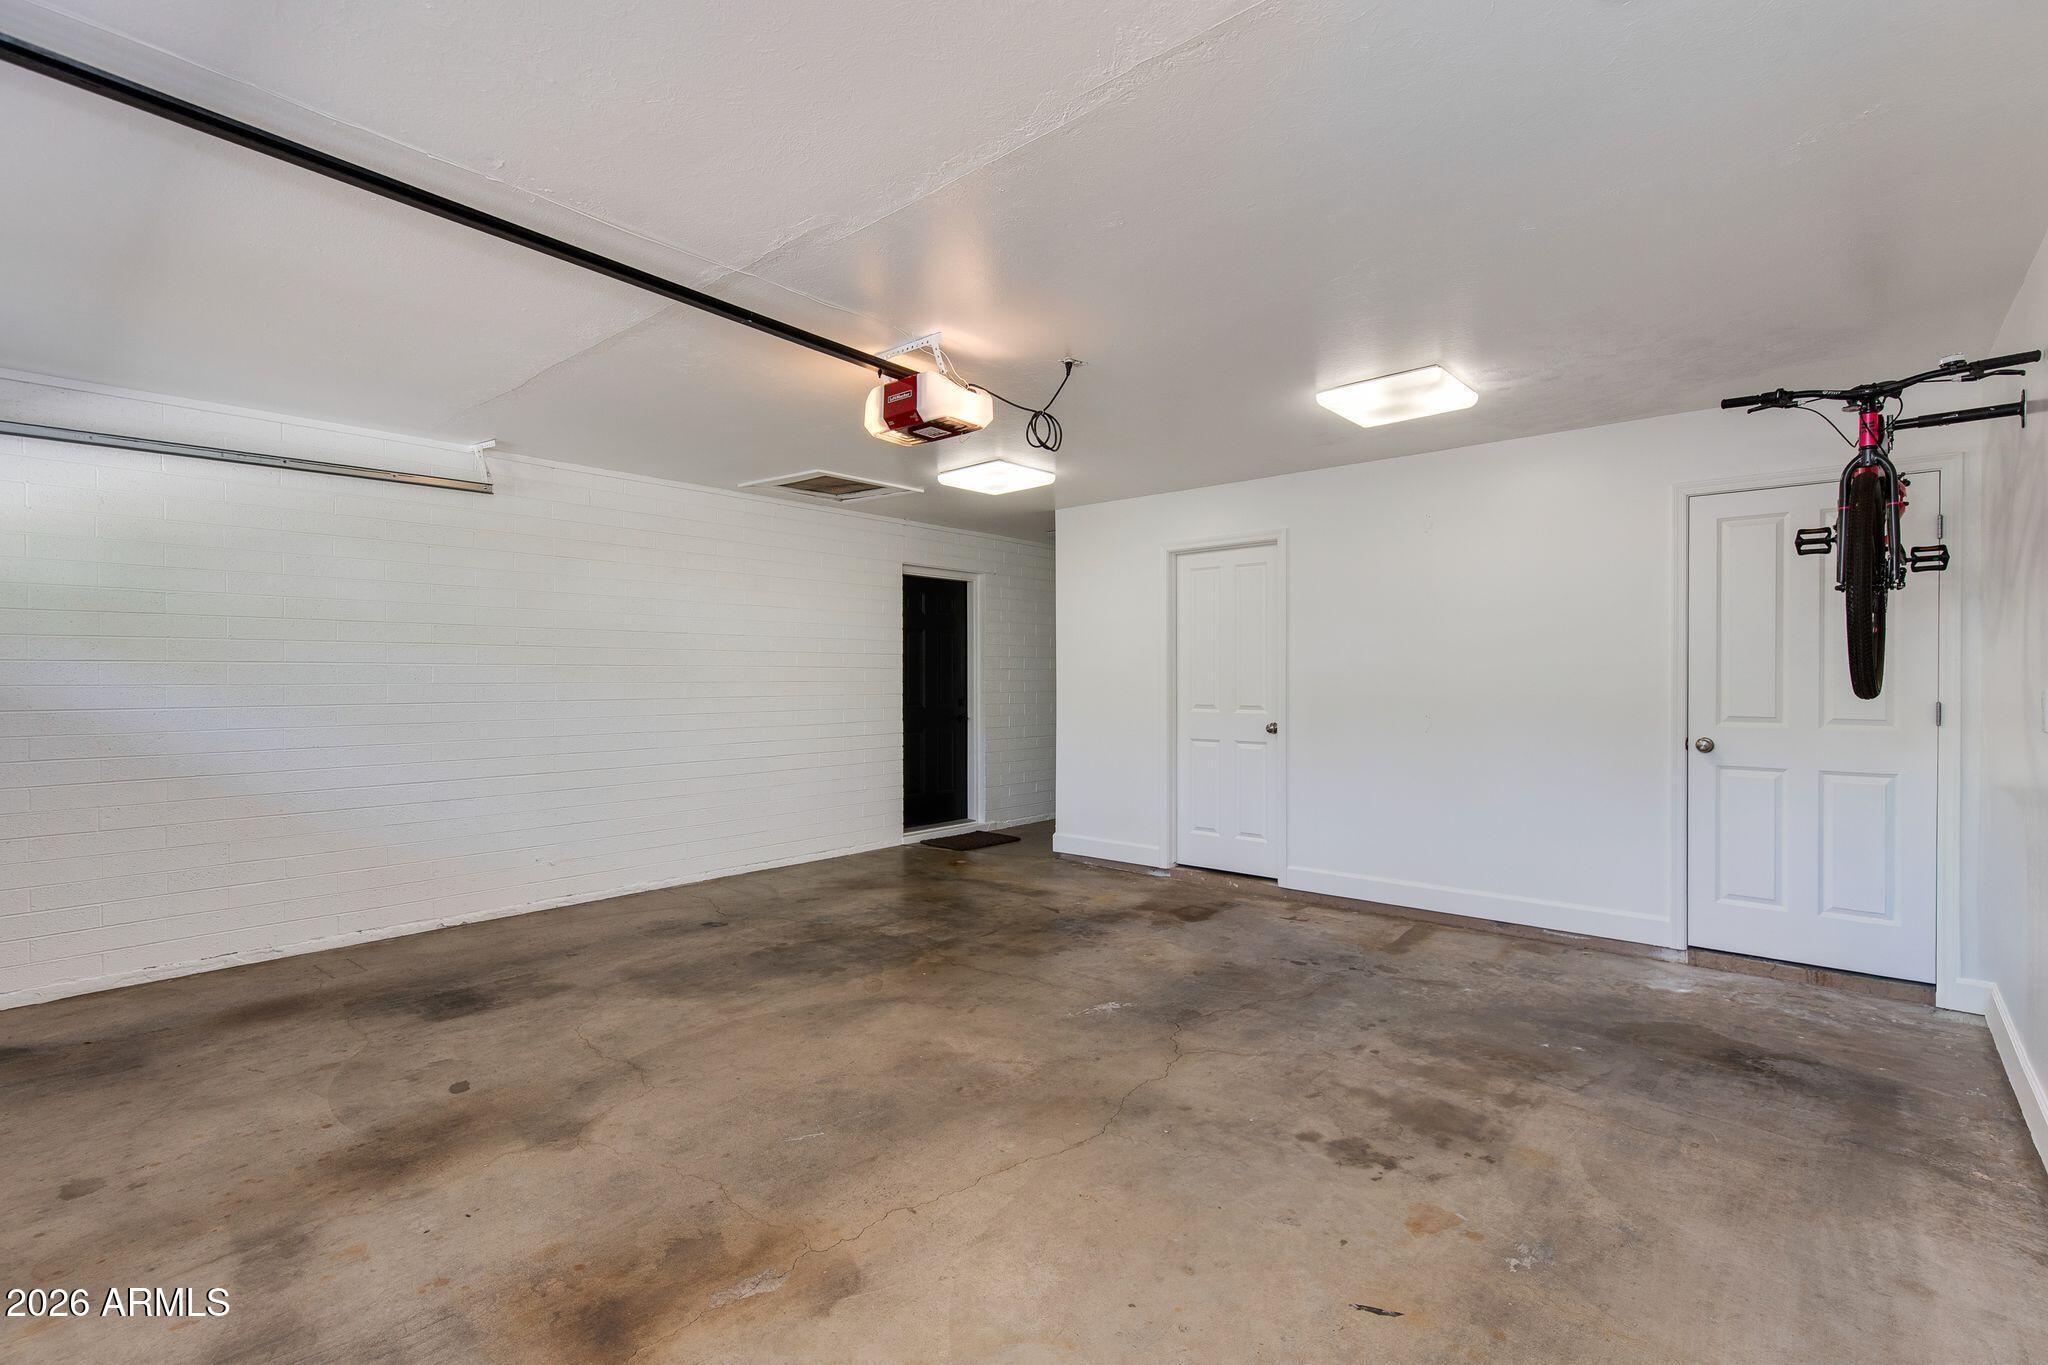
Attached Garage, Direct Access
Heat Type
Heat Pump
Air Conditioning
Central Air, Ceiling Fan(s)
Laundry Room
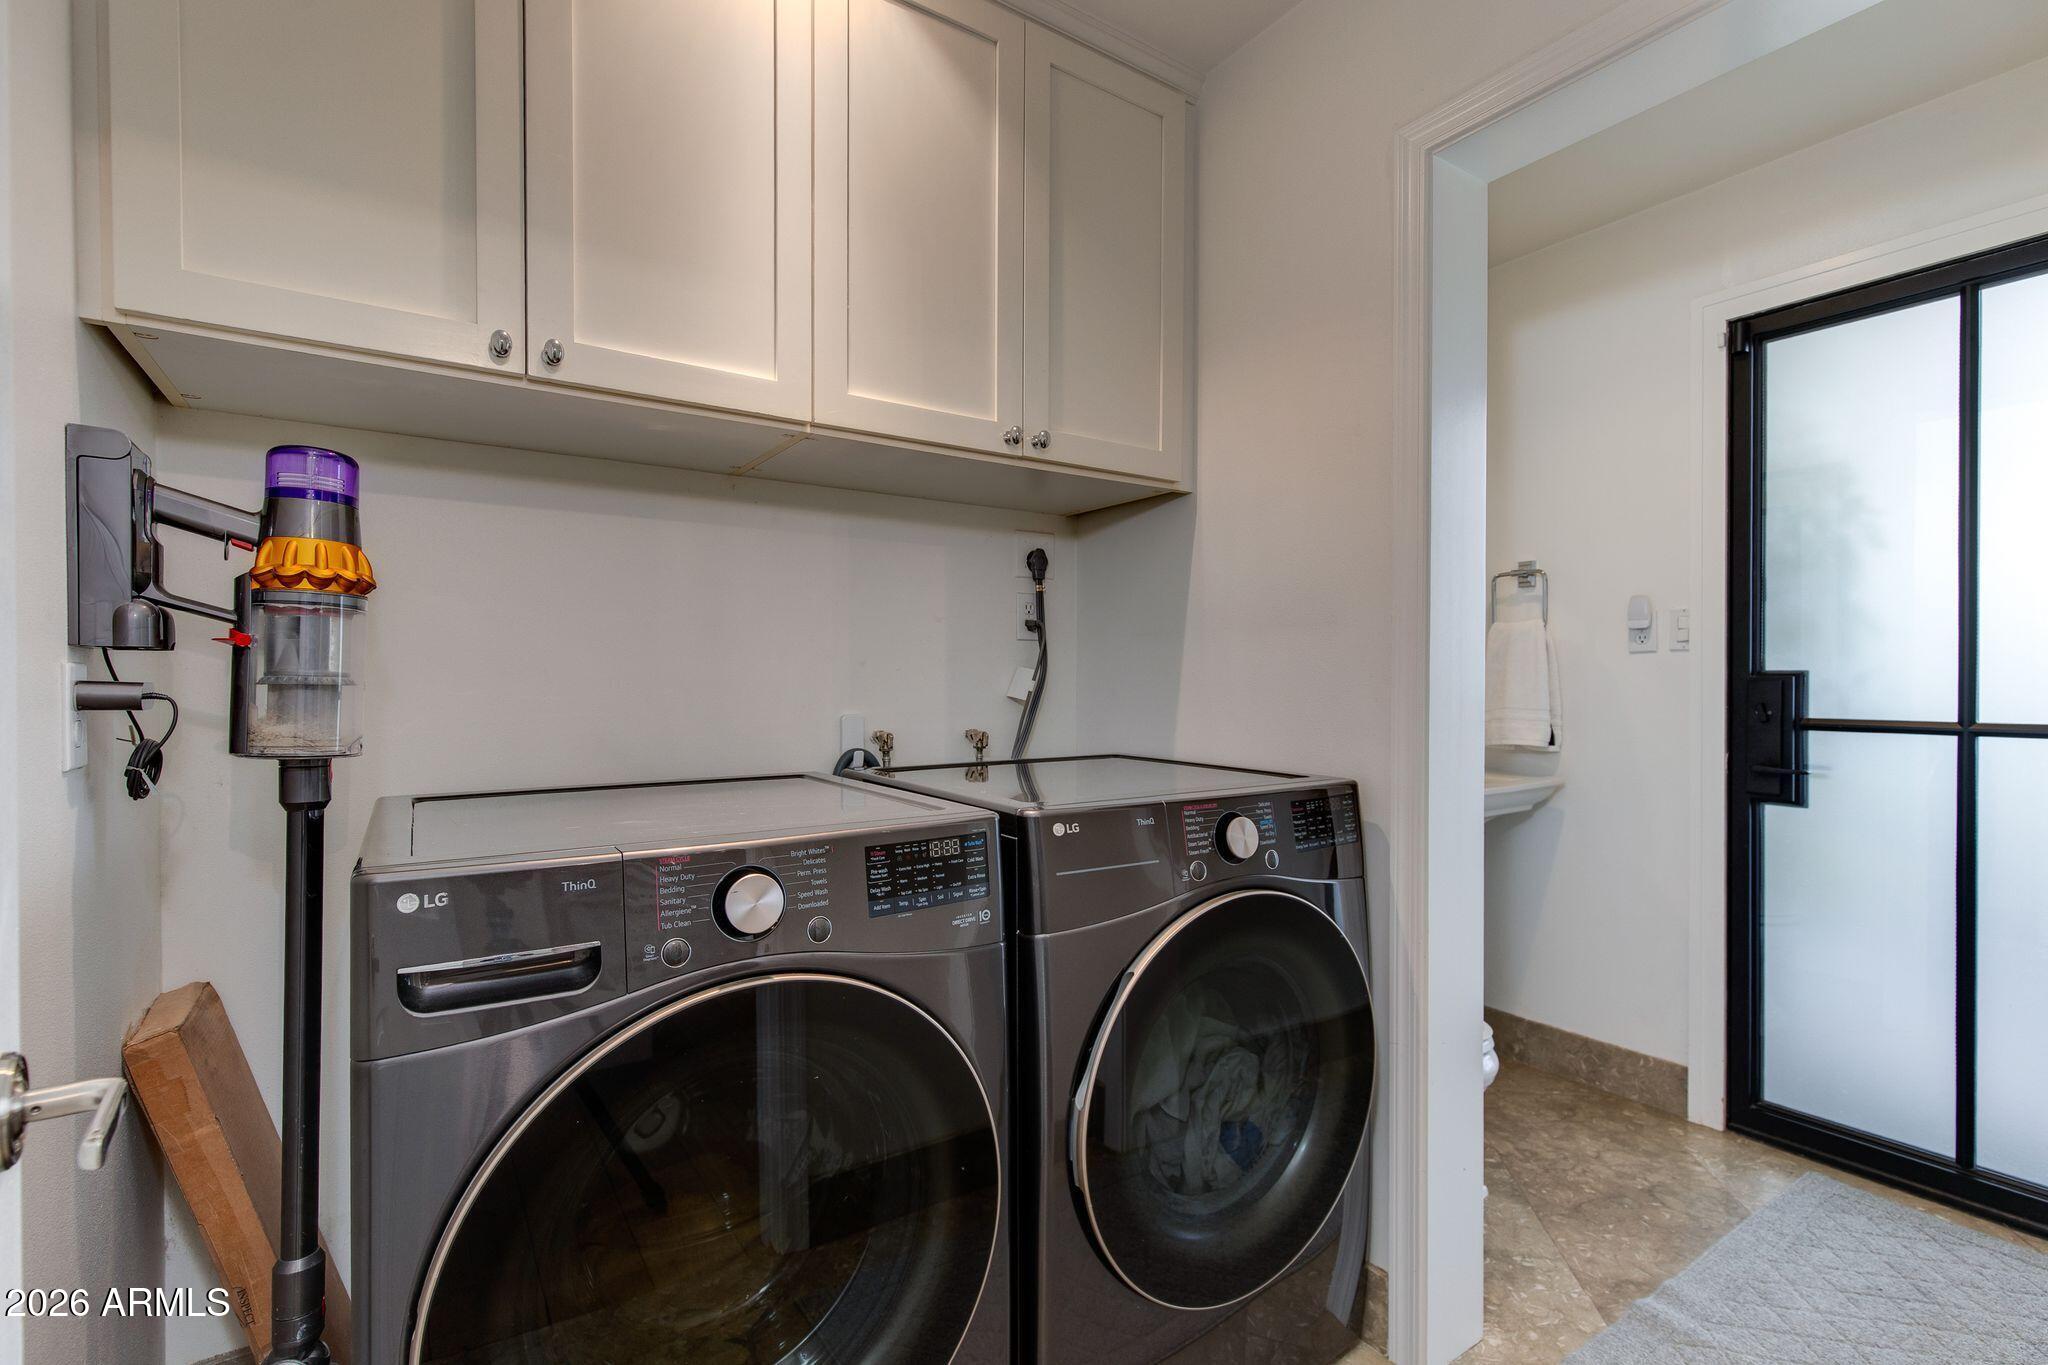
Inside, Wshr/Dry Hook Up Only
Fireplace
Gas
Appliances
Refrigerator, Built-in Microwave, Dishwasher, Disposal, Gas Range
Other Interior Features
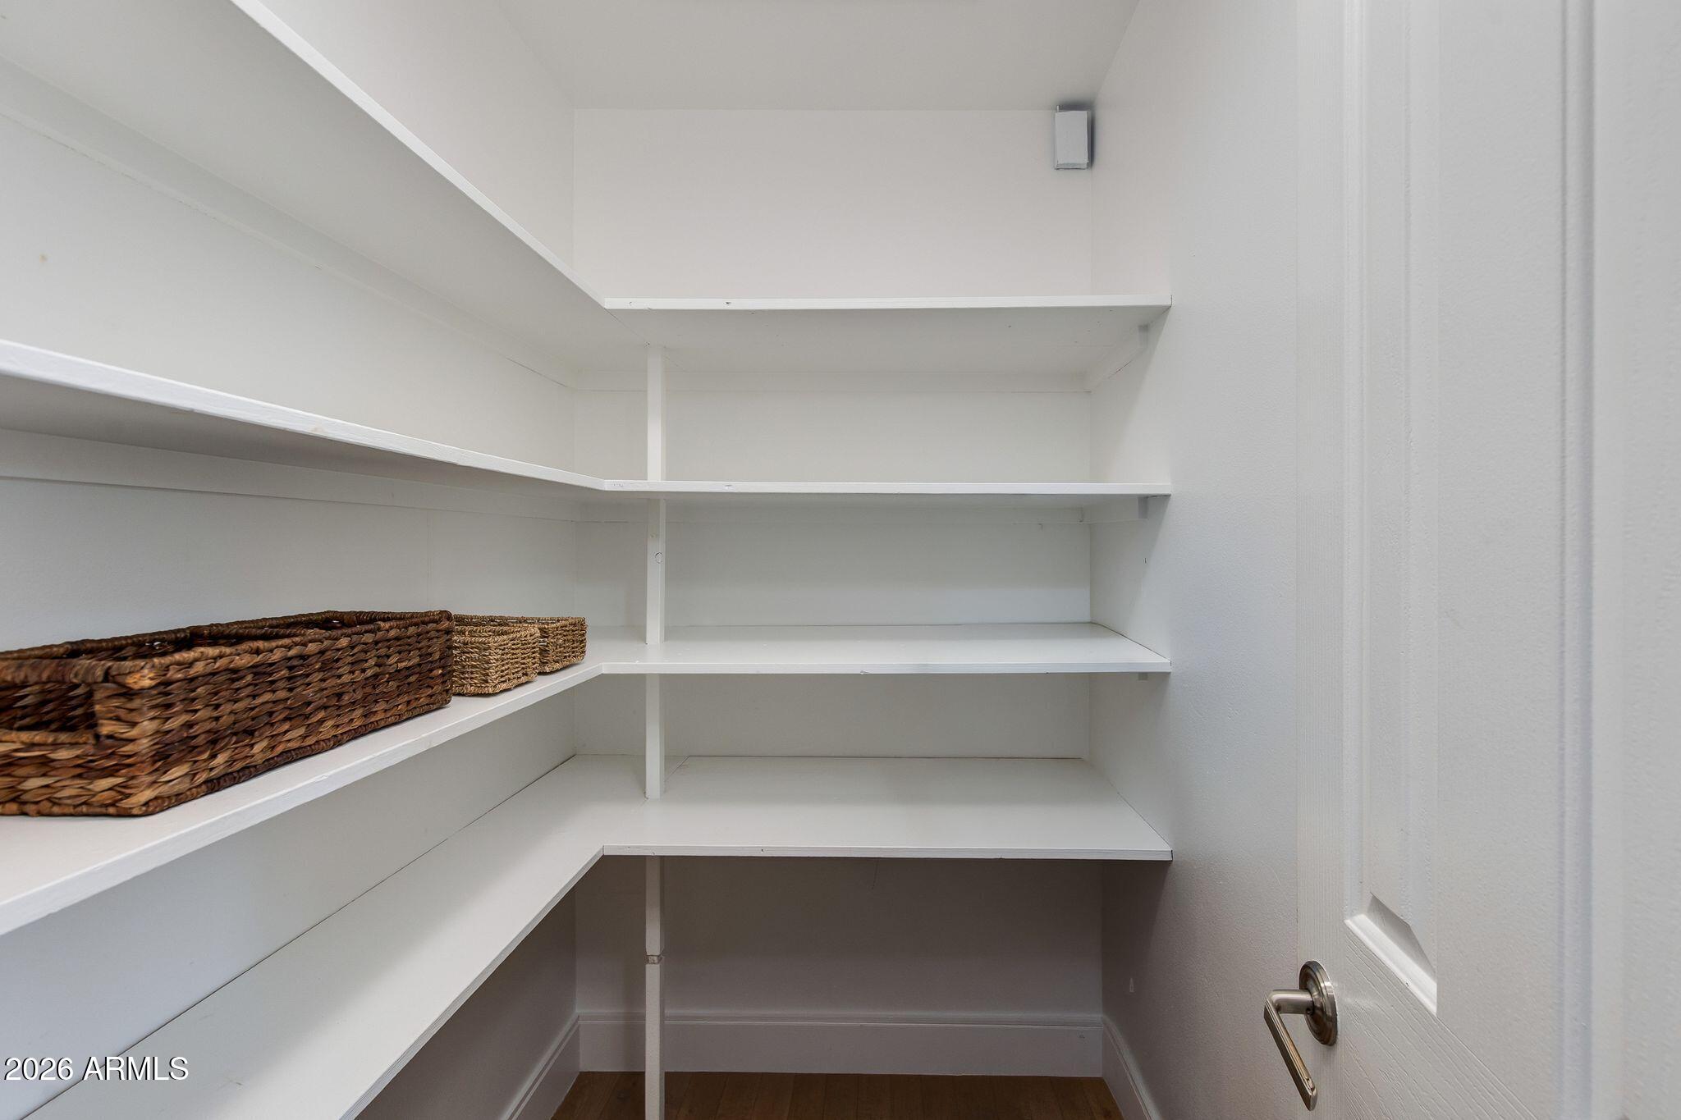
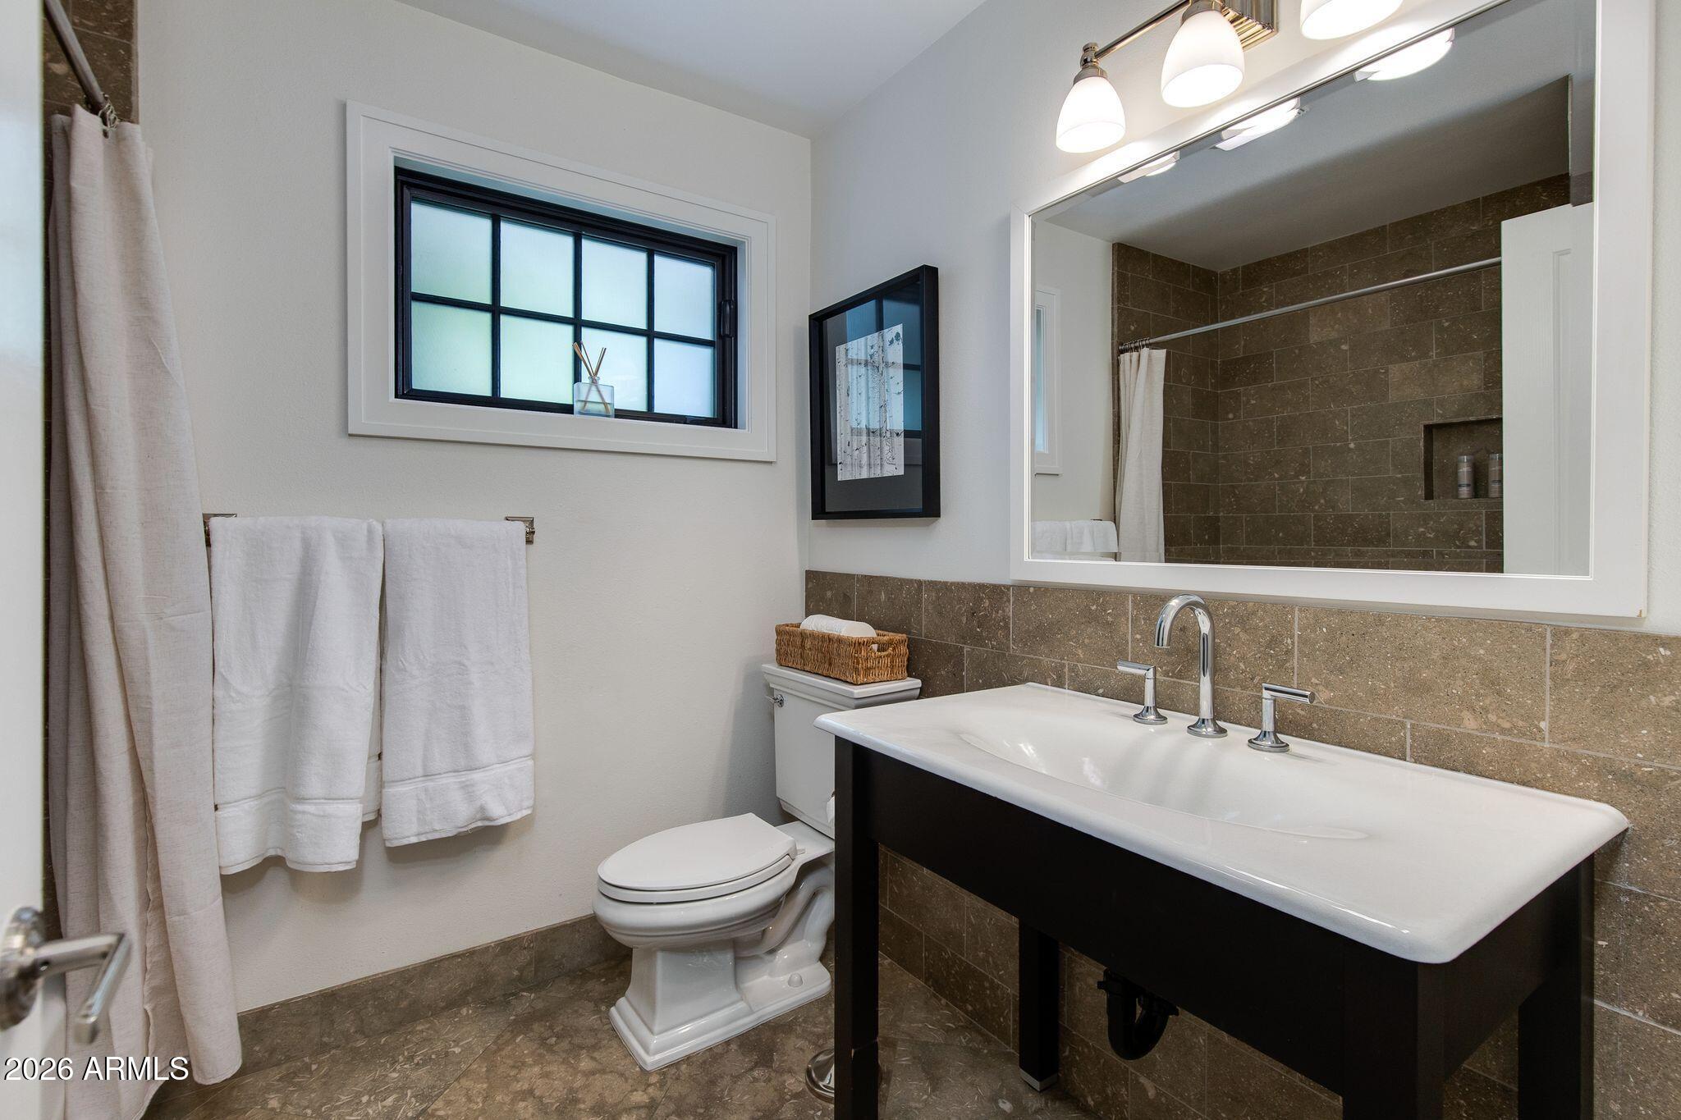
Walk-in Pantry, Non-laminate Counter, High Speed Internet, No Interior Steps, Pantry, 3/4 Bath Master Bdrm
Sewer
Public Sewer
Elementary School
Tavan Elementary School
Middle School
Ingleside Middle School
High School
Arcadia High School
School District
Scottsdale Unified District
Sales Price
$1,695,000
Real Estate Tax
$3,667/yr

Downloads

3434 N 49th Street

Schedule a Tour

I would love to help you see this beautiful home! As a full-service brokerage, I can help you tour. Please submit an offer, and answer questions about the buying process.

Thank you

for your interest in 3434 N 49th Street, Phoenix, AZ 85018

3434 N 49th Street
Navigate

Mortgage Calculator

Estimate your monthly mortgage payment, including the principal and interest, property taxes, and HOA. Adjust the values to generate a more accurate rate.
$0,000 Your Payment 20 15 65
$0,000 Your Payment

I'm Interested In

3434 N 49th Street

or Contact