Leave a Message

Thank you for your message. I will be in touch with you shortly.

Explore My Properties

Property Description

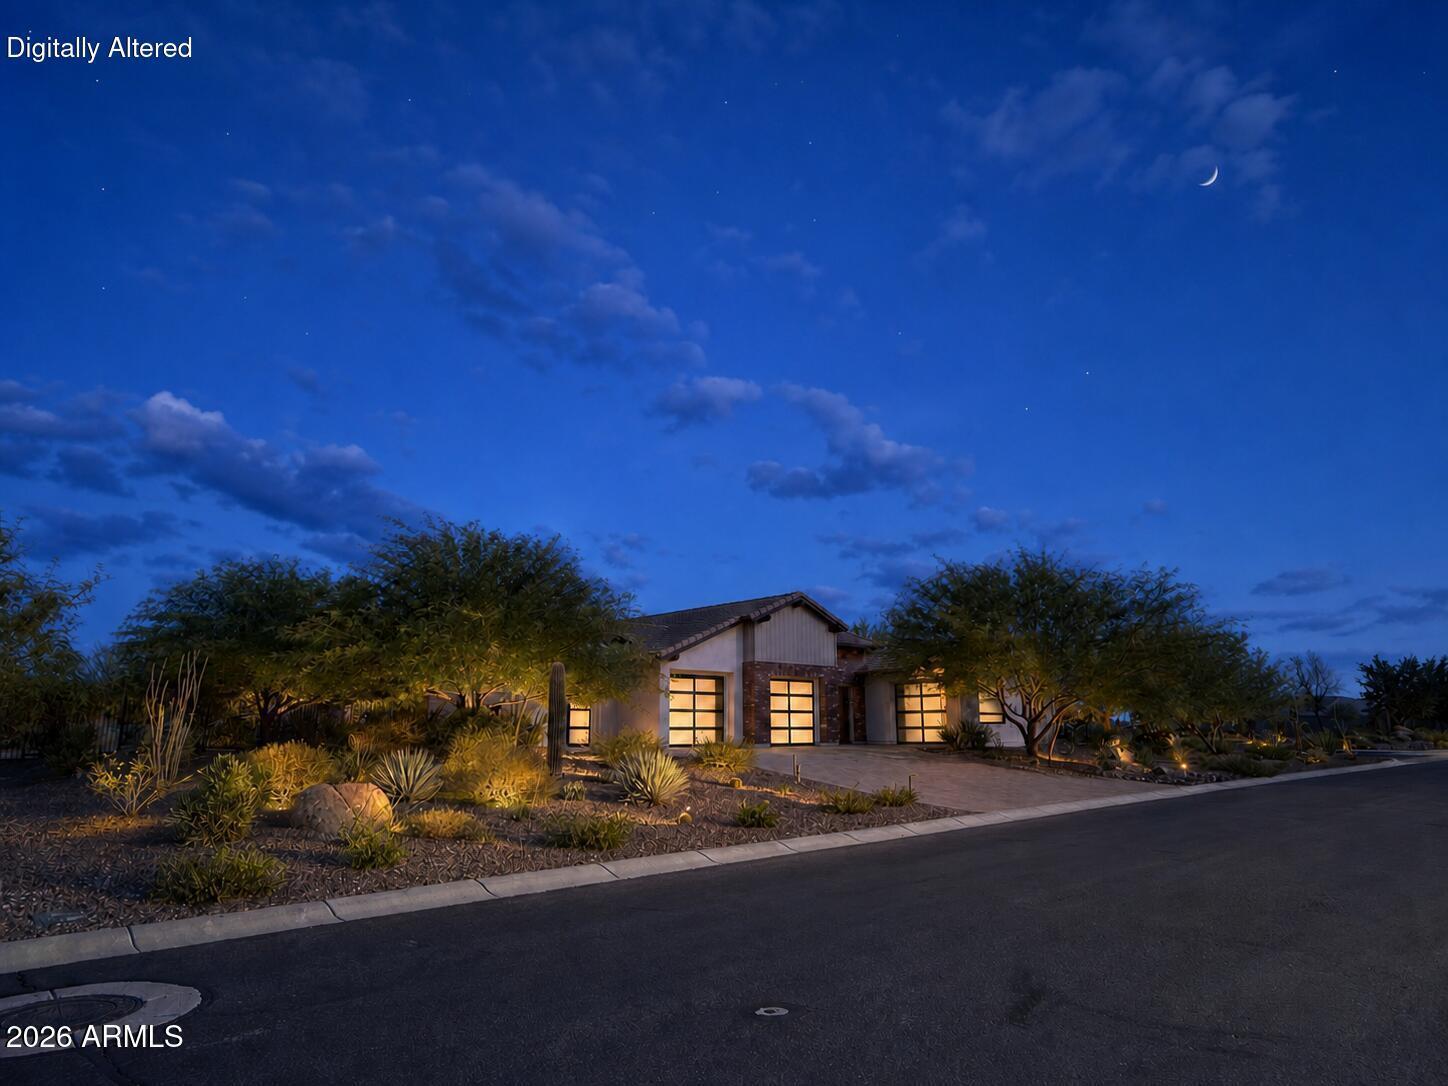
One-of-a-kind Mandalay Homes Sundance on a half-acre homesite! This 2-bedroom, 2.5-bath home is designed for entertaining, with dramatic 12-foot living-room ceilings, smart features and mechanized shades in the living room, primary suite and dining/den. Enjoy a private front courtyard, steel pergolas front and back, and a fully fenced, landscaped backyard for gatherings. Features include artificial turf, bocce court, custom fire feature and fireside dining area. The three-car garage plus mini-split-equipped fourth bay is ideal for a workshop, gym, man cave, she shed or private retreat. Solar with battery and hybrid water heater add efficiency. Across from HOA-maintained green space, the expansive lot offers potential for expansion, detached casita or RV parking, subject to approvals.

Overview

Property Status
Sold
Date Sold
August 10, 2026
Lot Size
0.57 Acres
MLS ID
7056137
Property Type
Residential
Year Built
2018

Features & Amenities

Architecture Styles
Contemporary
Stories
1
Garage Spaces
4.0
Water Source
City Water
Utilities
Propane
Roof
Tile, Concrete
Lot Features
Borders Common Area, Sprinklers In Rear, Sprinklers In Front, Corner Lot, Desert Back, Desert Front, Synthetic Grass Back, Auto Timer H 2 O Front, Auto Timer H 2 O Back, Irrigation Front, Irrigation Back
Parking
Garage Door Opener, Direct Access, Temp Controlled, Detached, Golf Cart Garage
Heat Type
Forced Air, Electric, Ceiling
Air Conditioning
Central Air, Ceiling Fan(s), ENERGY STAR Qualified Equipment, Mini Split, Programmable Thmstat
Laundry Room
Inside
Fireplace
Fire Pit, Exterior Fireplace, Gas
Appliances
Dryer, Washer, Built In Recycling, Refrigerator, Built-in Microwave, Dishwasher, Disposal, Gas Cooktop
Other Interior Features
Walk-in Pantry, High Speed Internet, Granite Counters, Double Vanity, Master Downstairs, Eat-in Kitchen, Breakfast Bar, 9 Flat Ceilings, No Interior Steps, Kitchen Island, Pantry, Full Bth Master Bdrm, Separate Shwr Tub
Sewer
Public Sewer
Other Exterior Features
Built-in Barbecue
Elementary School
Hassayampa Elementary School
Middle School
Vulture Peak Middle School
High School
Wickenburg High School
School District
Wickenburg Unified District
Sales Price
$858,000
Real Estate Tax
$2,881/yr
HOA
$1,509/3 mos

Downloads

4050 MINERS SPRING Way

Schedule a Tour

I would love to help you see this beautiful home! As a full-service brokerage, I can help you tour. Please submit an offer, and answer questions about the buying process.

Thank you

for your interest in 4050 MINERS SPRING Way, Wickenburg, AZ 85390

4050 MINERS SPRING Way
Navigate

I'm Interested In

4050 MINERS SPRING Way

or
  • CallJason Paul

    License #SA666207000

    (602) 989-2509