Leave a Message

Thank you for your message. I will be in touch with you shortly.

Explore My Properties

Property Description

PRICE IMPROVEMENT INSTANT EQUITY

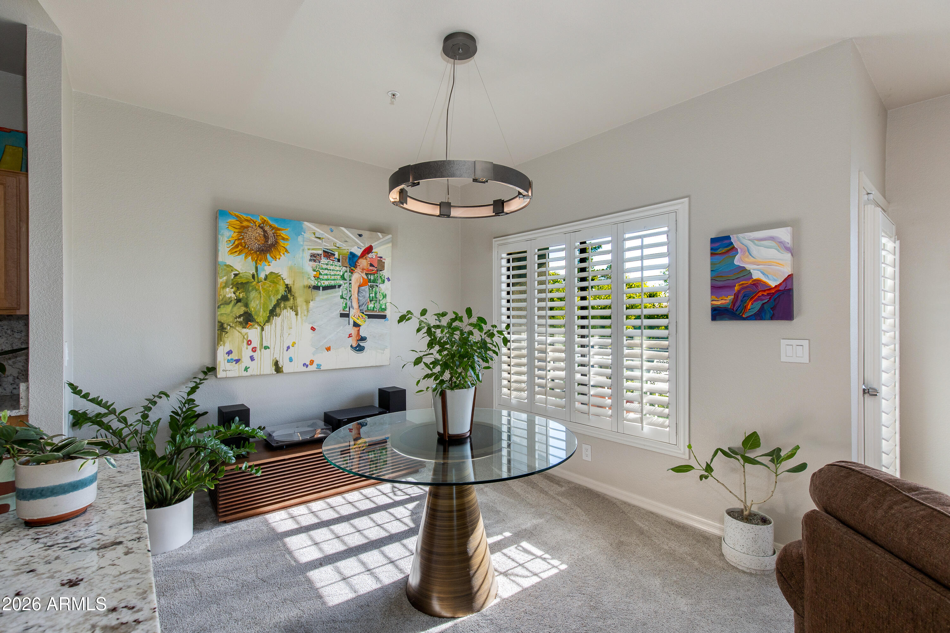
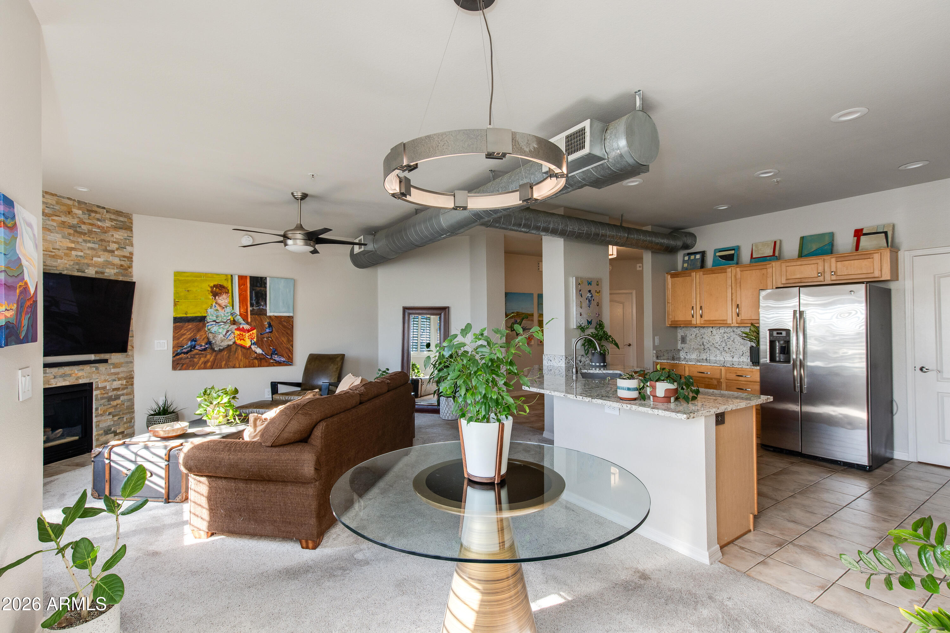
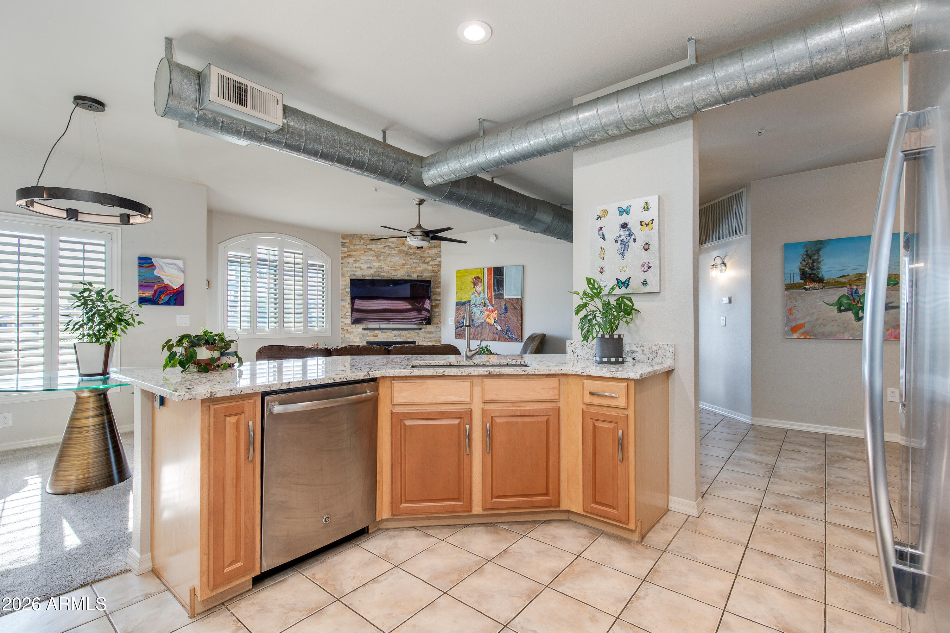
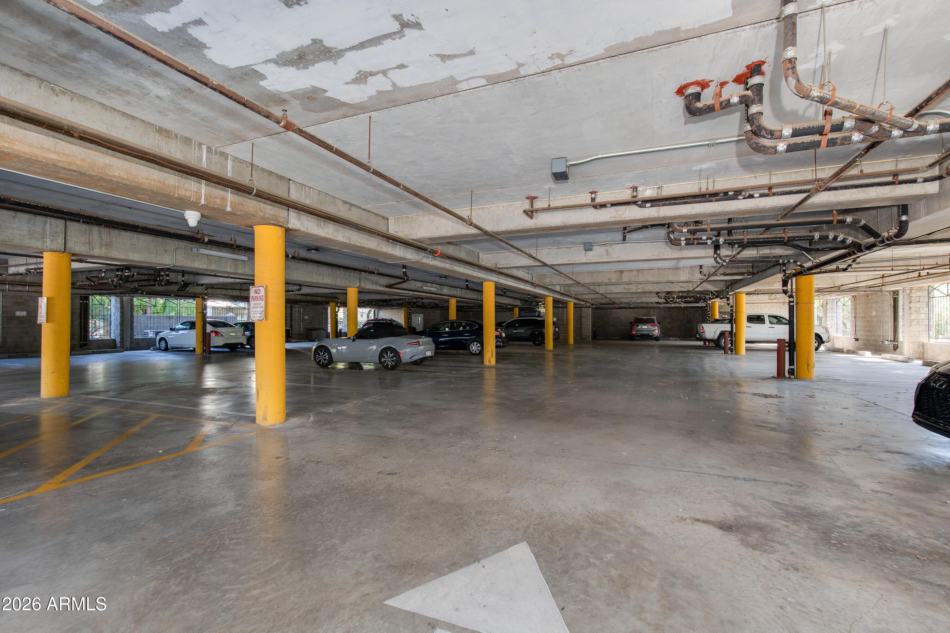
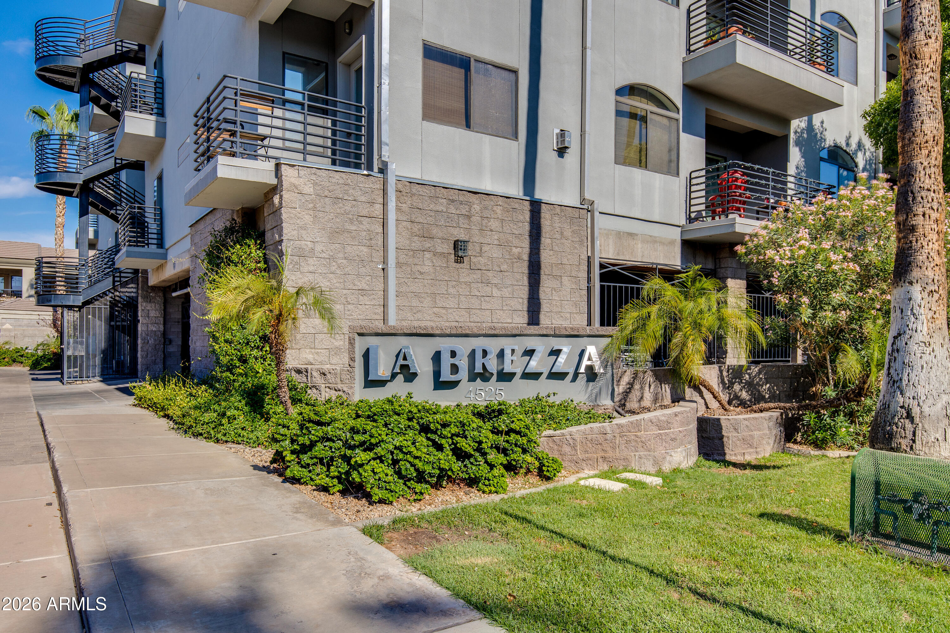
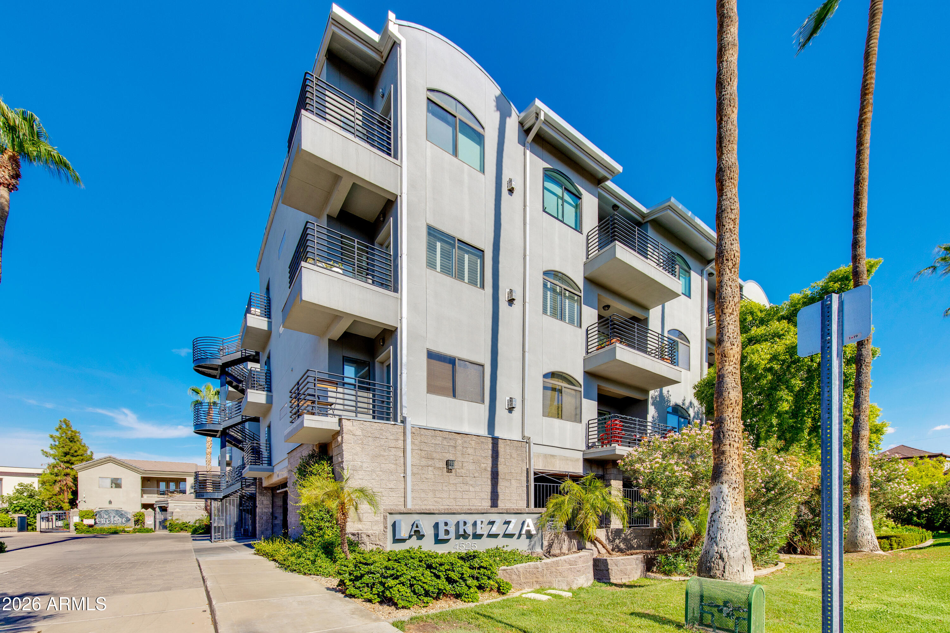
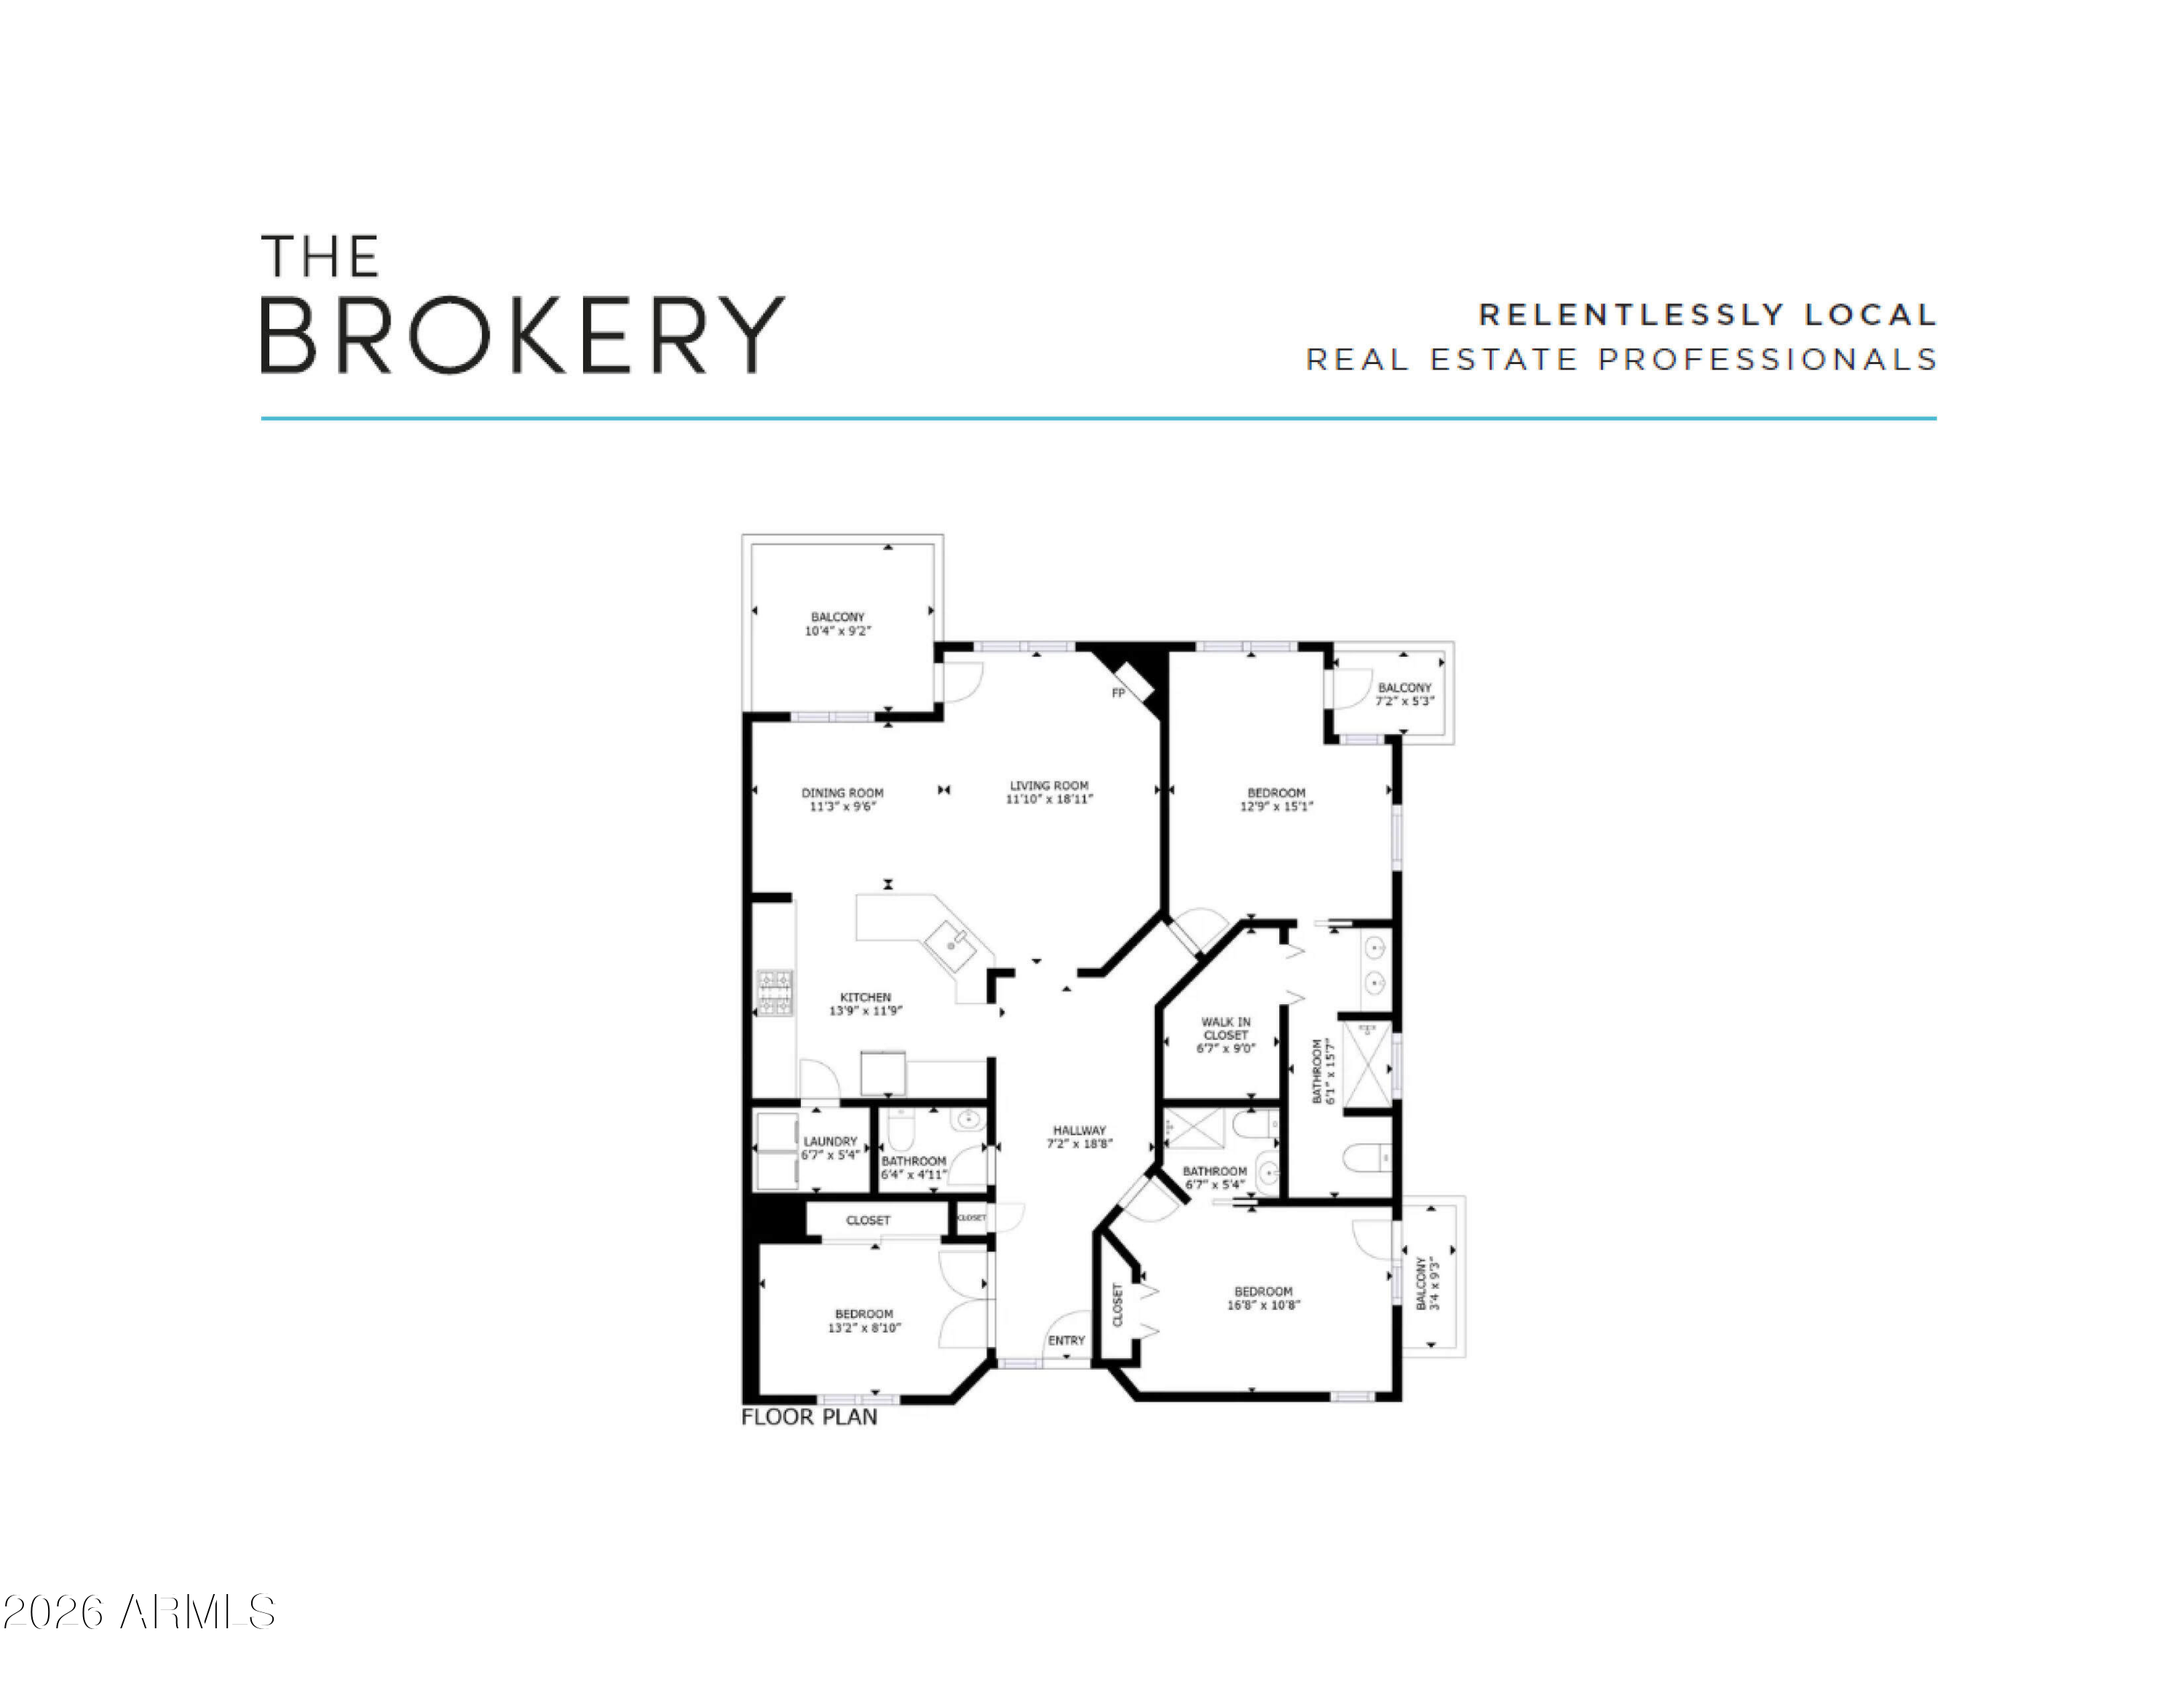
Two secure garage spaces, a desirable corner location, 1,596 square feet, three true bedrooms, and a new 2026 HVAC system set this beautifully updated residence apart. Located on the third floor of La Brezza, an intimate 24-residence community, this spacious 3-bedroom, 2.5-bath home offers a rare combination of privacy, generous living space, and low-maintenance Biltmore-area living.

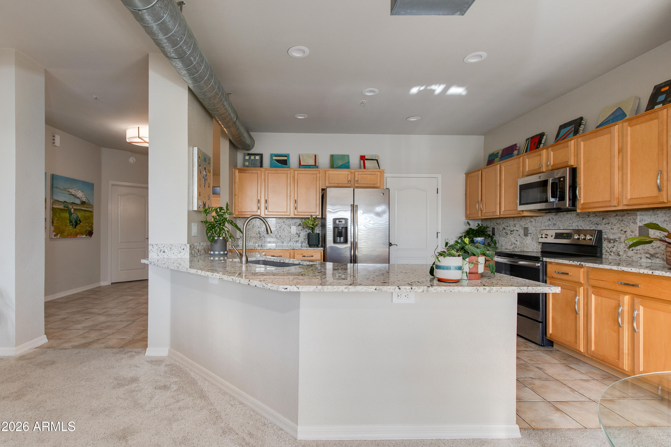
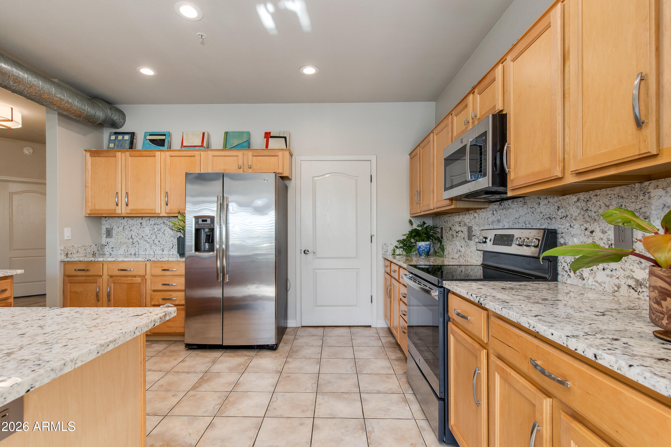
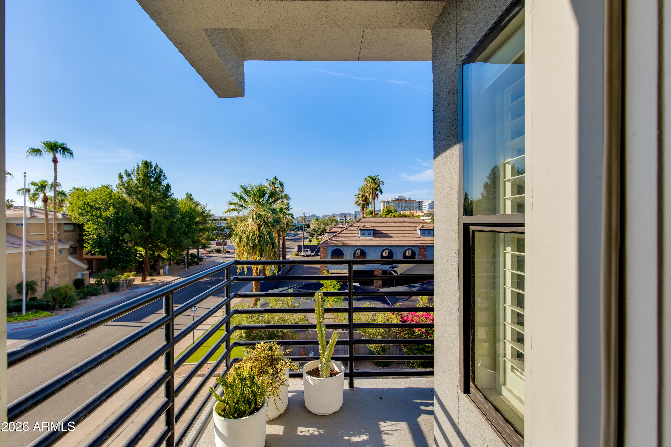
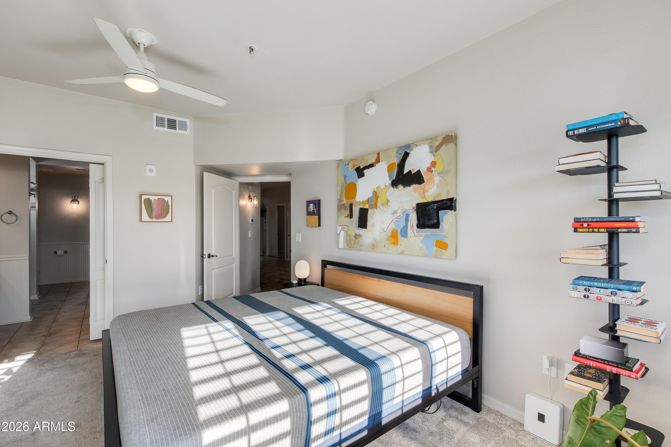
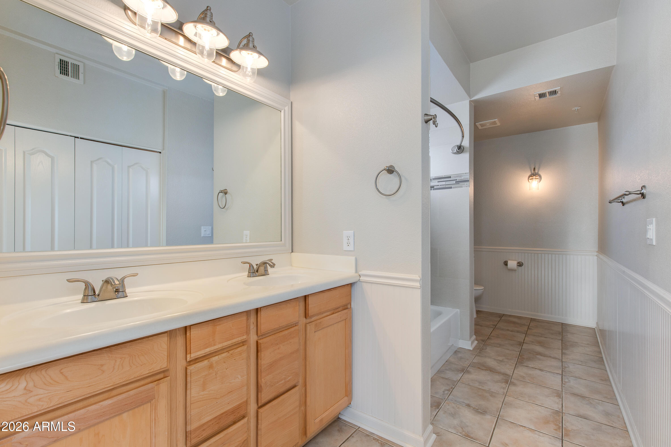
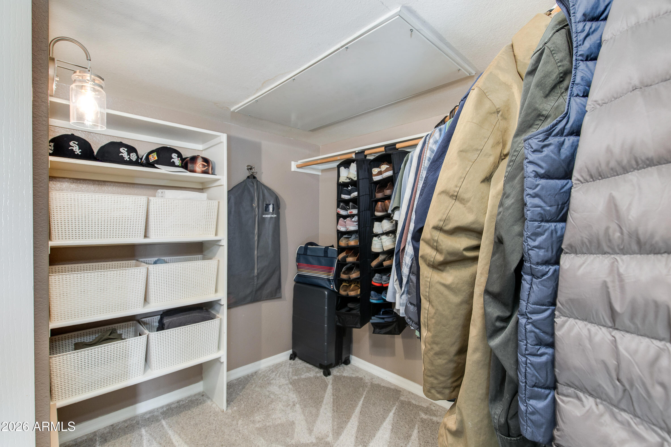
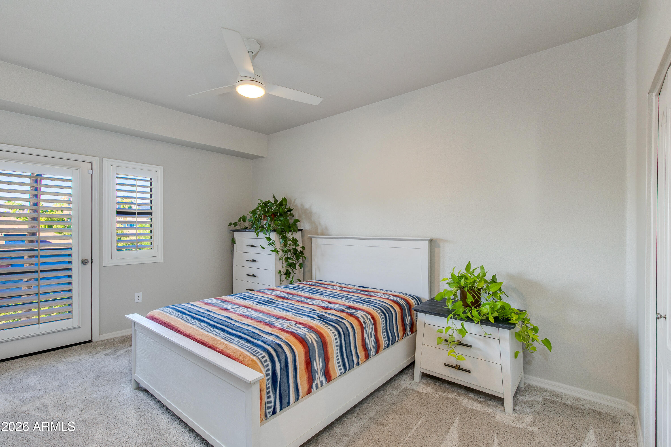
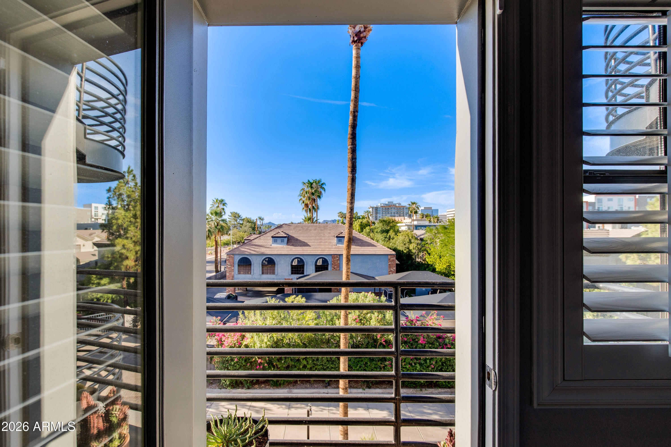
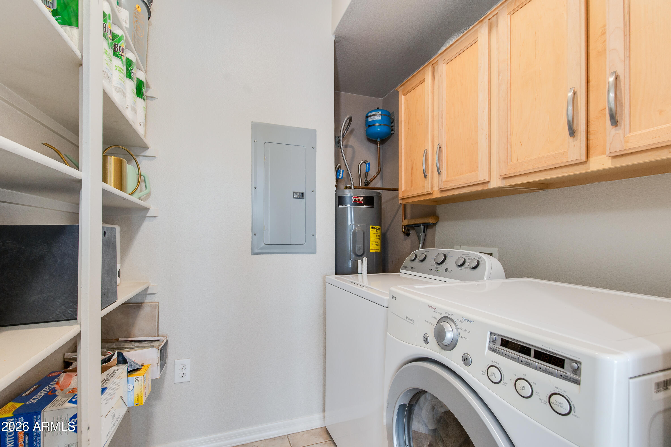
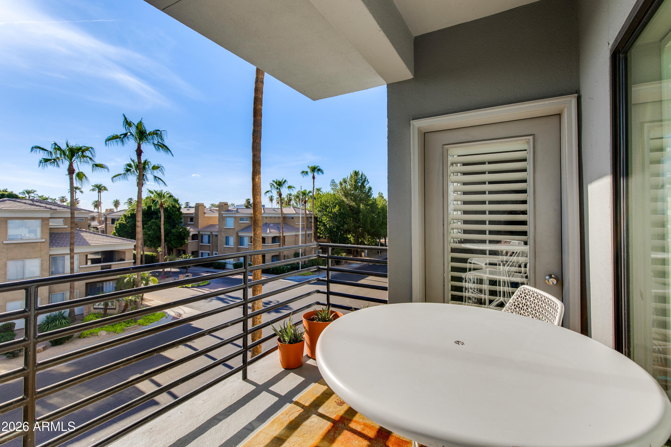
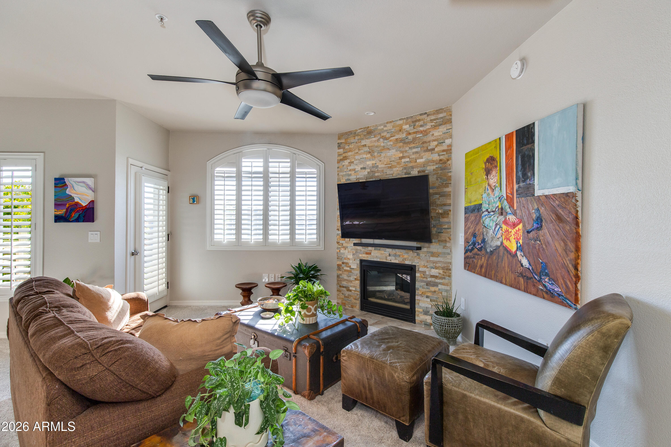
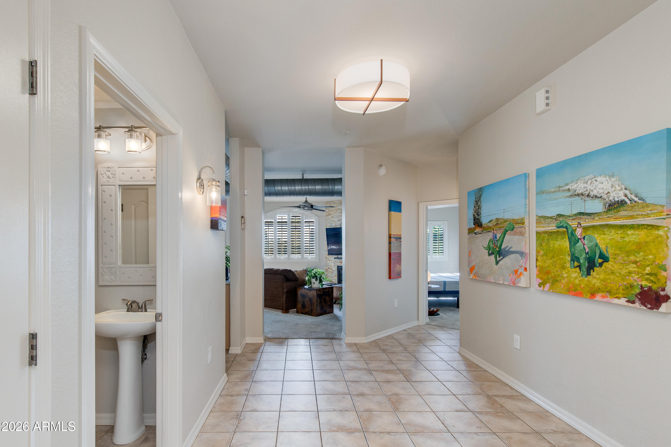
A welcoming foyer opens to a thoughtfully designed floor plan featuring expansive living and dining areas, a gas fireplace, and a large covered balcony--perfect for enjoying Arizona's colorful sunsets. height natural stone backsplash, abundant cabinetry, a true walk-in pantry, and a separate laundry room The remodeled kitchen features granite countertops, a redesigned single-level island, a full-The spacious primary suite includes a private balcony, extra large walk-in closet, and dual-sink vanity. The guest suite offers an en-suite bath and Juliet balcony, while the third bedroom--currently used as an office--provides flexible space for guests, work, or hobbies.

Additional improvements include energy-efficient dual-pane windows, newly refreshed carpet, updated lighting, ceiling fans, refreshed bathroom fixtures, and a new HVAC system installed in 2026.

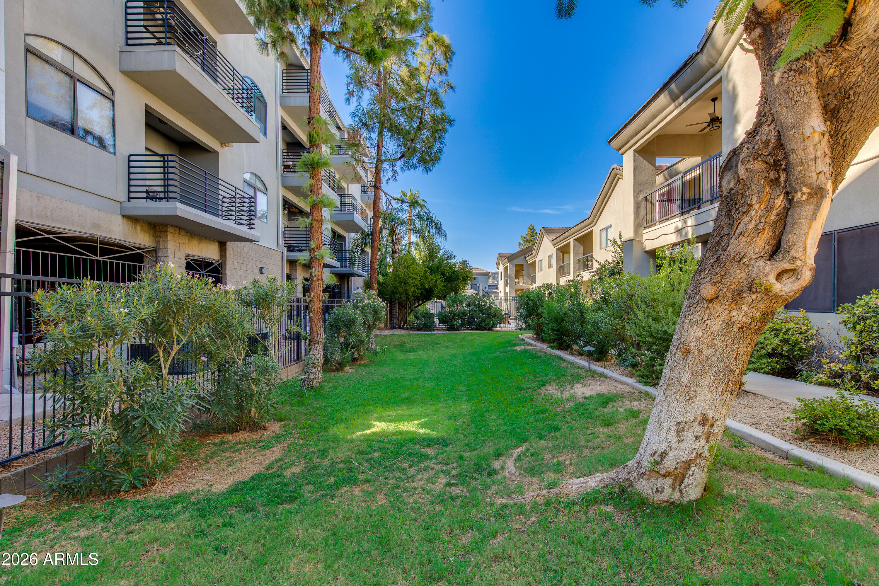
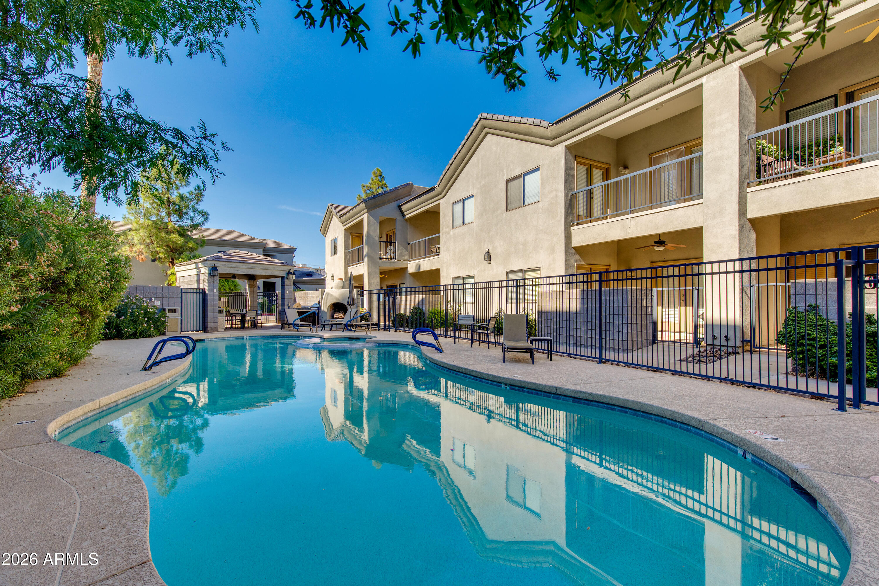
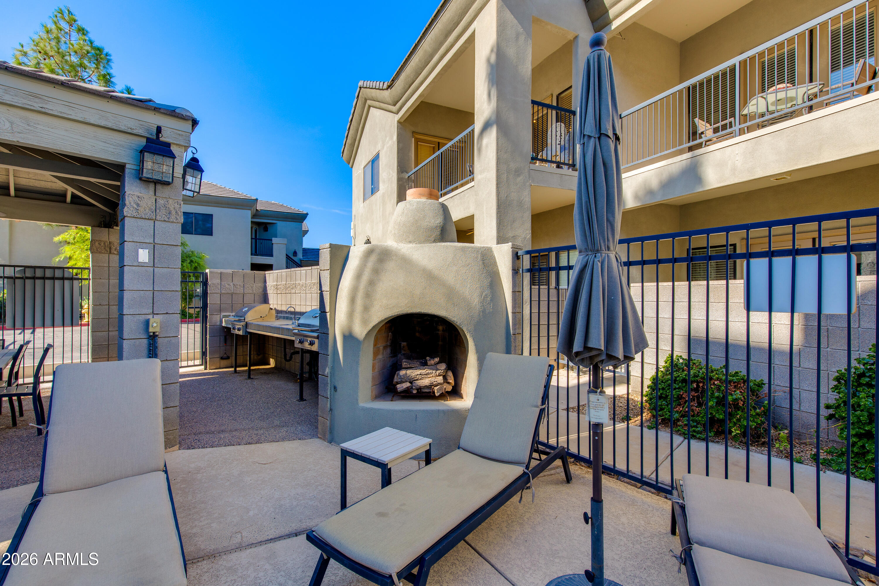
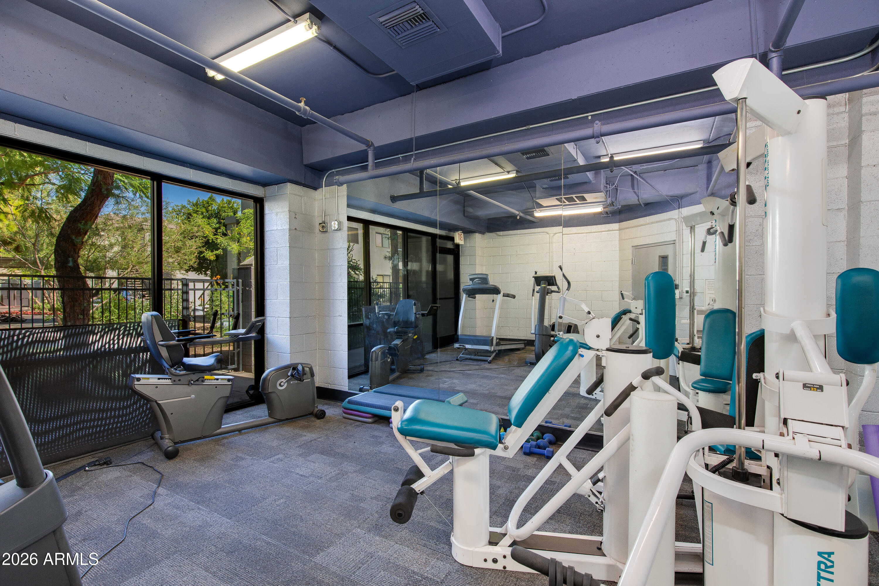
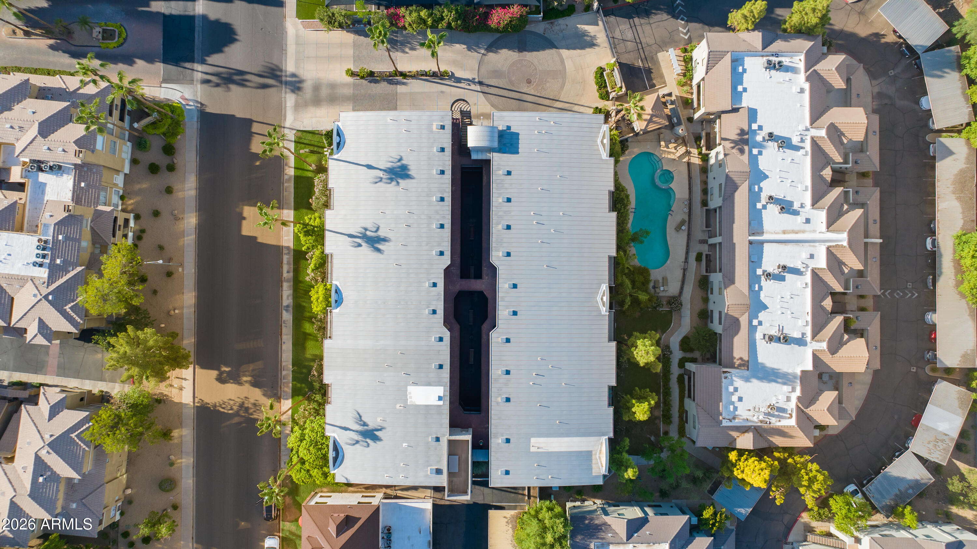
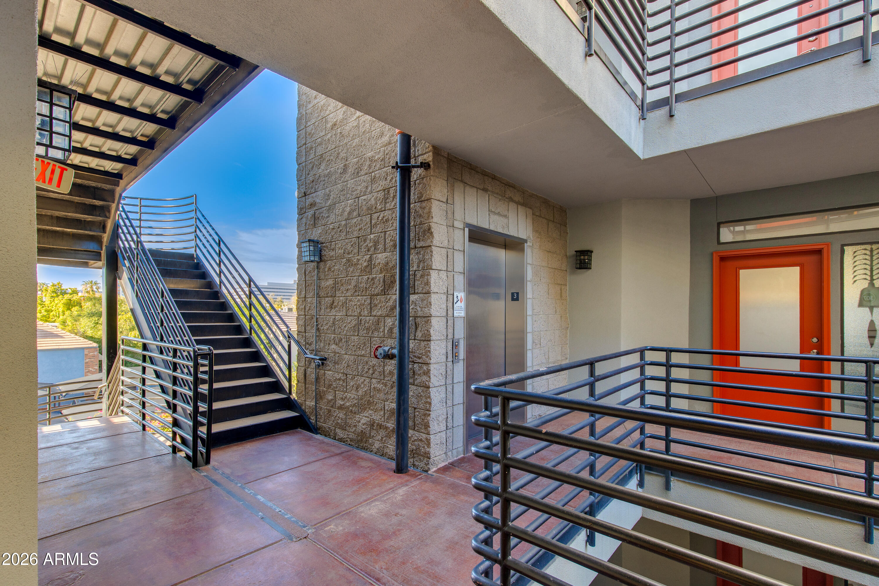
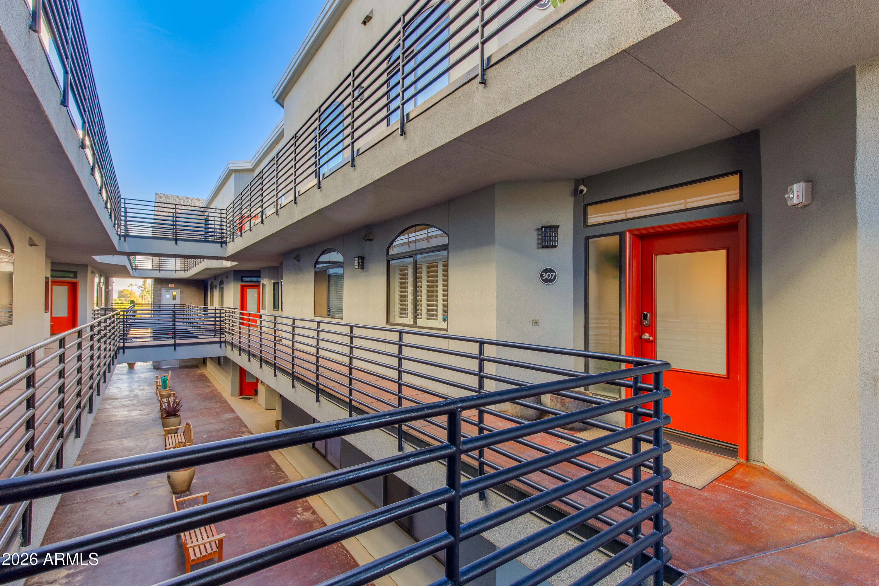
Residents enjoy secure garage parking, elevator access, a community pool and spa, fitness facility, and open-air walkways. The HOA fee includes water, sewer, gas, exterior maintenance, roof repair and replacement, blanket insurance, pest control, trash service, and common-area maintenance.

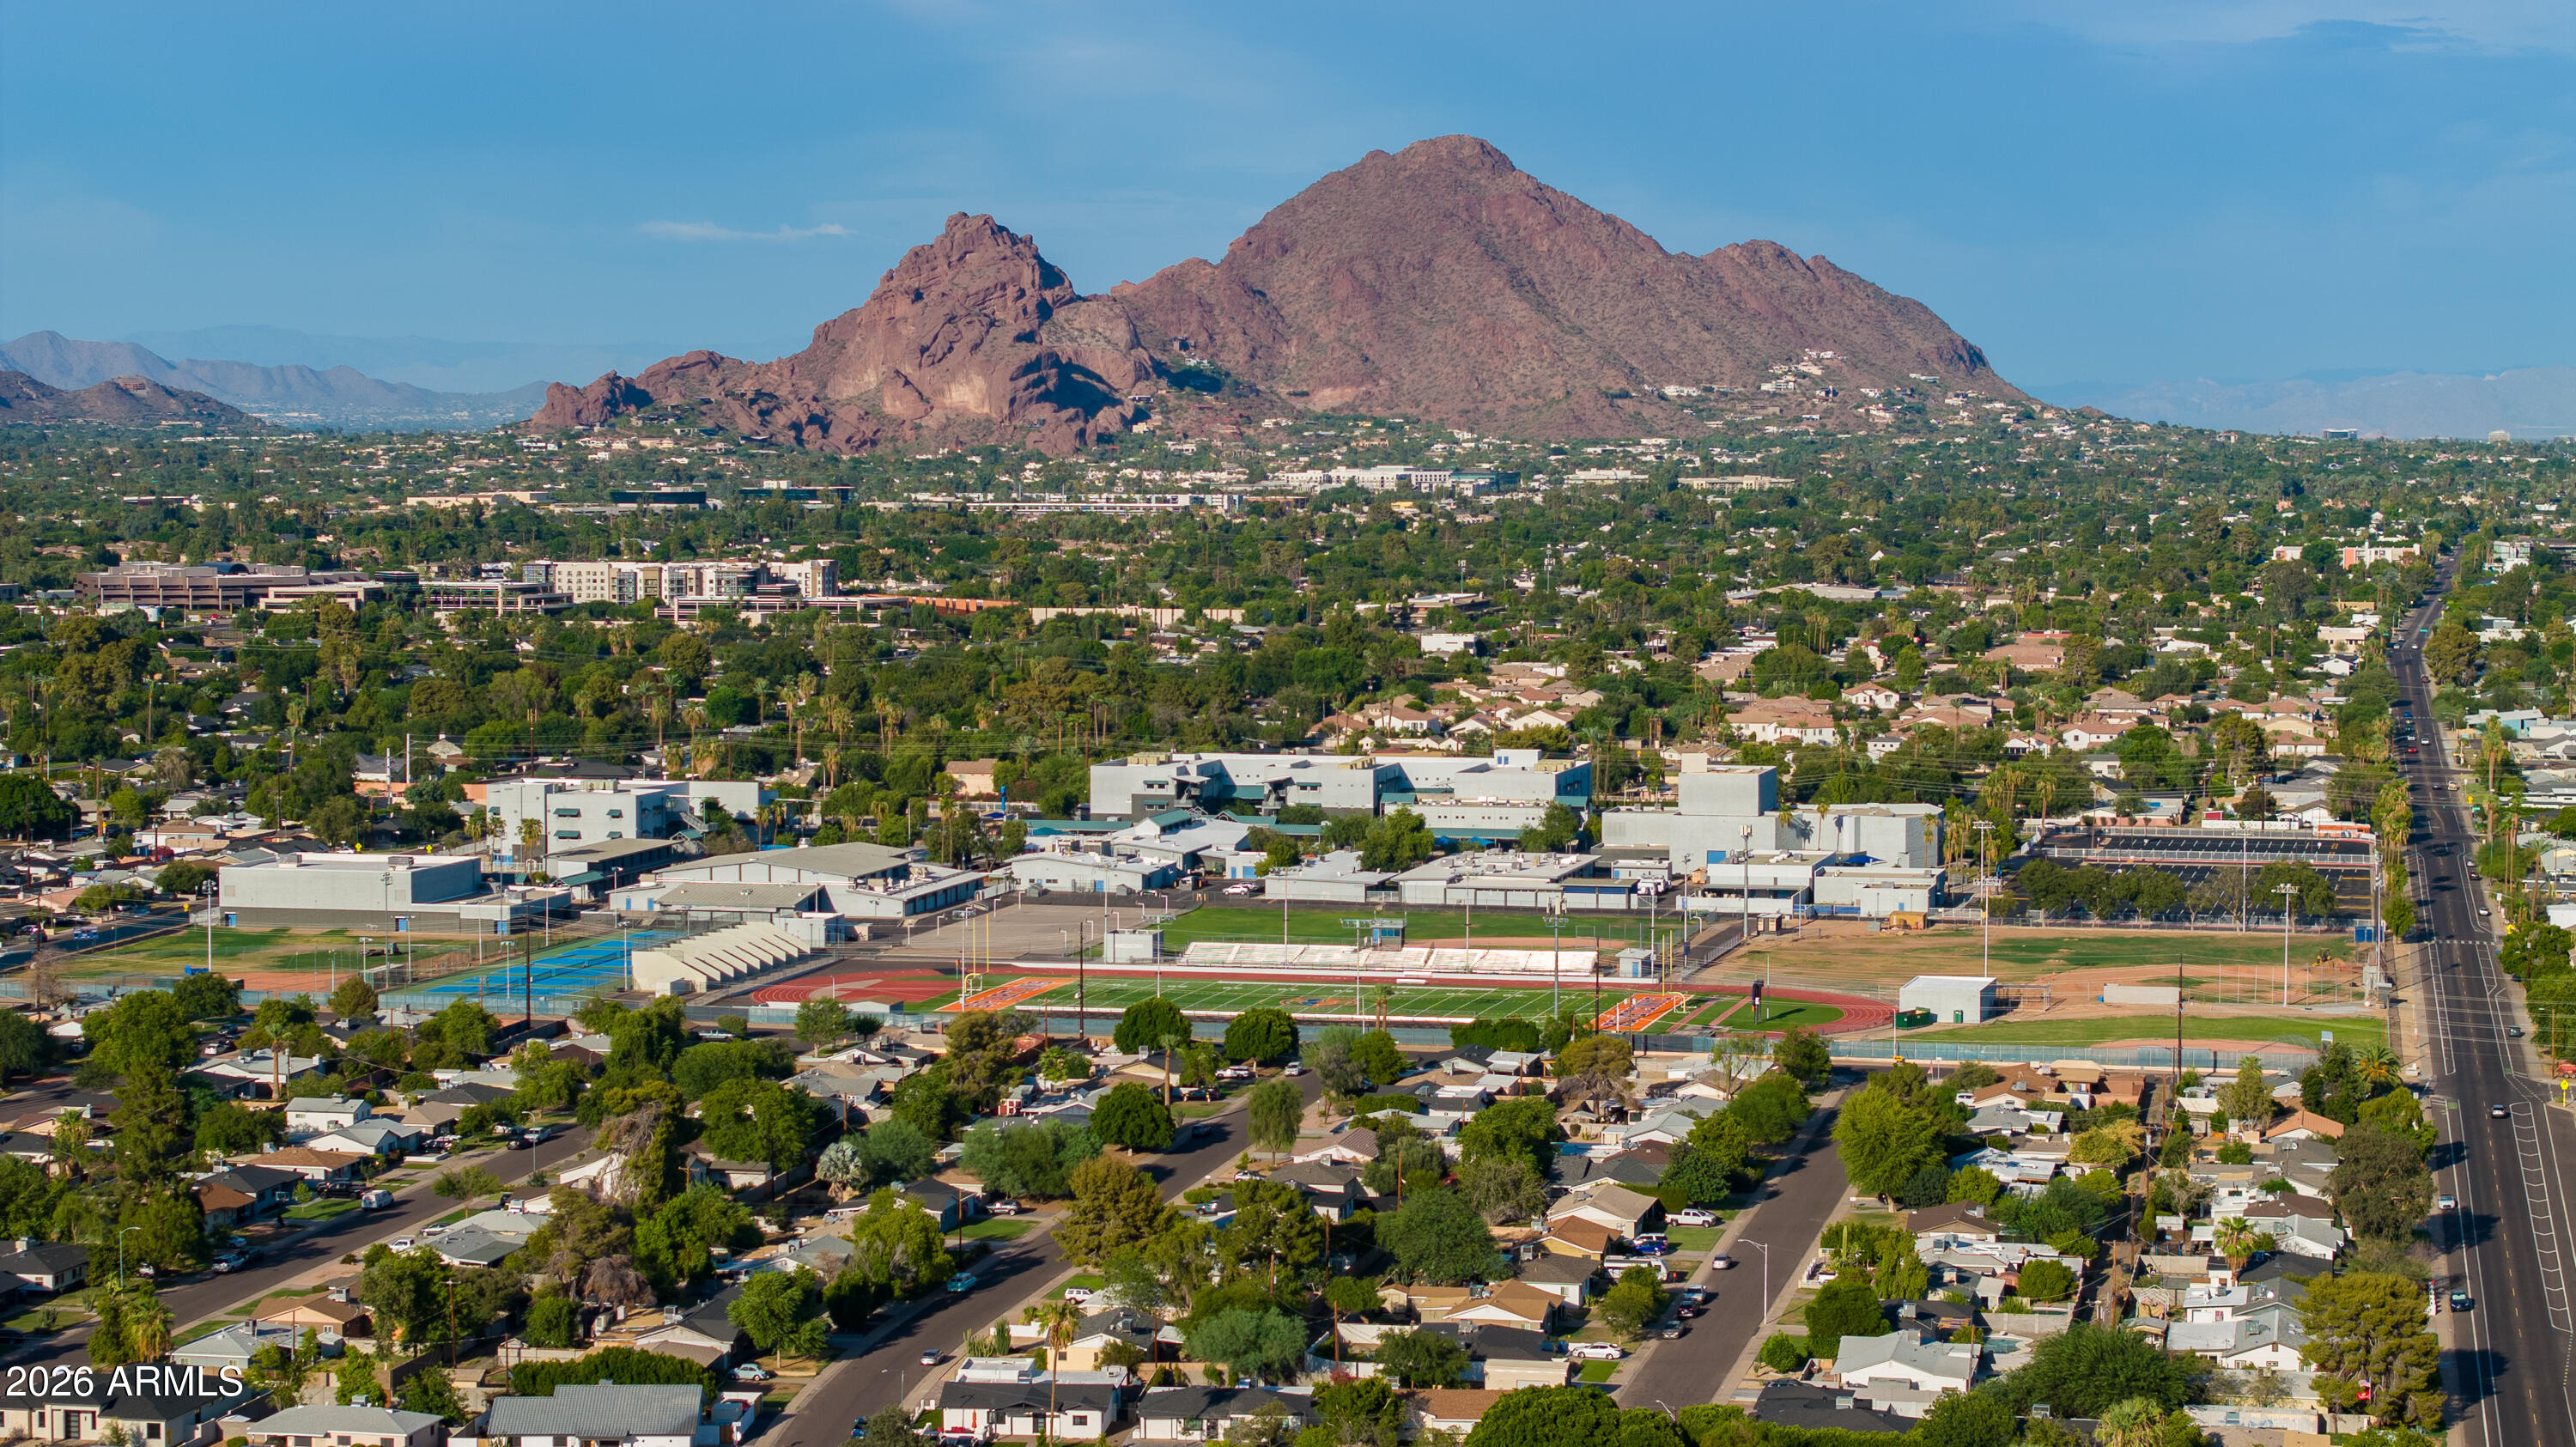
Ideally located near Biltmore Fashion Park, Whole Foods, acclaimed dining, shopping, golf, luxury fitness, and Phoenix Sky Harbor International Airport, this residence offers spacious, convenient living in one of central Phoenix's most desirable locations.
Overview

Property Status
For Sale
Lot Size
1,609 Sq.Ft.
MLS ID
7059066
Property Type
Condo
Year Built
2001

Features & Amenities

Neighborhood
Phoenix
Architecture Styles
Contemporary
View Description
City, City Lights, Mountain(s)
Stories
4
Garage Spaces
2.0
Water Source
Public
Roof
Built-Up
Lot Features
None, East/West Exposure, North/South Exposure
Parking
Detached Garage, Gated, Garage Door Opener, Assigned
Heat Type
Heat Pump, Forced Air, ENERGY STAR Qualified Equipment, Electric
Air Conditioning
HVAC SEER Rating, Heat Pump, Central Air, Ceiling Fan(s), ENERGY STAR Qualified Equipment, Programmable Thmstat
Laundry Room
Inside, Engy Star (See Rmks)
Fireplace
Living Room, Gas
Appliances
Dryer, Washer, Refrigerator, Built-in Microwave, Dishwasher, Disposal, Built-In Electric Oven
Other Interior Features
Walk-in Pantry, High Speed Internet, Granite Counters, Double Vanity, Breakfast Bar, 9 Flat Ceilings, Elevator, No Interior Steps, Kitchen Island, Full Bth Master Bdrm
Sewer
Public Sewer
Security Features
Fire Sprinkler System
Other Exterior Features
Balcony
Elementary School
Madison #1 Elementary School
Middle School
Madison #1 Elementary School
High School
Camelback High School
School District
Phoenix Union High School District
Sales Price
$500,000
Real Estate Tax
$2,830/yr
HOA
$495/mo

Downloads

4525 N 22ND Street 307

Schedule a Tour

I would love to help you see this beautiful home! As a full-service brokerage, I can help you tour. Please submit an offer, and answer questions about the buying process.

Thank you

for your interest in 4525 N 22ND Street 307, Phoenix, AZ 85016

4525 N 22ND Street 307
Navigate

Mortgage Calculator

Estimate your monthly mortgage payment, including the principal and interest, property taxes, and HOA. Adjust the values to generate a more accurate rate.
$0,000 Your Payment 20 15 65
$0,000 Your Payment

I'm Interested In

4525 N 22ND Street 307

or
  • CallEric Z. Horn

    License #SA693321000

    (480) 601-2342