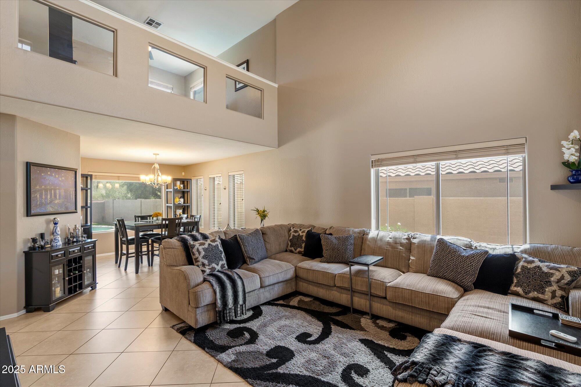
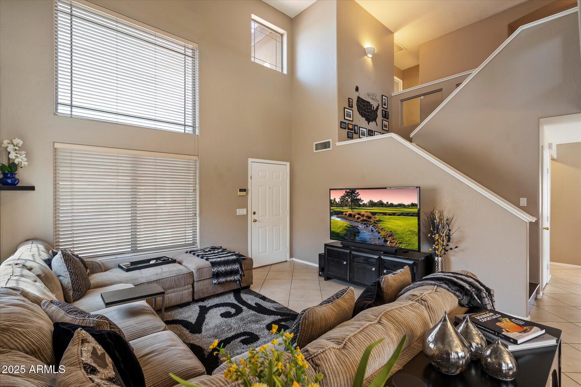
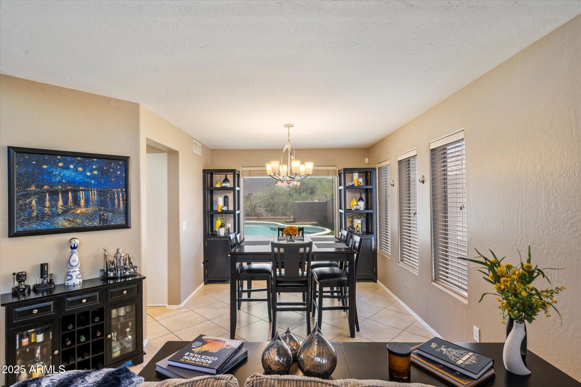
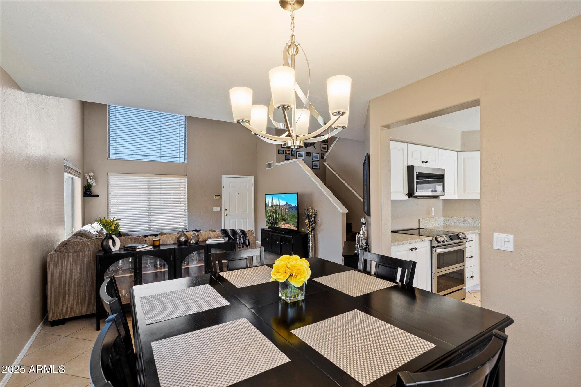
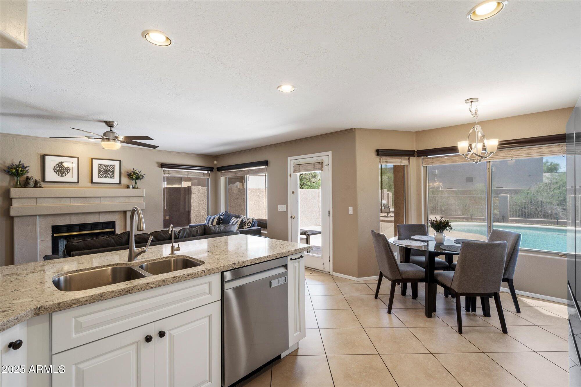
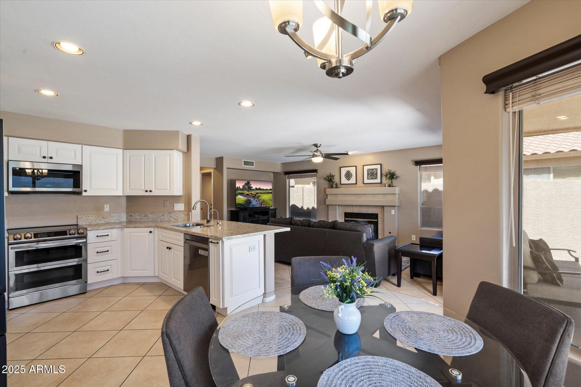
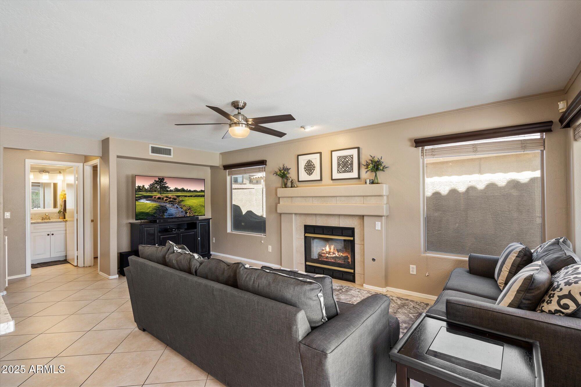
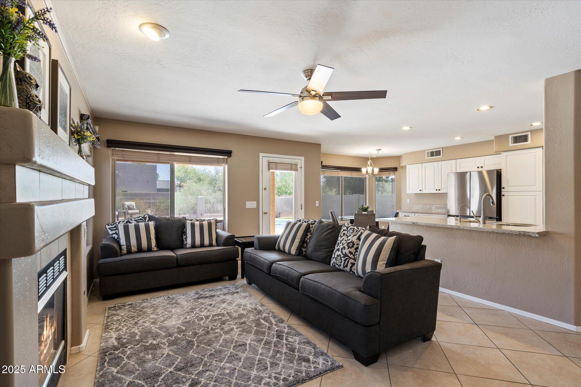
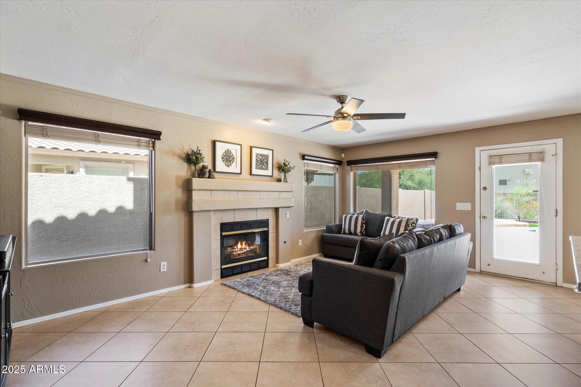
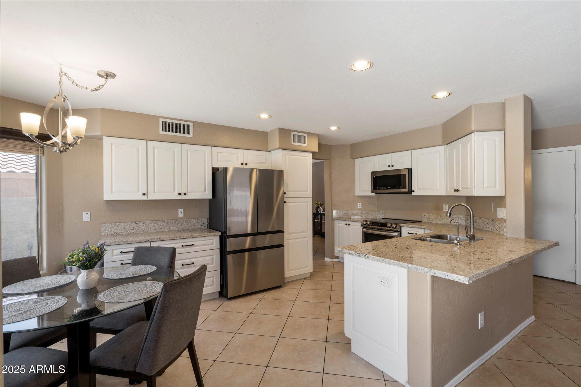
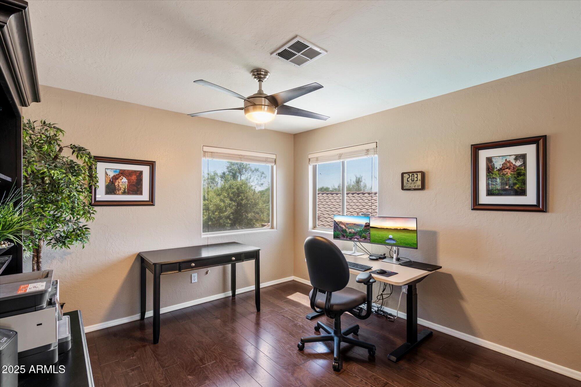
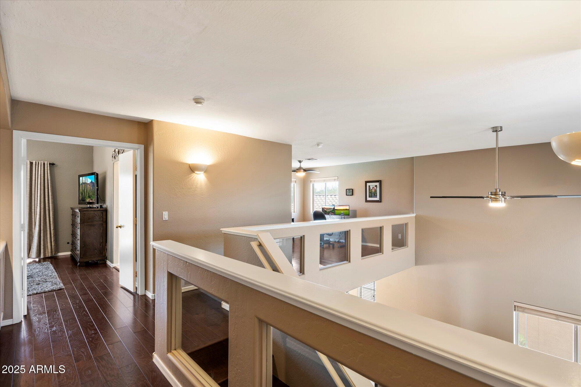
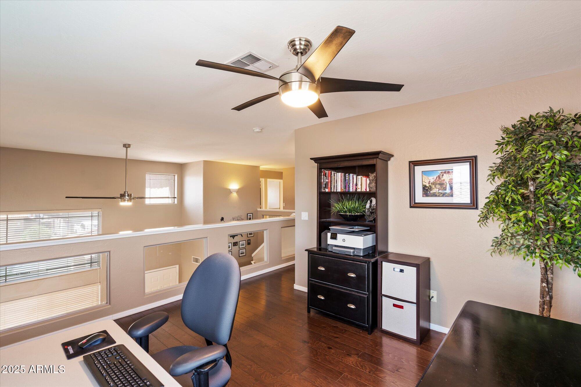
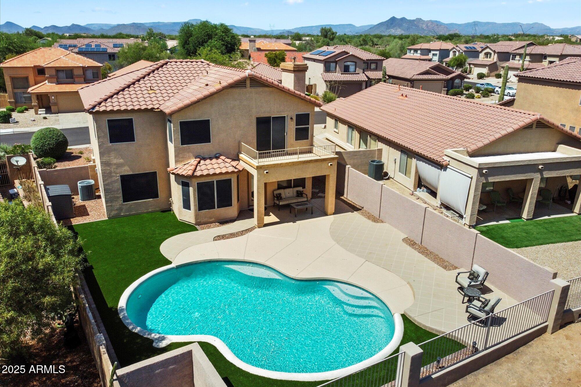
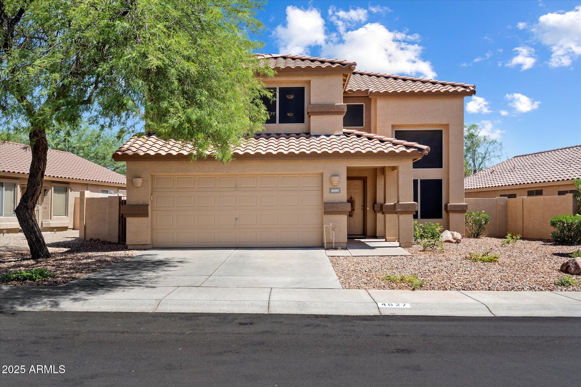
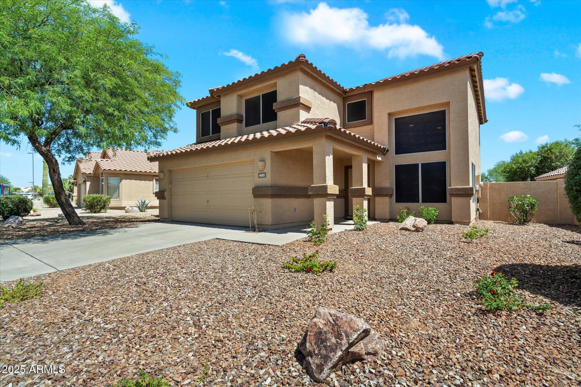
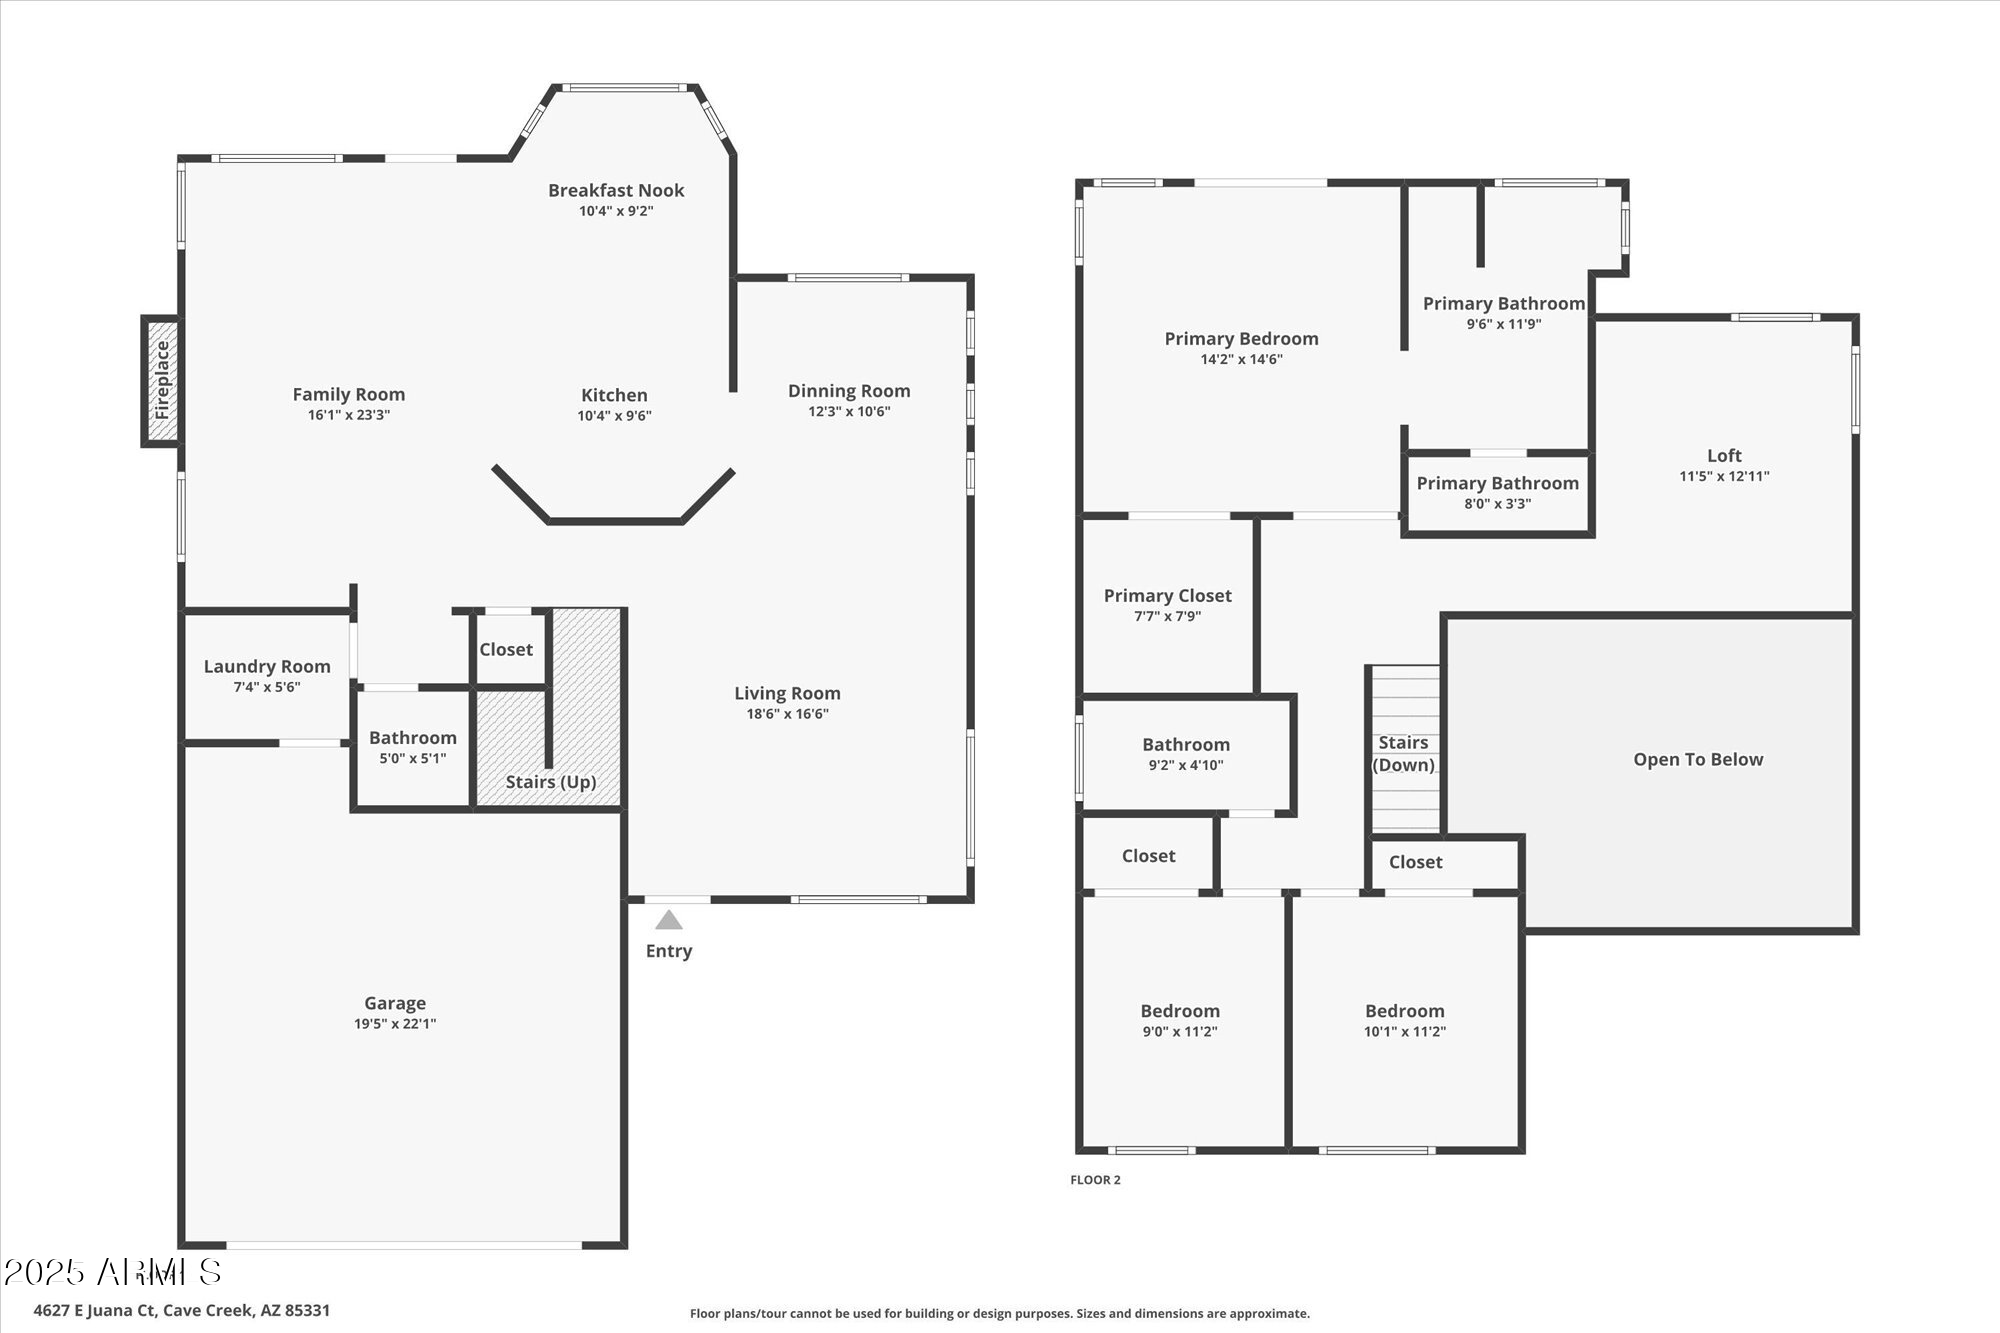
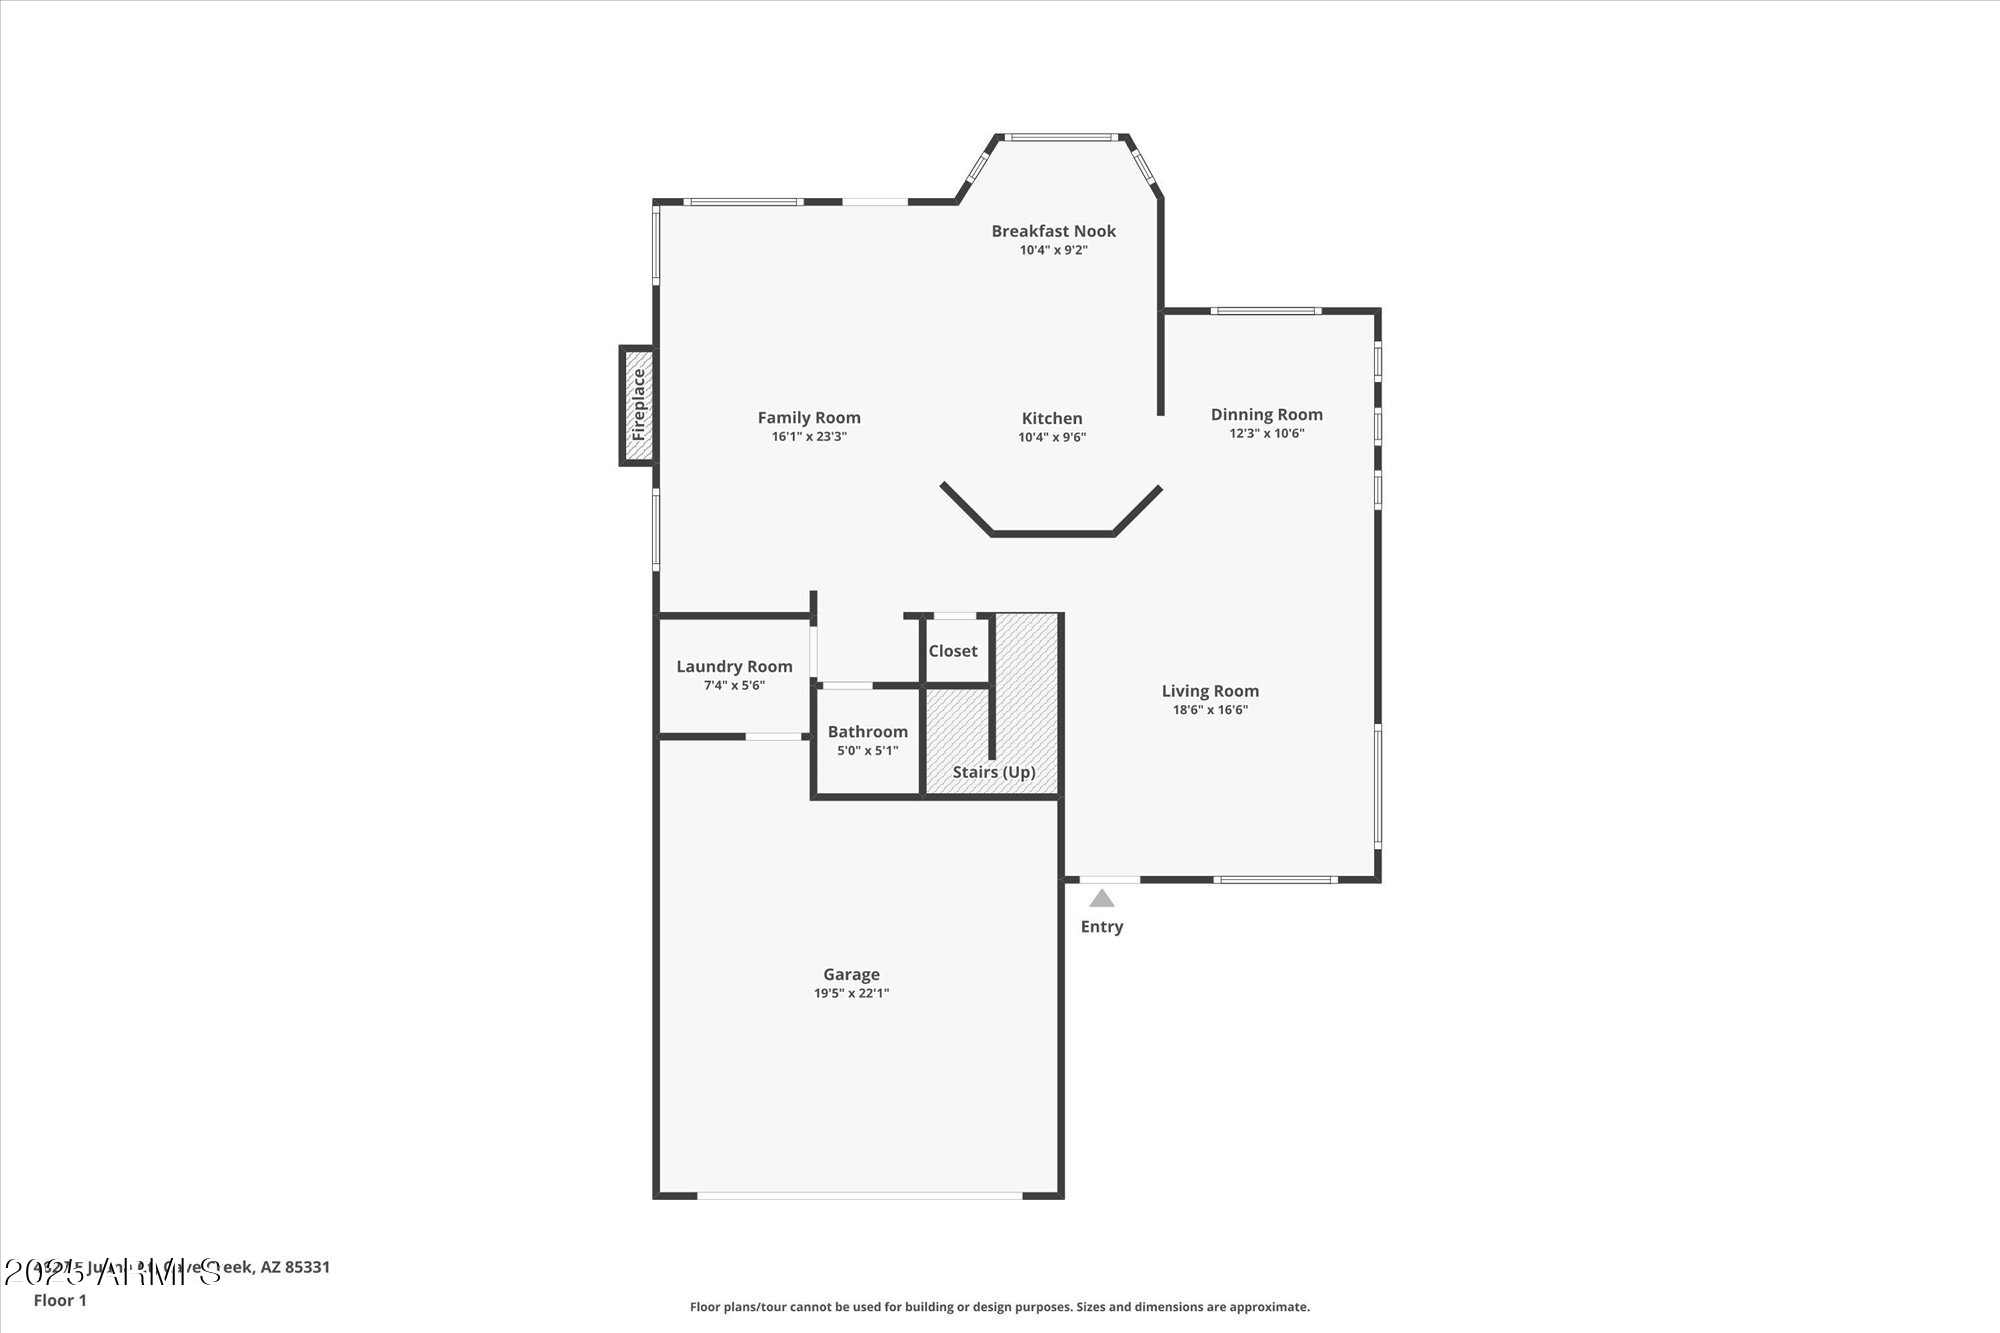
Introducing a charming two-story residence in the highly sought-after Tatum Ranch community, featuring dramatic soaring ceilings and an inviting open layout. A spacious covered entry leads you into a delightful kitchen equipped with a breakfast bar and an adjacent breakfast nook, all framed by elegant bay windows. The family room, complete with a fireplace, seamlessly connects to the kitchen, creating an ideal space for both relaxation and entertainment. The formal Living and Dining Rooms contribute to the overall sense of space, culminating in a versatile Loft that can serve as a Bonus Room or Office.
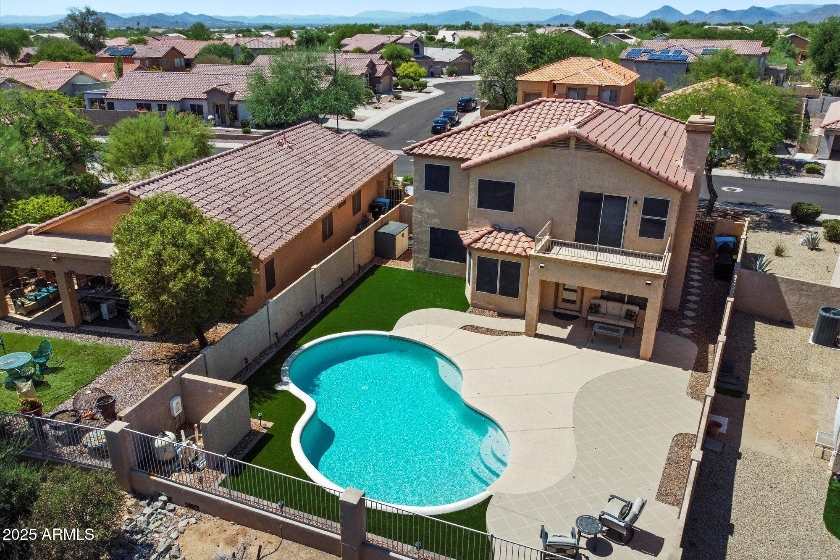
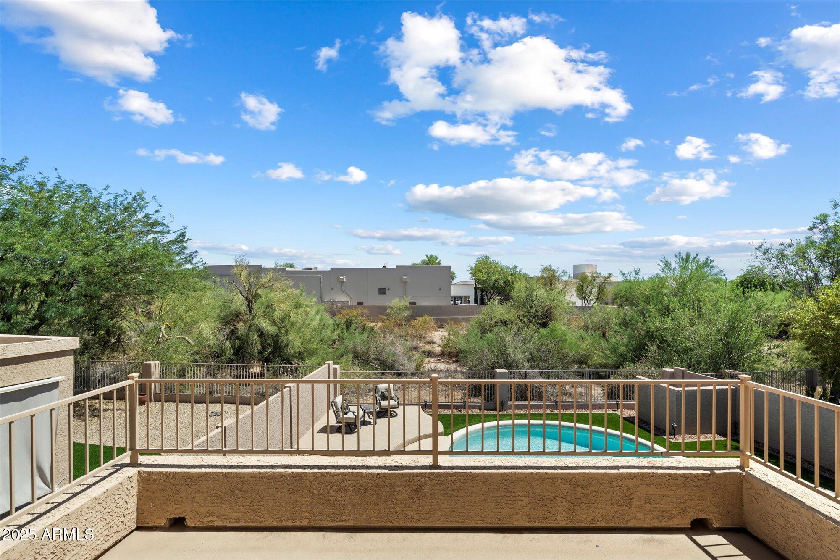
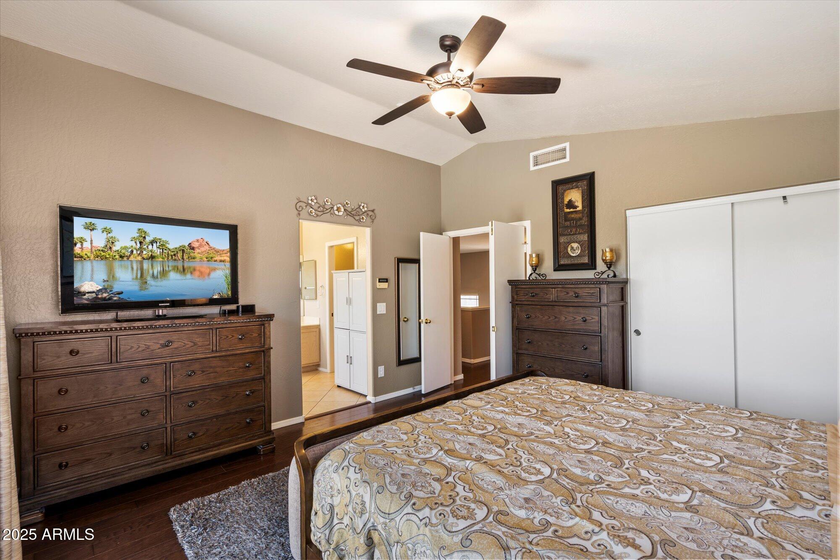
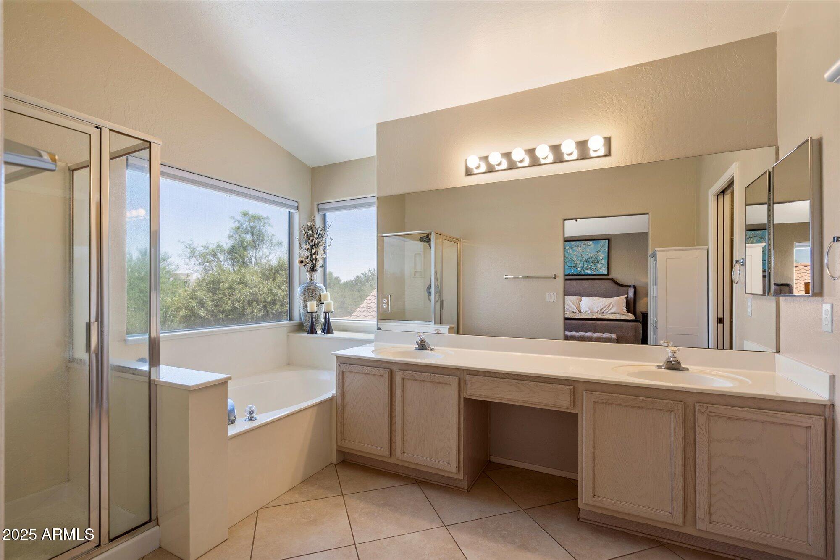
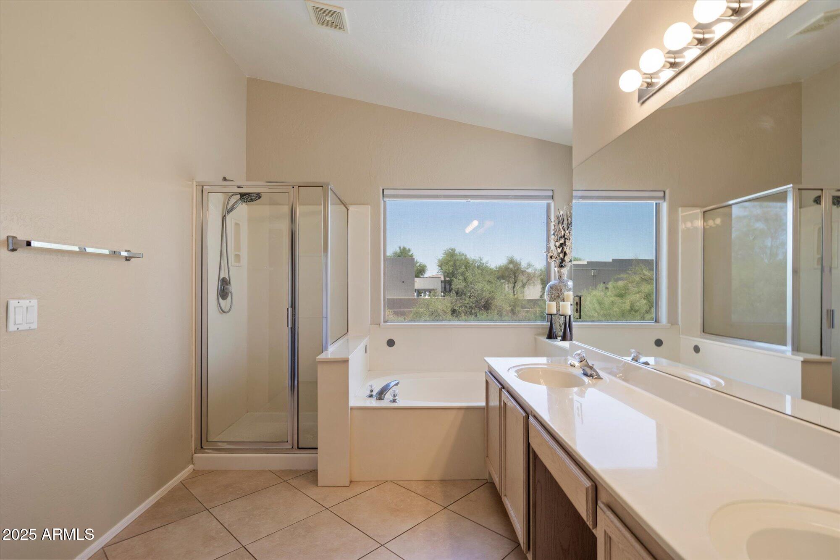
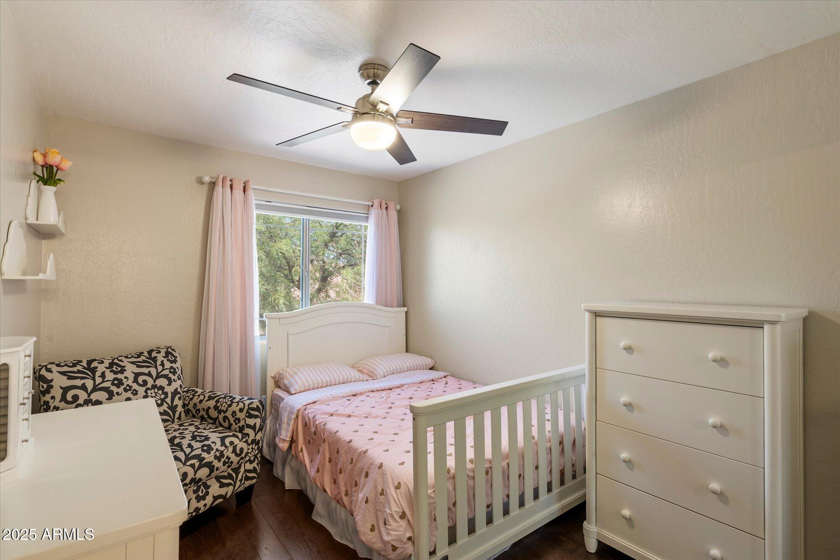
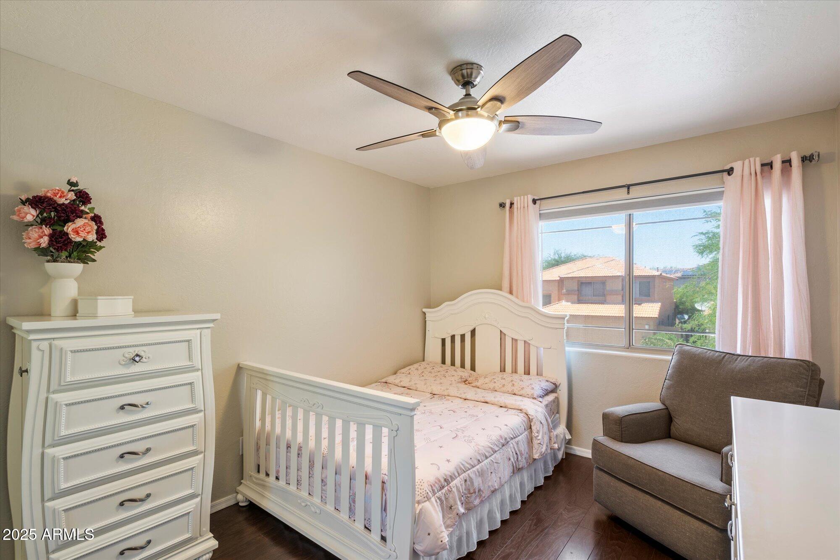
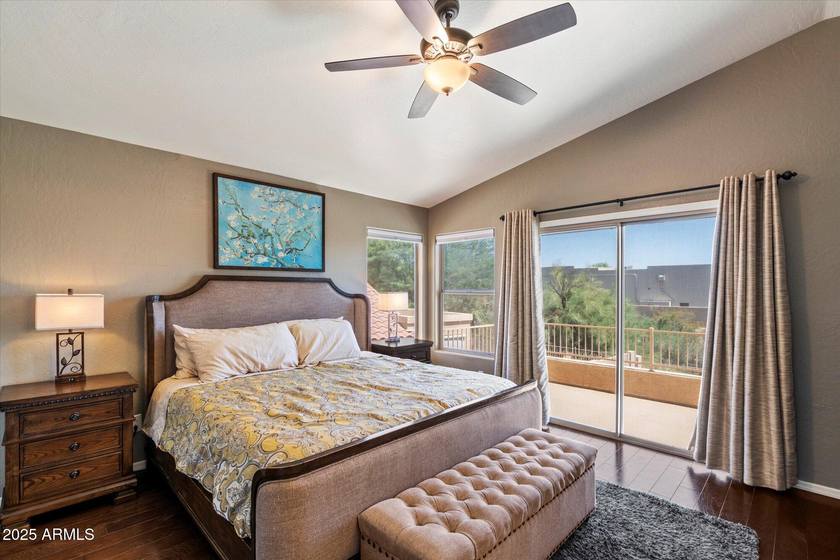
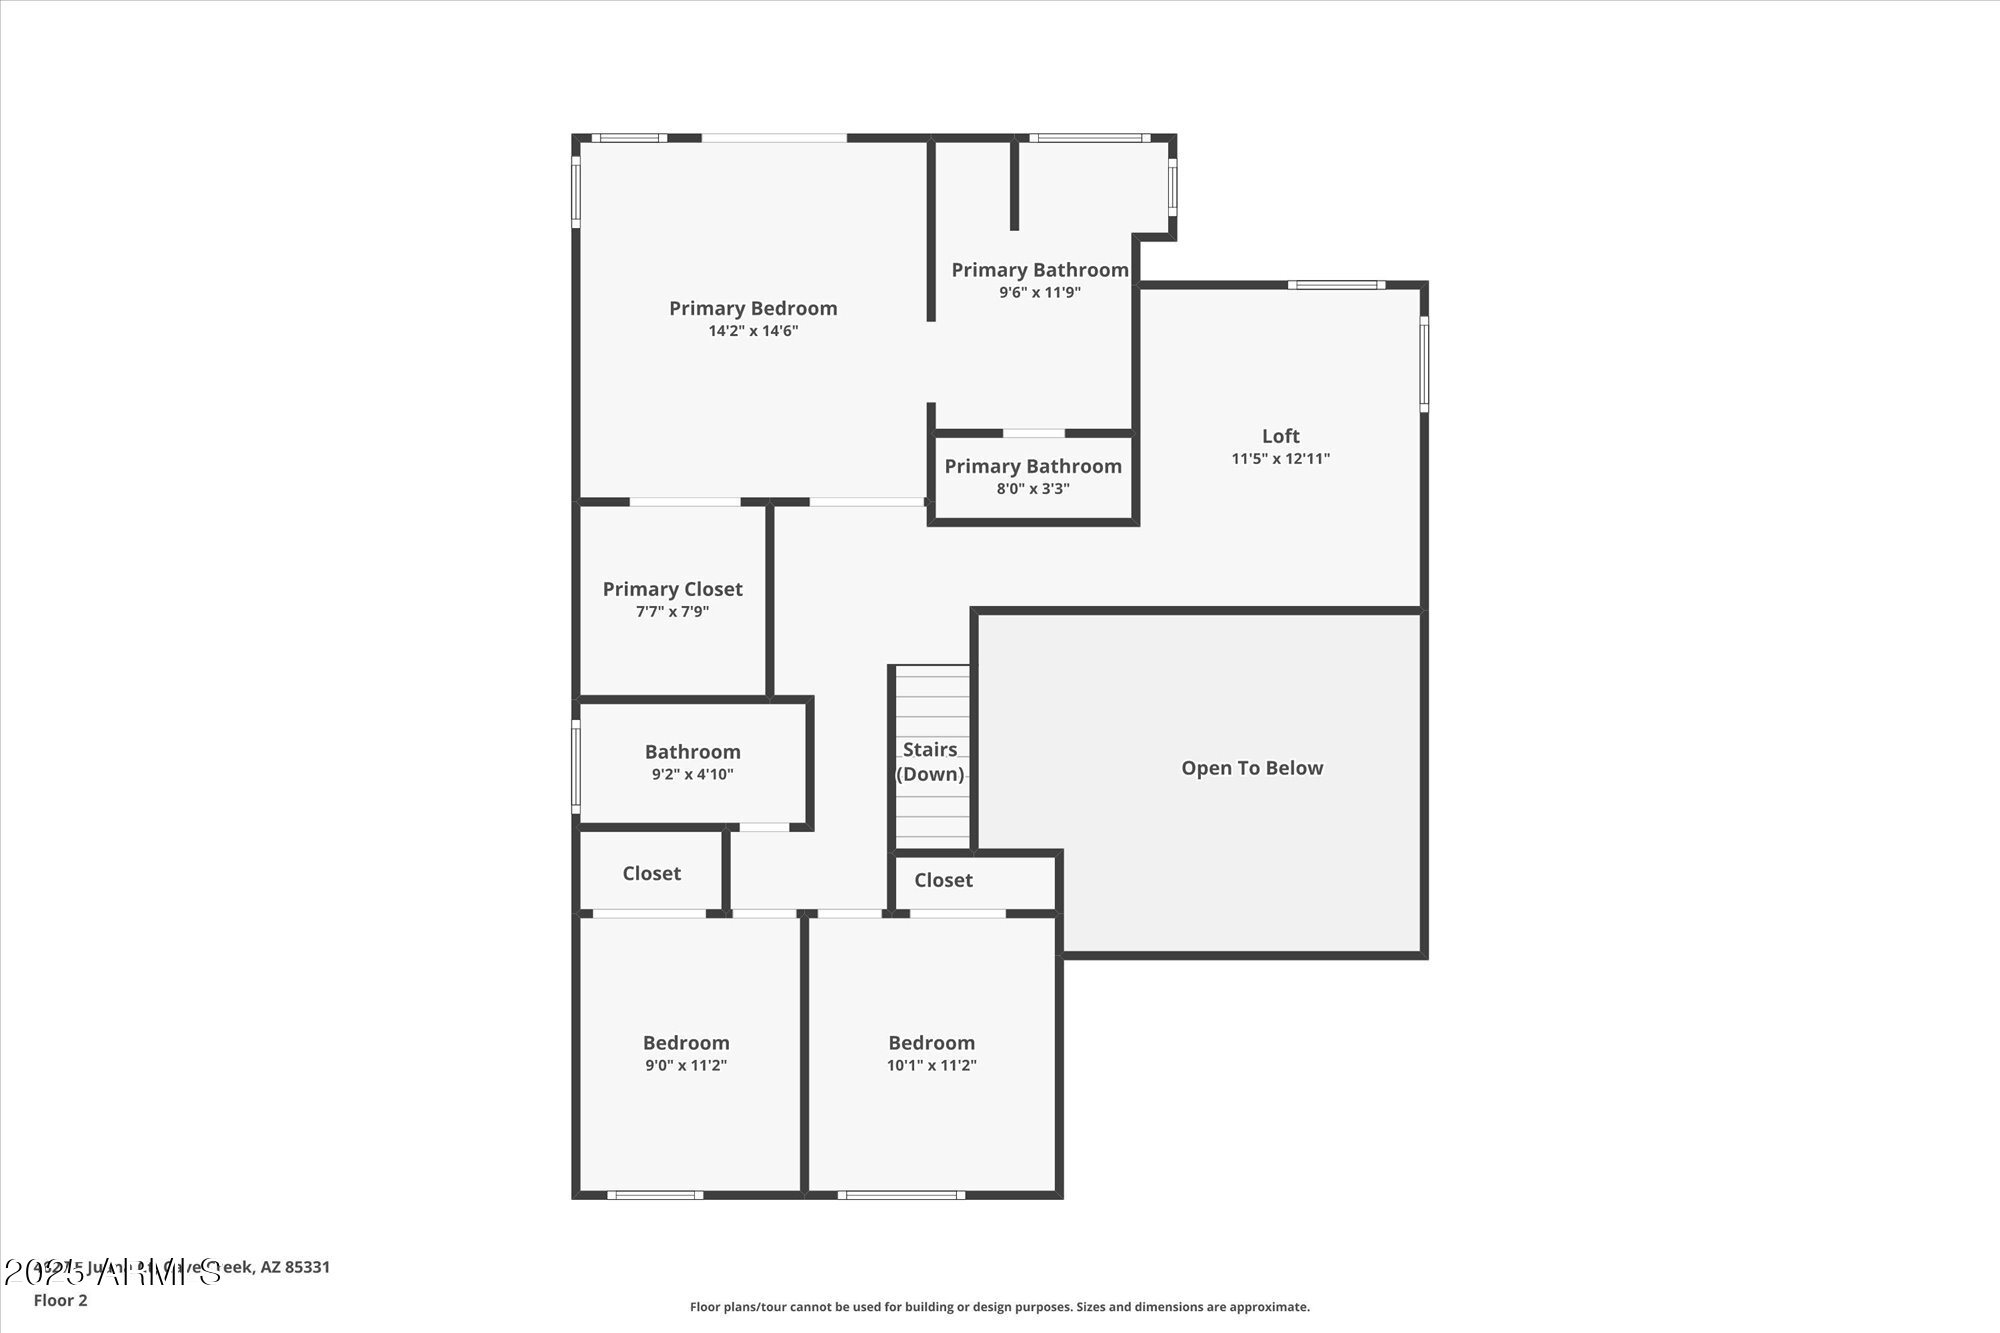
The expansive owner's suite located on the upper level boasts a private patio door that opens to a balcony, a separate garden tub and shower, a sizable walk-in closet, and picturesque views of the pool and surrounding desert landscape. Two additional generously sized bedrooms are thoughtfully distanced from the owner's suite for added privacy. The spacious Loft area offers breathtaking sunset vistas. With a desirable north/south exposure, the home features newly installed, exquisite flooring throughout.
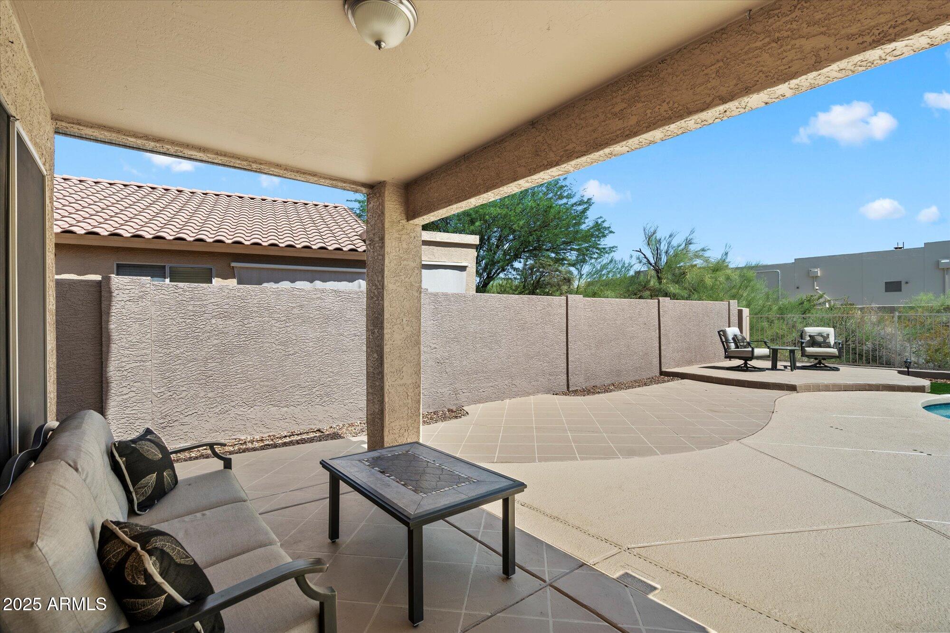
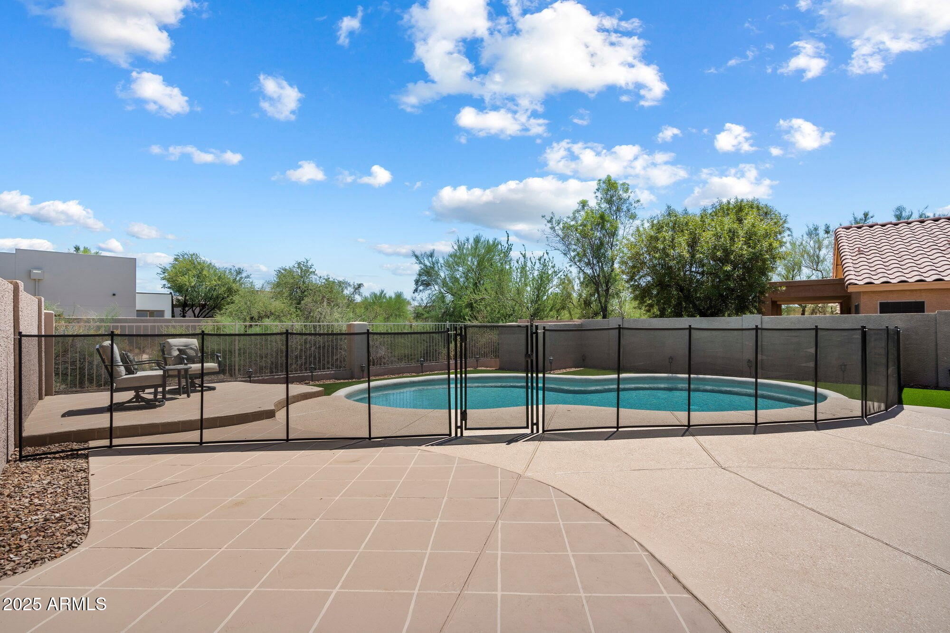
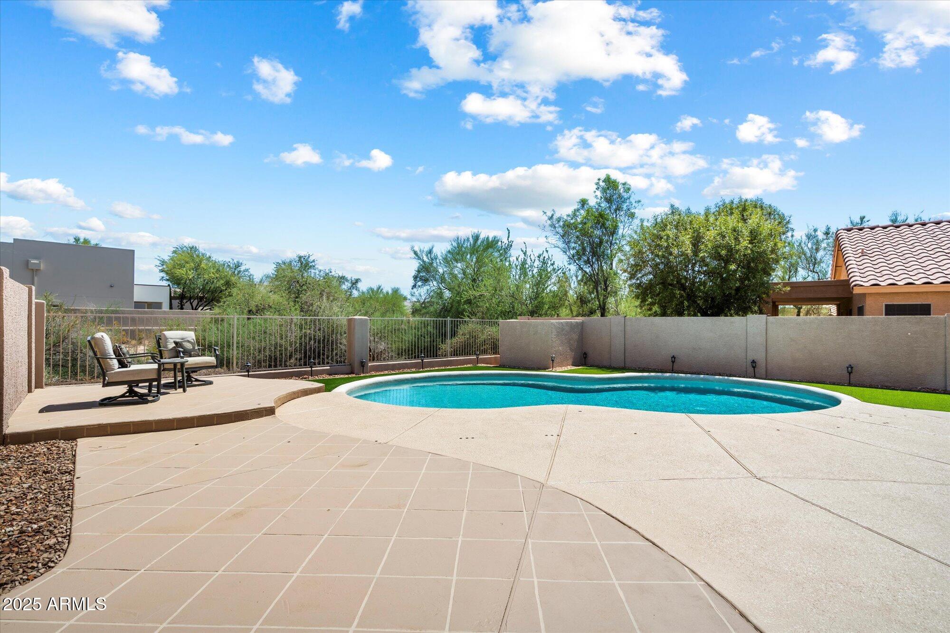
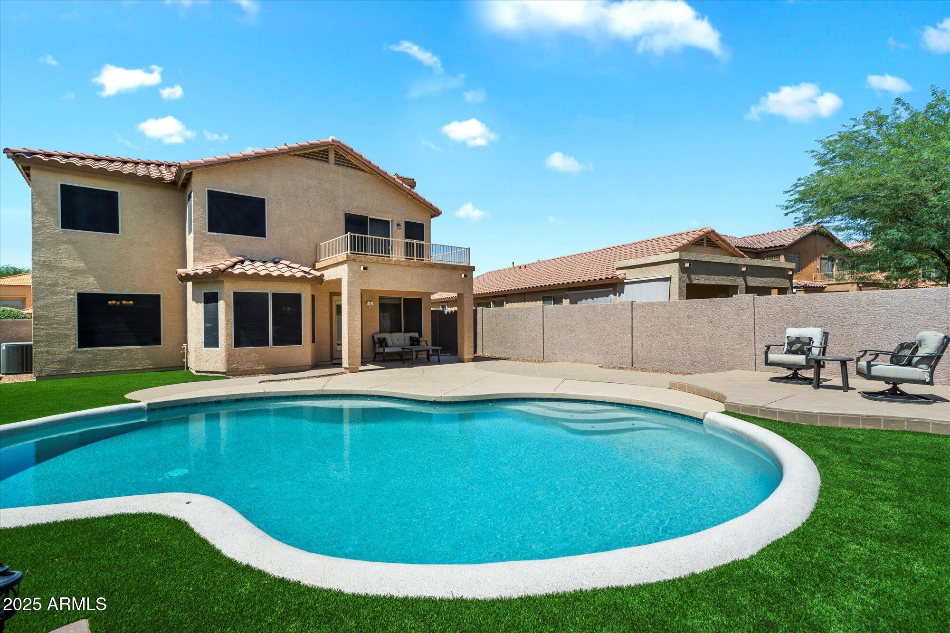
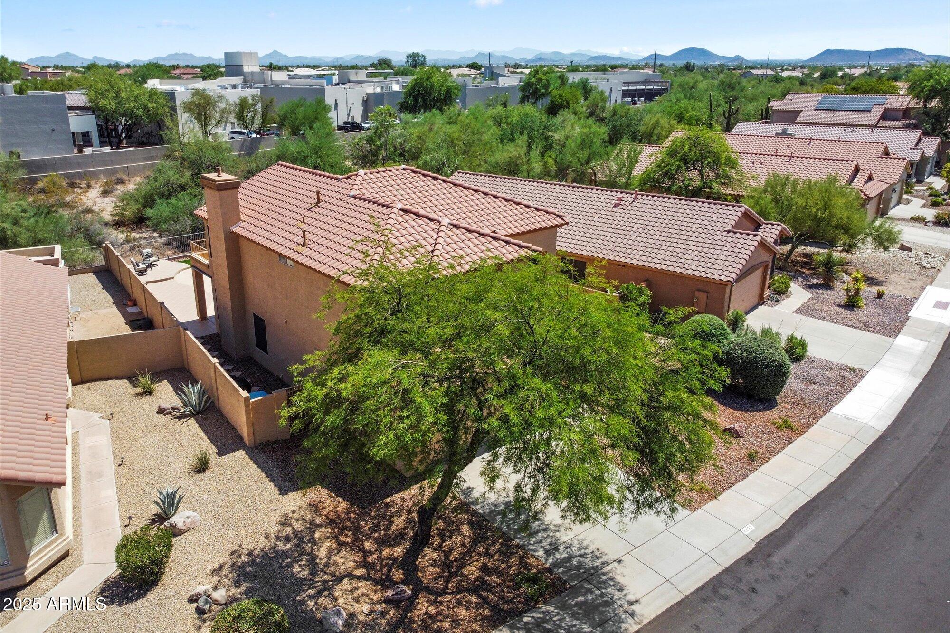
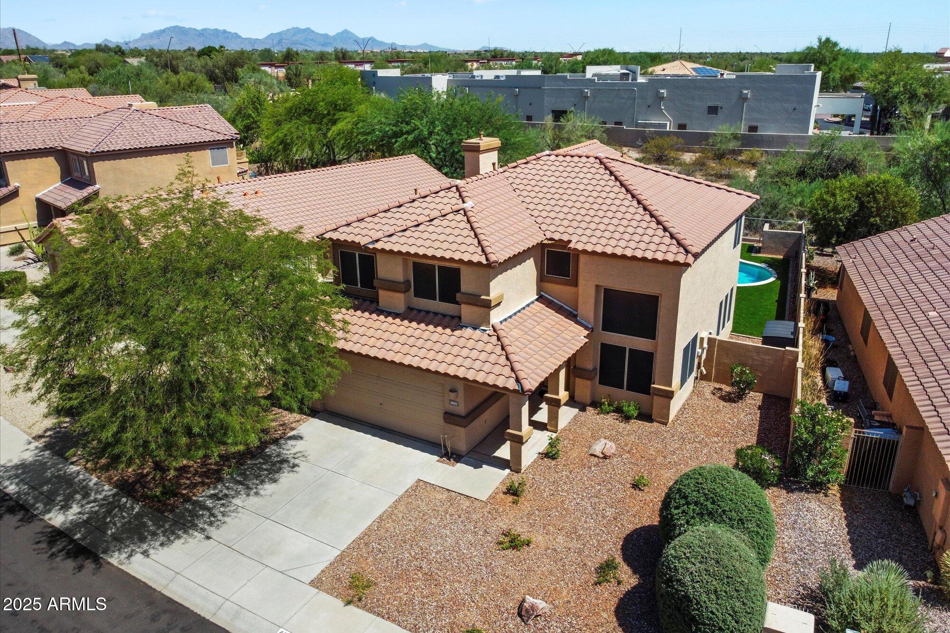
The large, covered patio is an entertainer's dream, leading to a beautifully resurfaced and sparkling pool, perfect for enjoying Arizona's delightful weather in a resort-like setting. The property backs onto a wash and common area, providing enhanced privacy and a tranquil view, complemented by low-maintenance desert landscaping in the front yard. Conveniently located near shopping and dining options, this home presents an exceptional value. Tatum Ranch offers Golf and Social Memberships are available for an additional fee, allowing for an enriched lifestyle in Arizona.
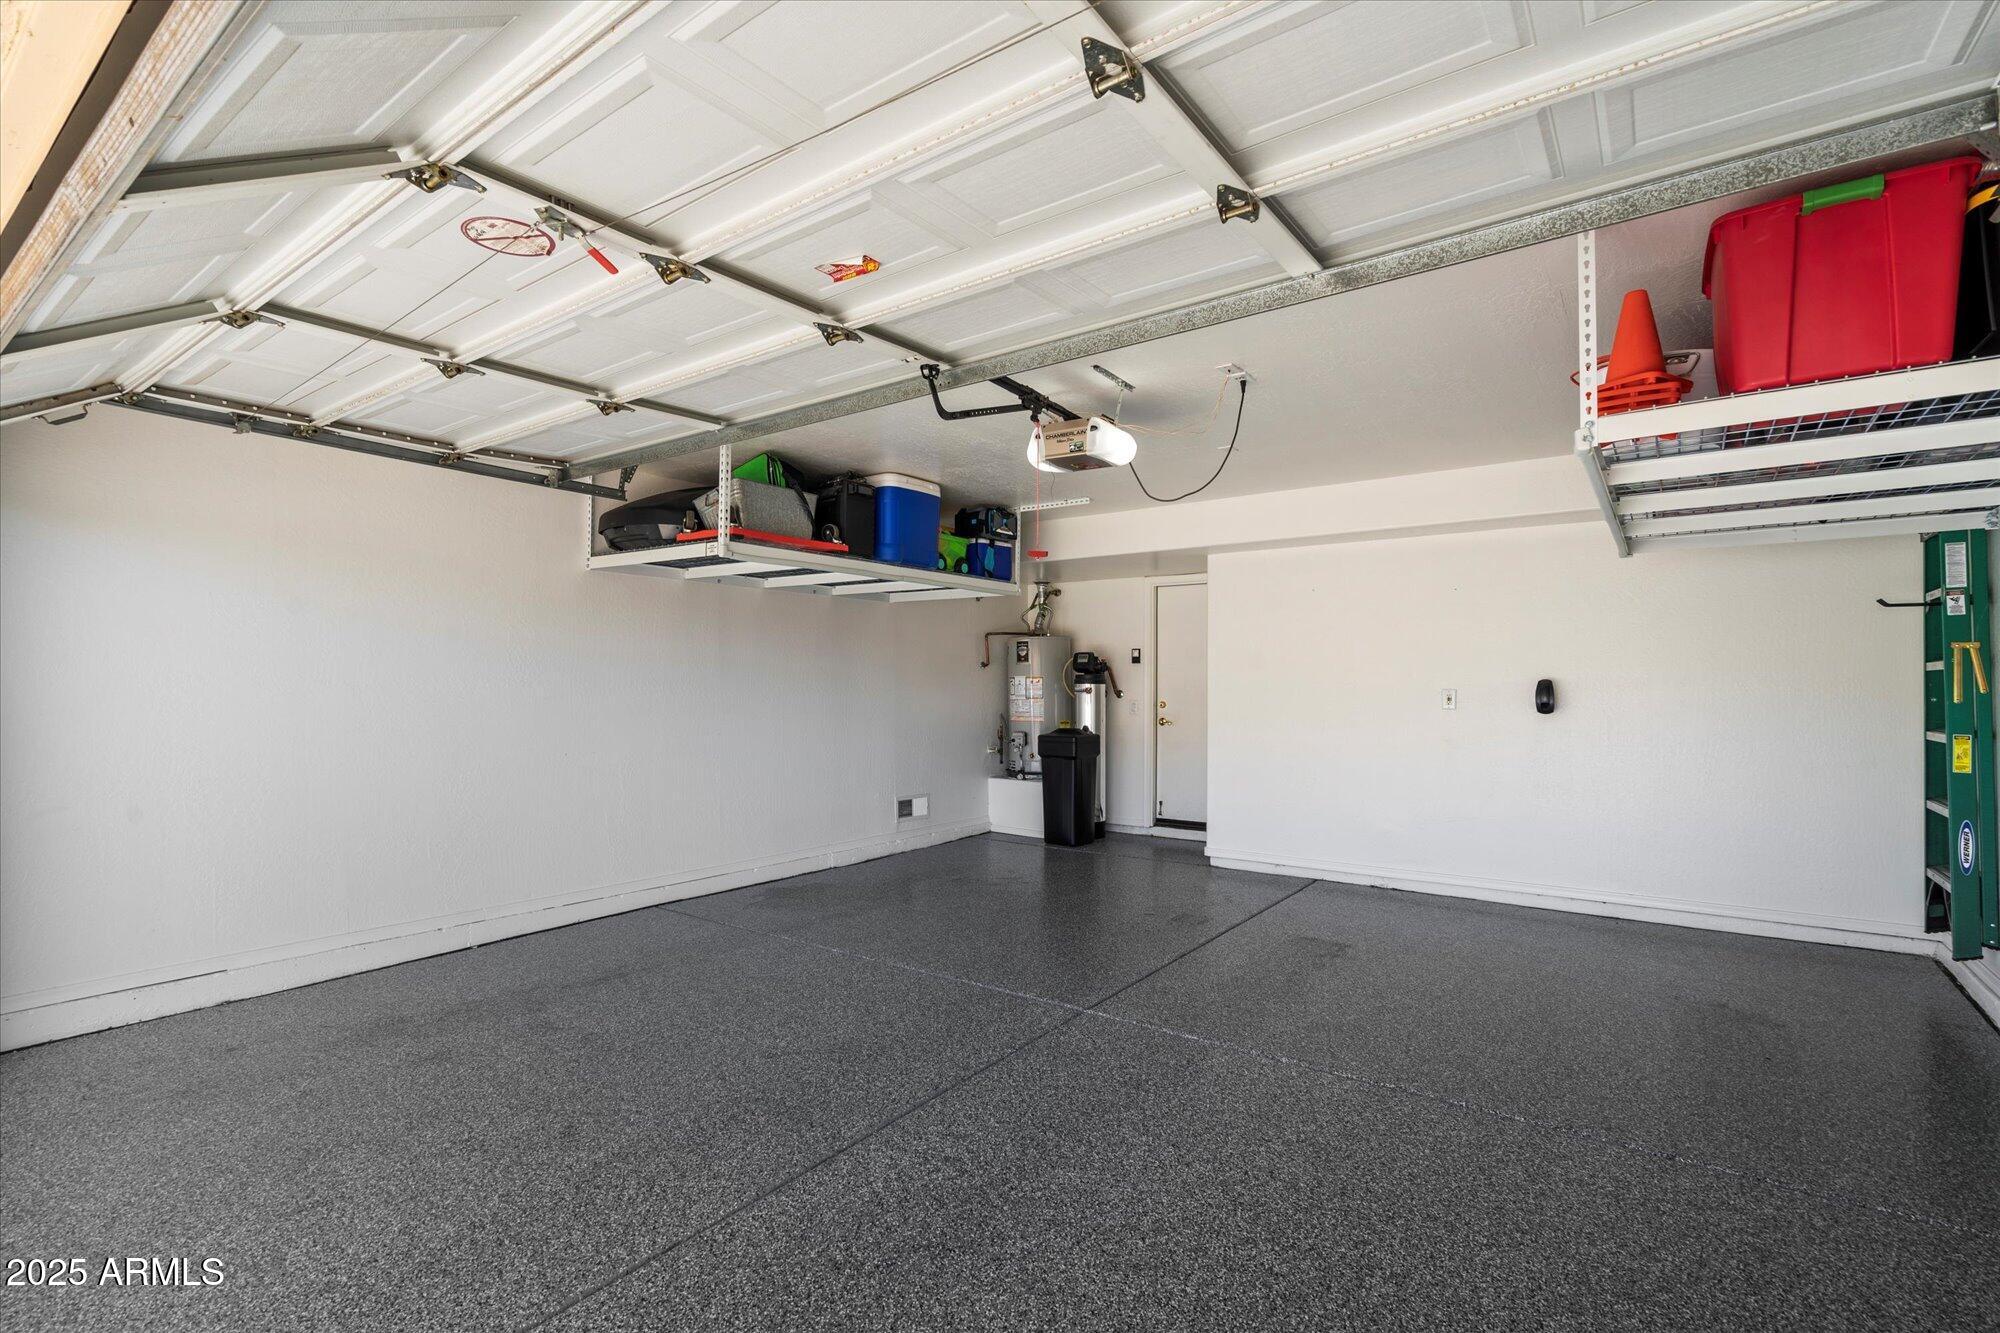
Recent upgrades include a new AC/Furnace, resurfaced pool, updated flooring, garage storage cabinets, an epoxied garage floor, a new range, a water softener, and a reverse osmosis water system, along with a balcony that overlooks the stunning pool. Experience the best of Arizona living in this remarkable home!