Leave a Message

Thank you for your message. I will be in touch with you shortly.

Explore My Properties

Property Description

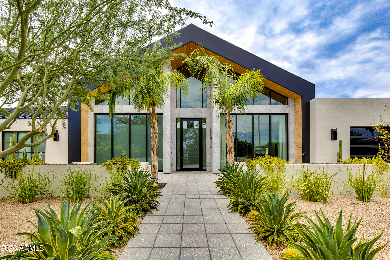
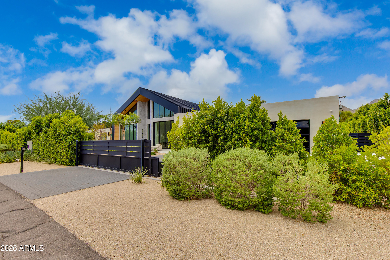
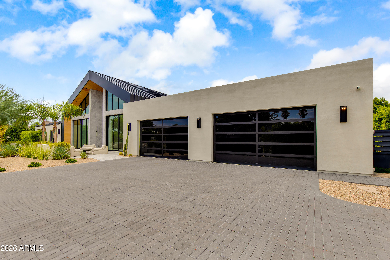
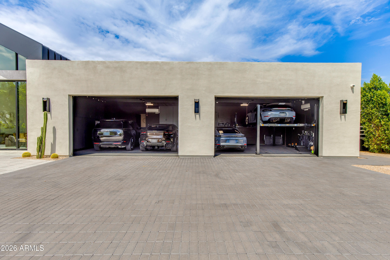
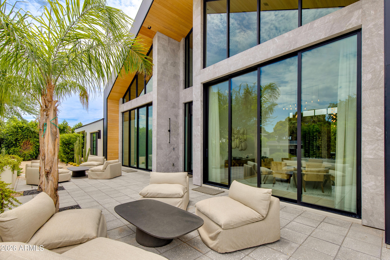
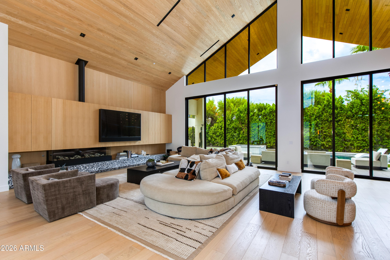
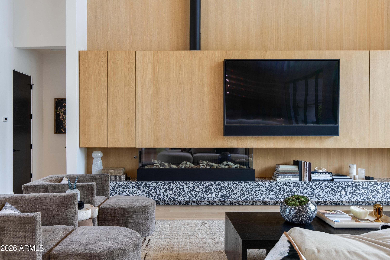
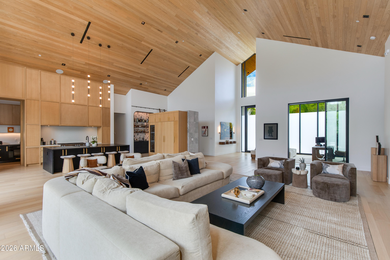
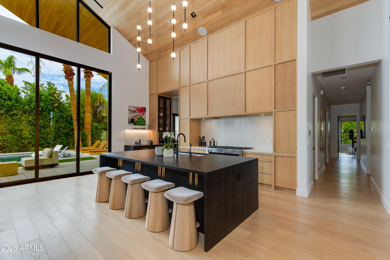
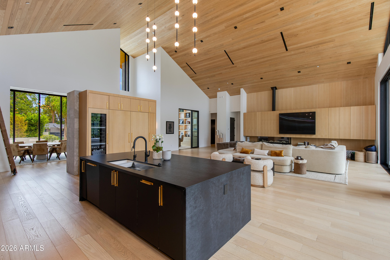
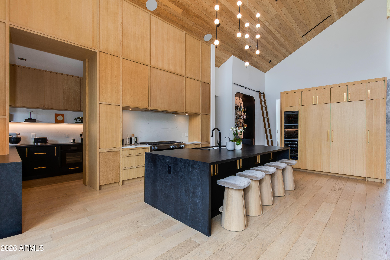
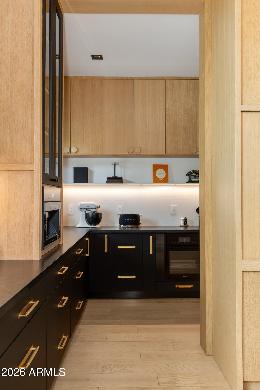
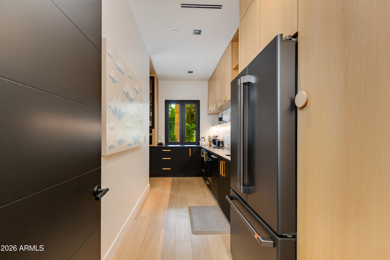
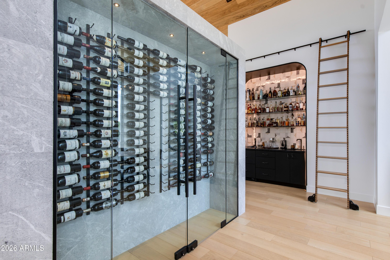
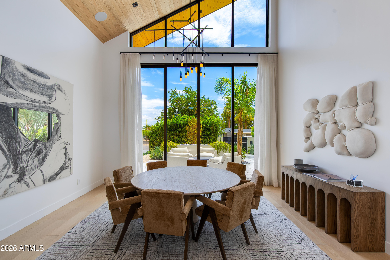
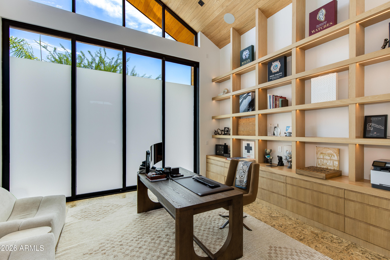
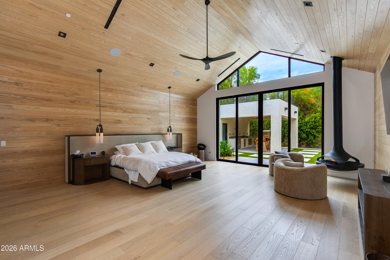
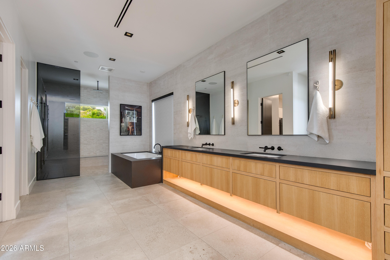
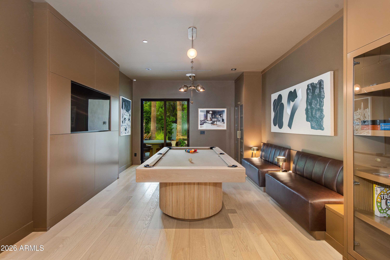
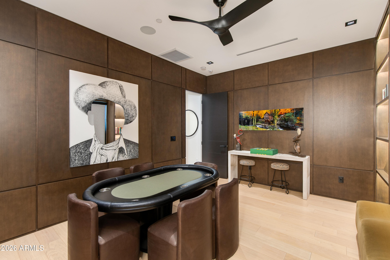
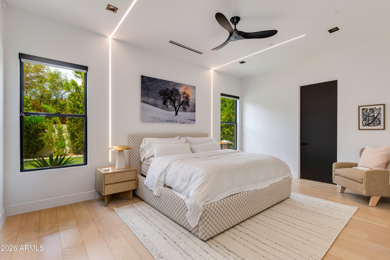
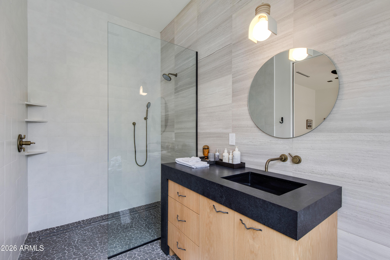
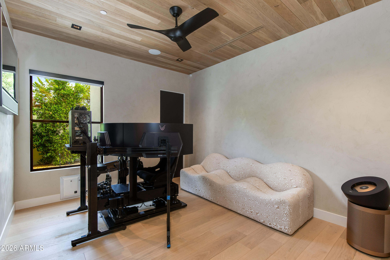
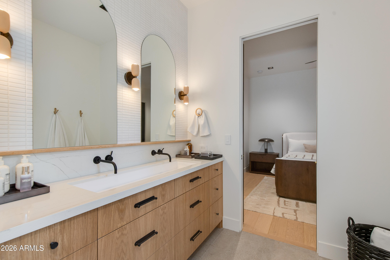
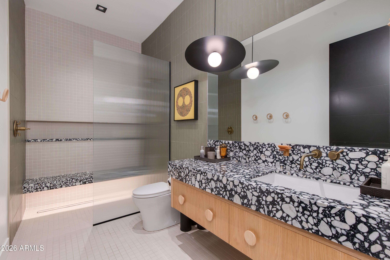
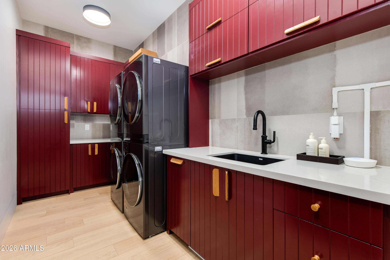
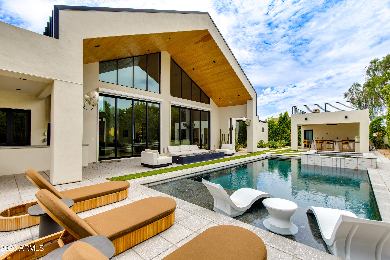
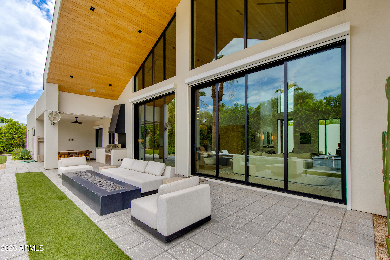
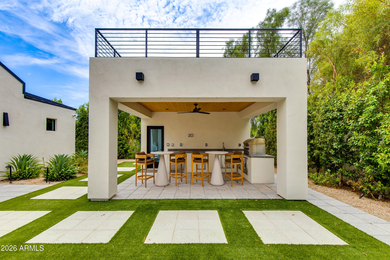
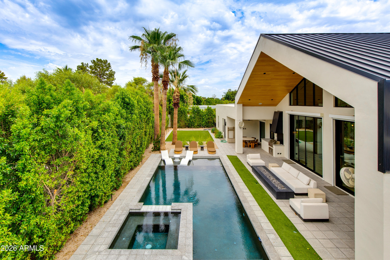
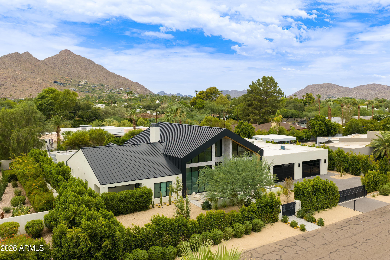
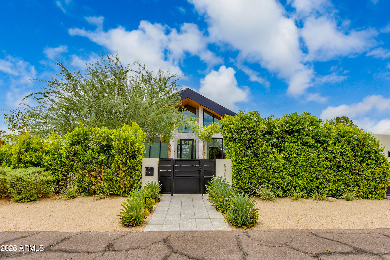
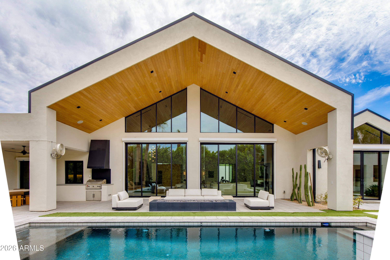
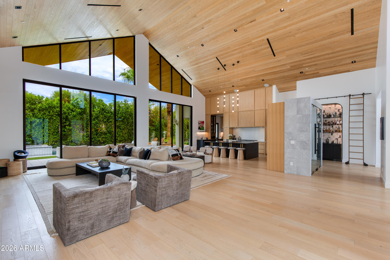
Experience The Desert Chalet designed by Kaitlyn Wolfe, a one-of-a-kind modern Scandinavian masterpiece where architectural innovation meets luxury living. Showcasing soaring 25-foot ceilings and Camelback Mountain views, the home is defined by a remarkable parallel truss system creating dramatic open spaces and unforgettable first impressions. Curated with handcrafted materials sourced from around the world and finished with exceptional craftsmanship, the residence offers 5 bedrooms, 5.5 bathrooms, a double kitchen, formal dining room, office, media room, custom wine closet and entertaining bar, and an oversized 4+ car garage with 10-foot ceilings and 9-foot doors, offering potential for 6-8 vehicles with lifts.
Overview

Property Status
Pending
Lot Size
0.44 Acres
MLS ID
7071791
Property Type
Residential
Year Built
2021

Features & Amenities

Neighborhood
Phoenix
View Description
Mountain(s)
Stories
1
Garage Spaces
4.0
Water Source
City Water
Pool
Heated, Outdoor
Roof
Foam, Metal
Lot Features
Sprinklers In Rear, Sprinklers In Front, Desert Front, Cul-De-Sac, Synthetic Grass Back
Parking
Attached Garage, Gated, Direct Access, Garage Door Opener, Temp Controlled, Attchd Gar Cabinets
Heat Type
Electric
Air Conditioning
Central Air, Ceiling Fan(s), Programmable Thmstat
Laundry Room
Inside
Fireplace
Fireplace Master Bdr, Fireplace Living Rm
Appliances
Washer, Dryer, Reverse Osmosis, Refrigerator, Gas Range, Gas Oven, Dishwasher
Other Interior Features
Wet Bar, Vaulted Ceiling(s), High Speed Internet, Smart Home, Double Vanity, Breakfast Bar, Kitchen Island, Pantry, Full Bth Master Bdrm, Separate Shwr Tub
Sewer
Septic Tank
Security Features
Fire Sprinkler System
Other Exterior Features
Misting System, Private Yard, Built-in Barbecue
Elementary School
Kiva Elementary School
Middle School
Mohave Middle School
High School
Saguaro High School
School District
Scottsdale Unified District
Lease Price
$40,000/mo

Downloads

5020 N CHIQUITA Lane

Schedule a Tour

I would love to help you see this beautiful home! As a full-service brokerage, I can help you tour. Please submit an offer, and answer questions about the buying process.

Thank you

for your interest in 5020 N CHIQUITA Lane, Paradise Valley, AZ 85253

5020 N CHIQUITA Lane
Navigate

Mortgage Calculator

Estimate your monthly mortgage payment, including the principal and interest, property taxes, and HOA. Adjust the values to generate a more accurate rate.
$0,000 Your Payment 20 15 65
$0,000 Your Payment

I'm Interested In

5020 N CHIQUITA Lane

or Contact