Leave a Message

Thank you for your message. I will be in touch with you shortly.

Explore My Properties

Property Description

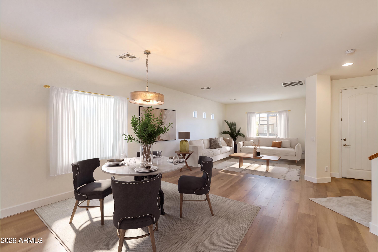
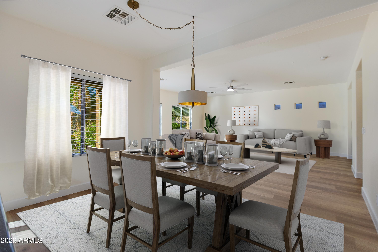
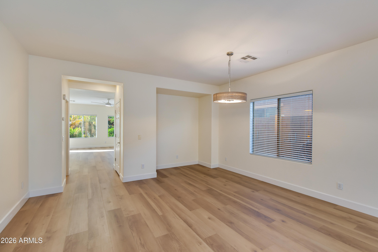
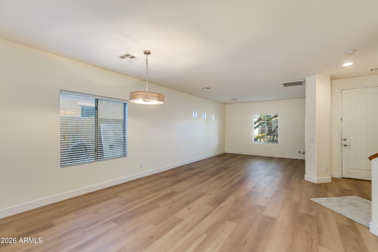
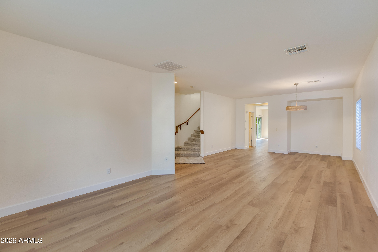
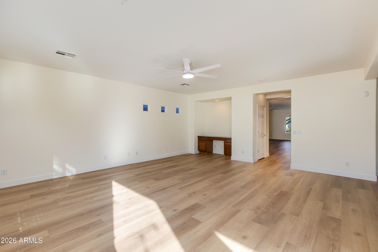
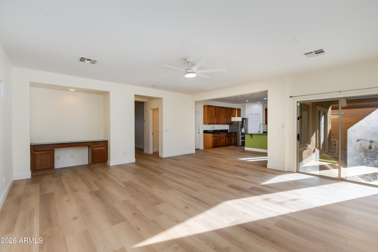
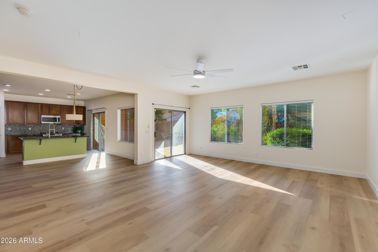
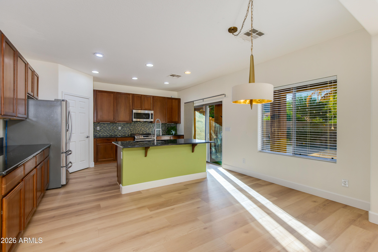
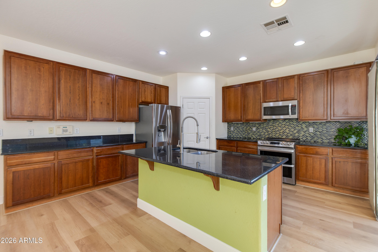
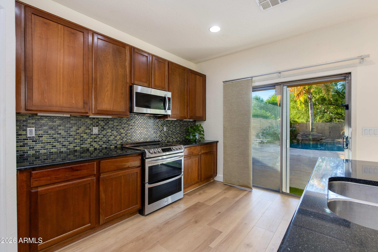
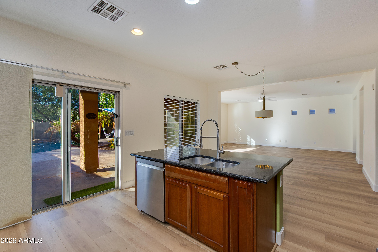
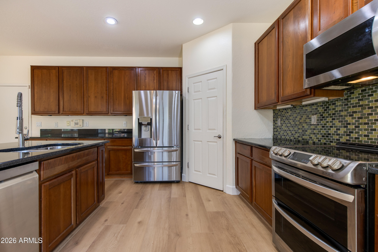
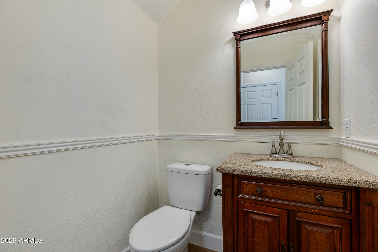
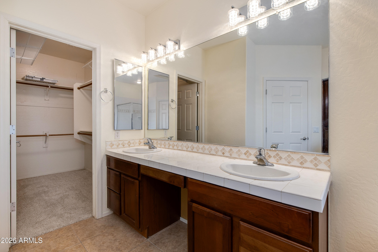
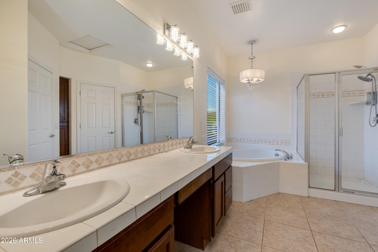
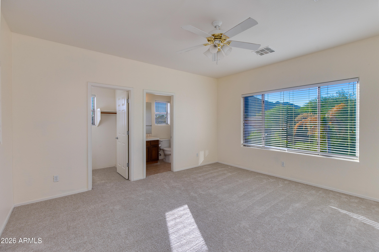
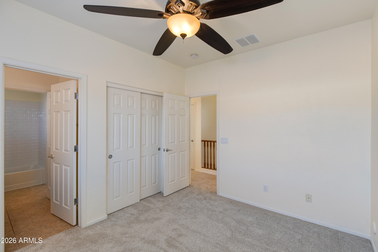
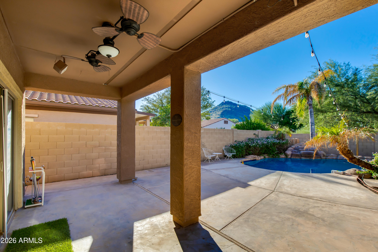
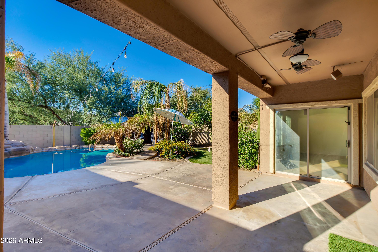
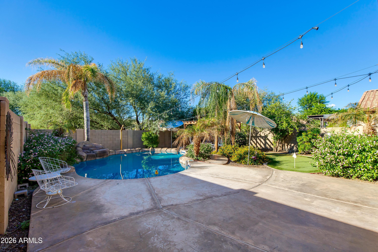
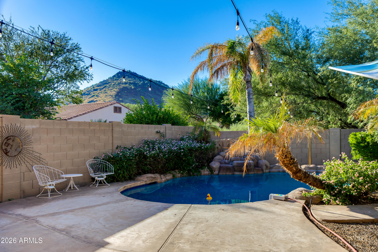
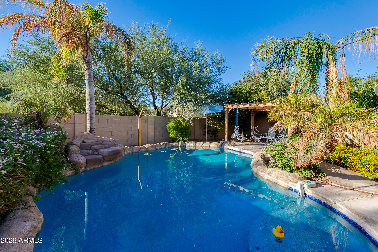
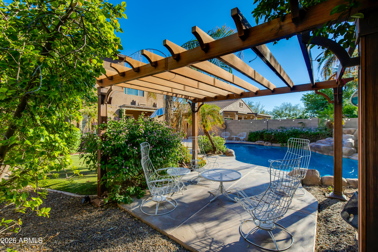
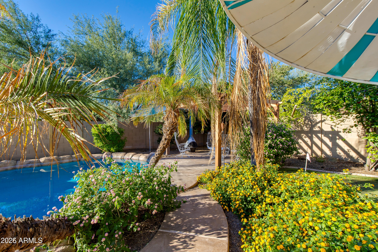
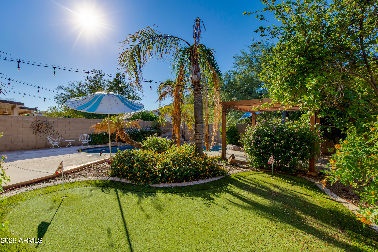
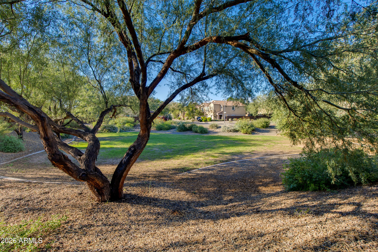
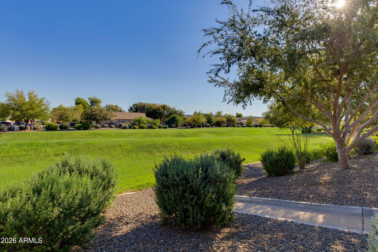
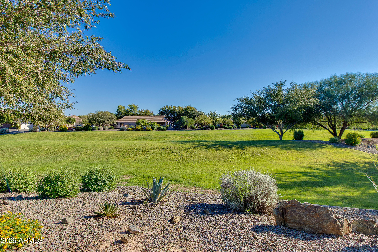
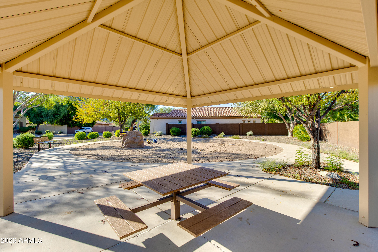
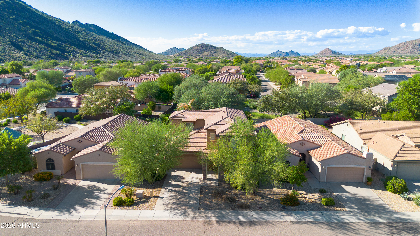
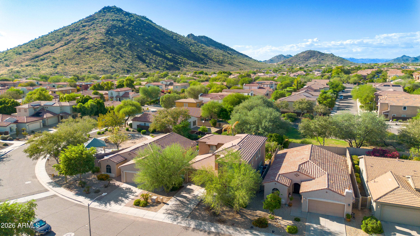
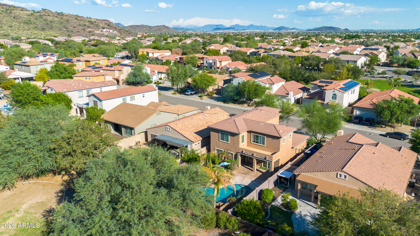
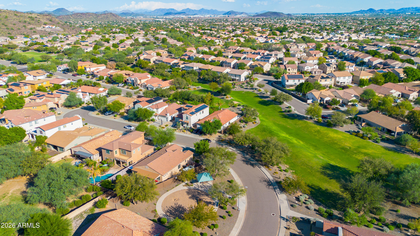
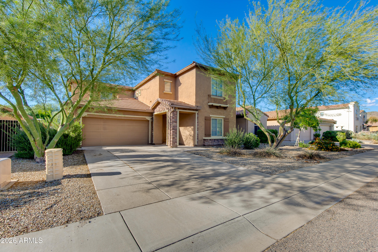
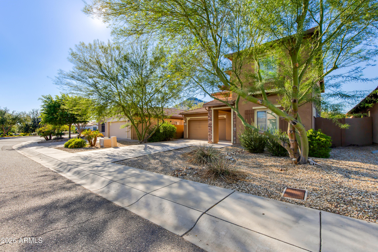
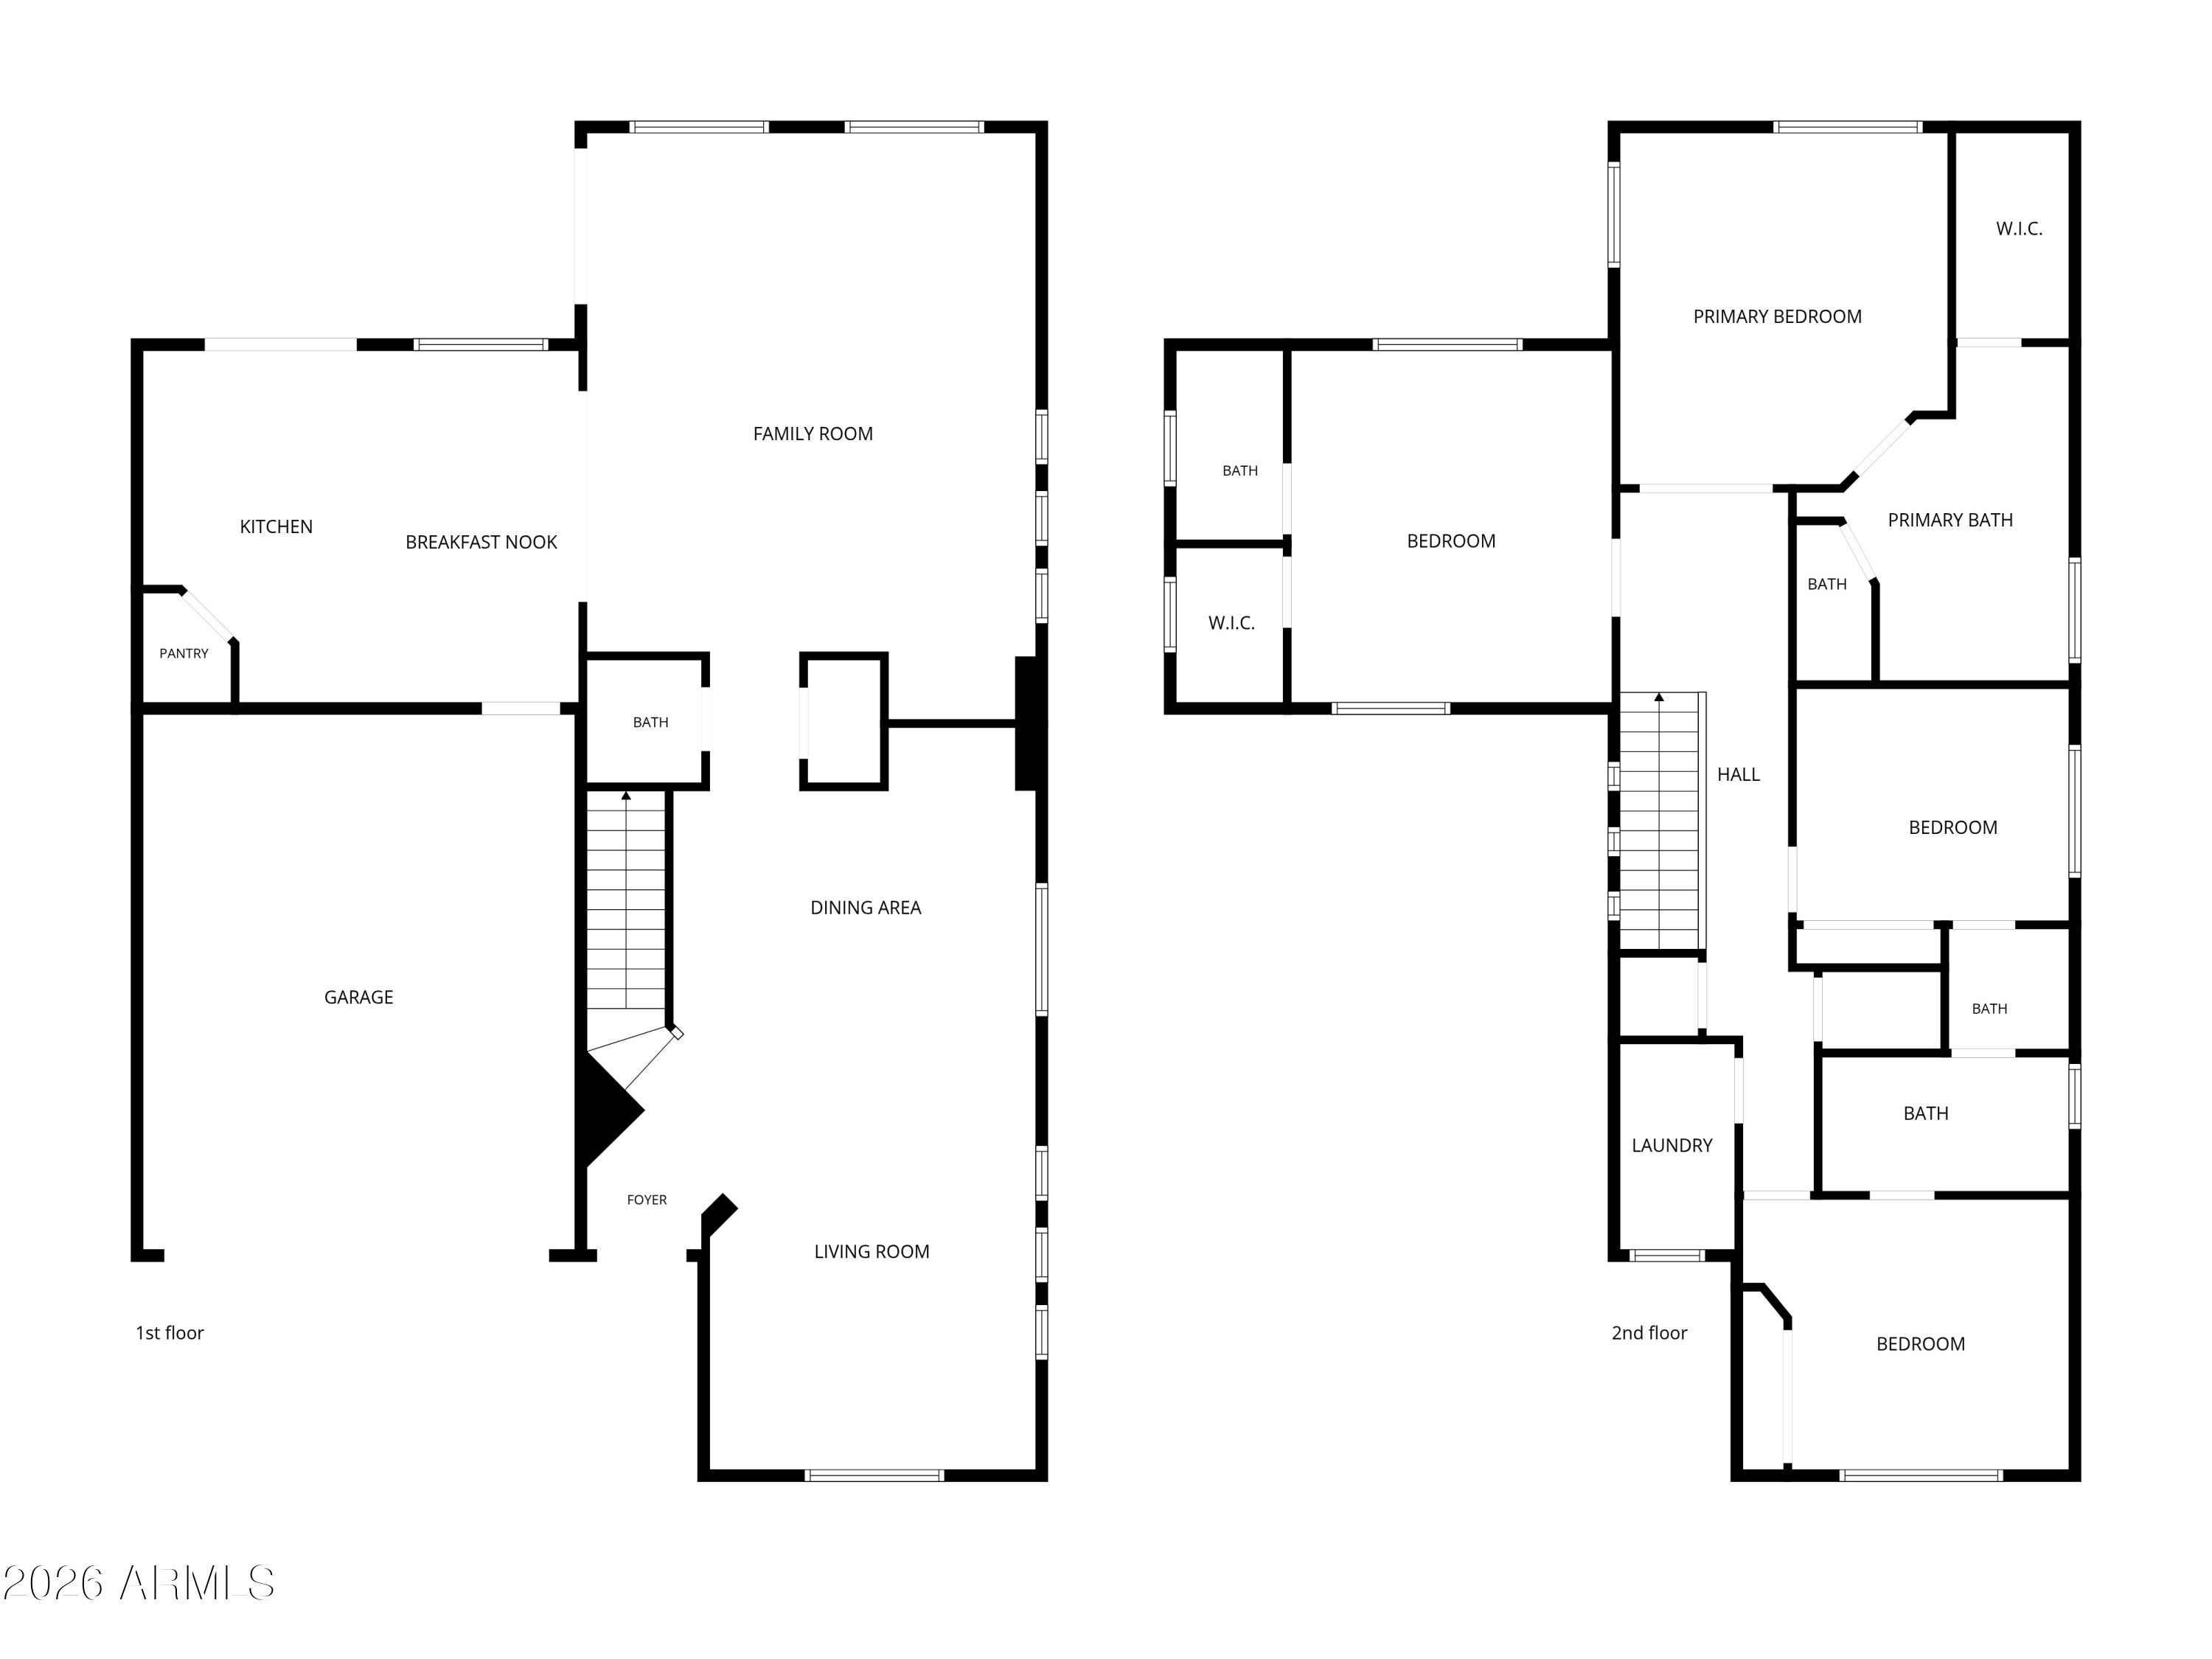
Welcome to Stetson Valley. Nestled between Ludden Mountain and Deem Hills Peak, this 4 bedroom, 3.5 bathroom home has been well taken care of by the original owners. This is a great floorplan with two primary bedrooms and separate living and family rooms as well. Resort like backyard with a sparkling pool, putting green, and a lounge/conversation area surrounded by colorful flowers. Great location within the neighborhood with the house backing to a grassy common area, so no neighbors behind you, and across the street is a green belt. Brand new laminate floors and carpet were just installed and the entire interior was just painted. The kitchen includes an island, pantry, granite counters, and stainless steel appliances. This location is a great mix of easy access to freeways and shopping, while still having the nature and hiking trails in the neighborhood.
Overview

Property Status
For Sale
Lot Size
6,250 Sq.Ft.
MLS ID
7092197
Property Type
Residential
Year Built
2006

Features & Amenities

Total Area
2,810 Sq.Ft.
Neighborhood
Phoenix
View Description
Mountain(s)
Stories
2
Garage Spaces
2.0
Water Source
Public
Pool
Outdoor, Play Pool
Roof
Tile
Lot Features
Borders Common Area, Desert Front
Parking
Attached Garage, Garage Door Opener
Heat Type
Forced Air
Air Conditioning
Central Air, Ceiling Fan(s)
Laundry Room
Upstairs Laundry, Inside, Gas Dryer Hookup, Wshr/Dry Hook Up Only
Appliances
Refrigerator, Built-in Microwave, Dishwasher, Disposal, Gas Range, Gas Oven, Gas Cooktop
Other Interior Features
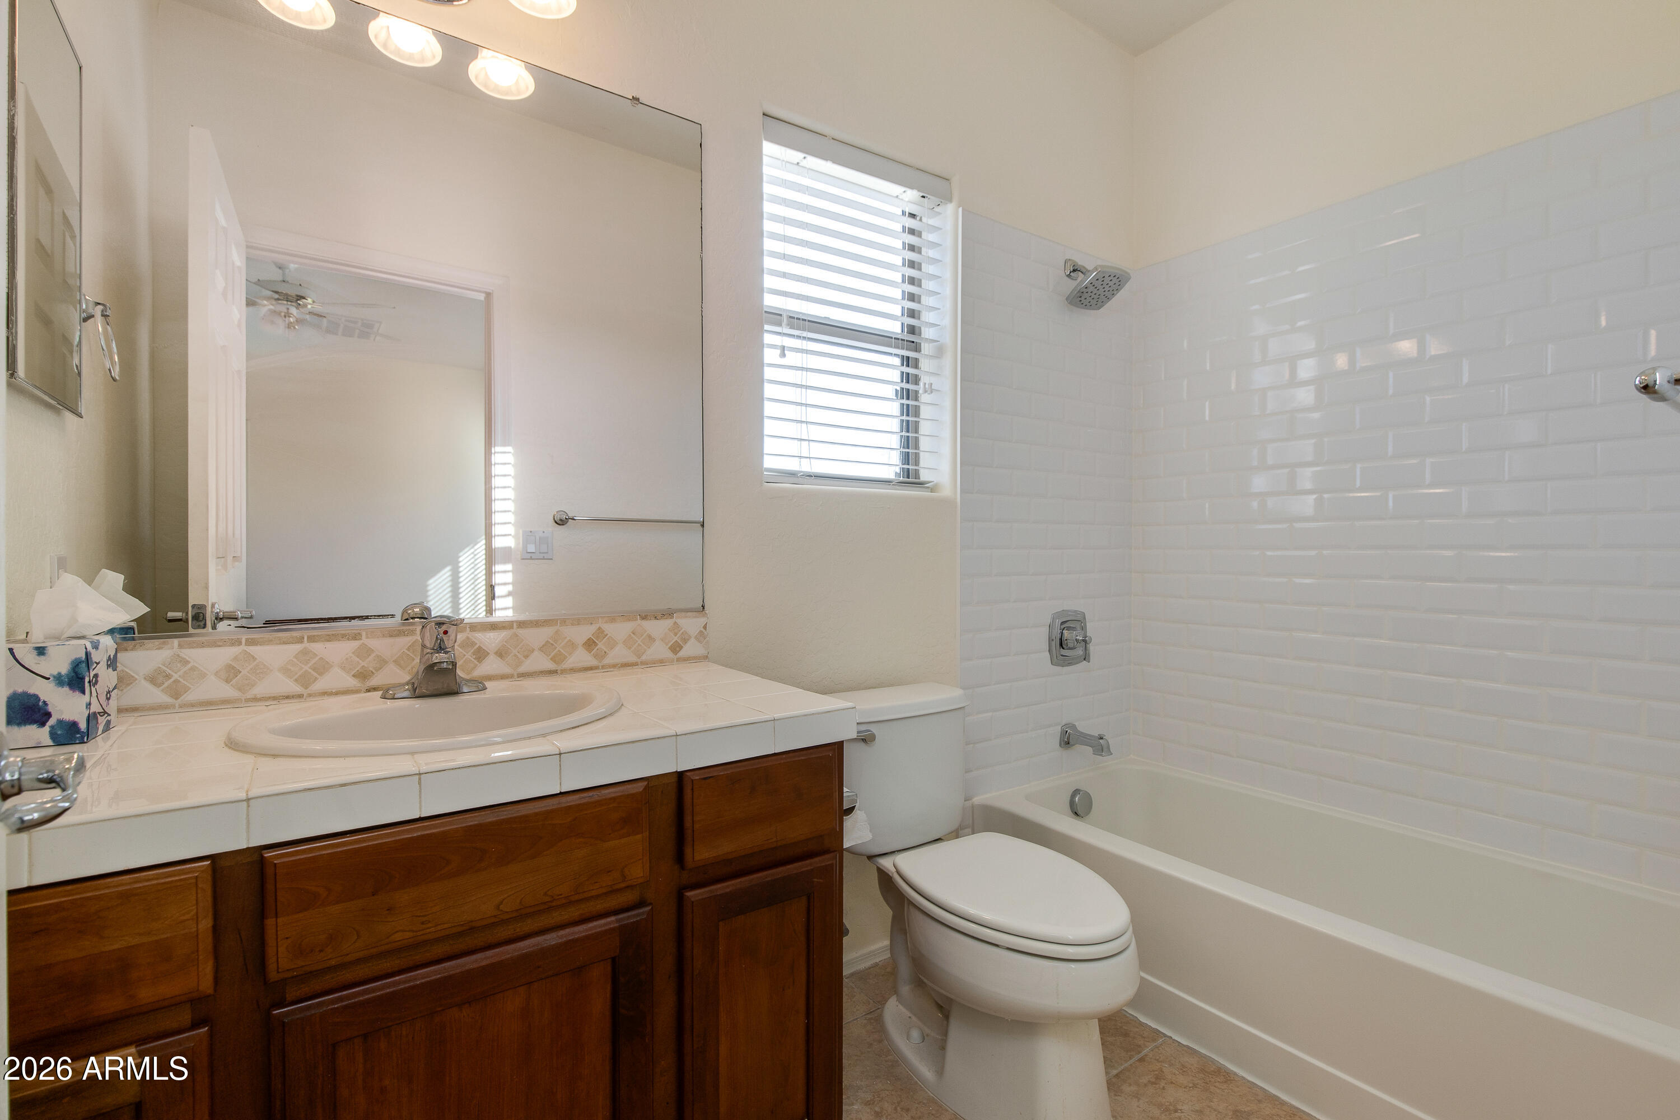
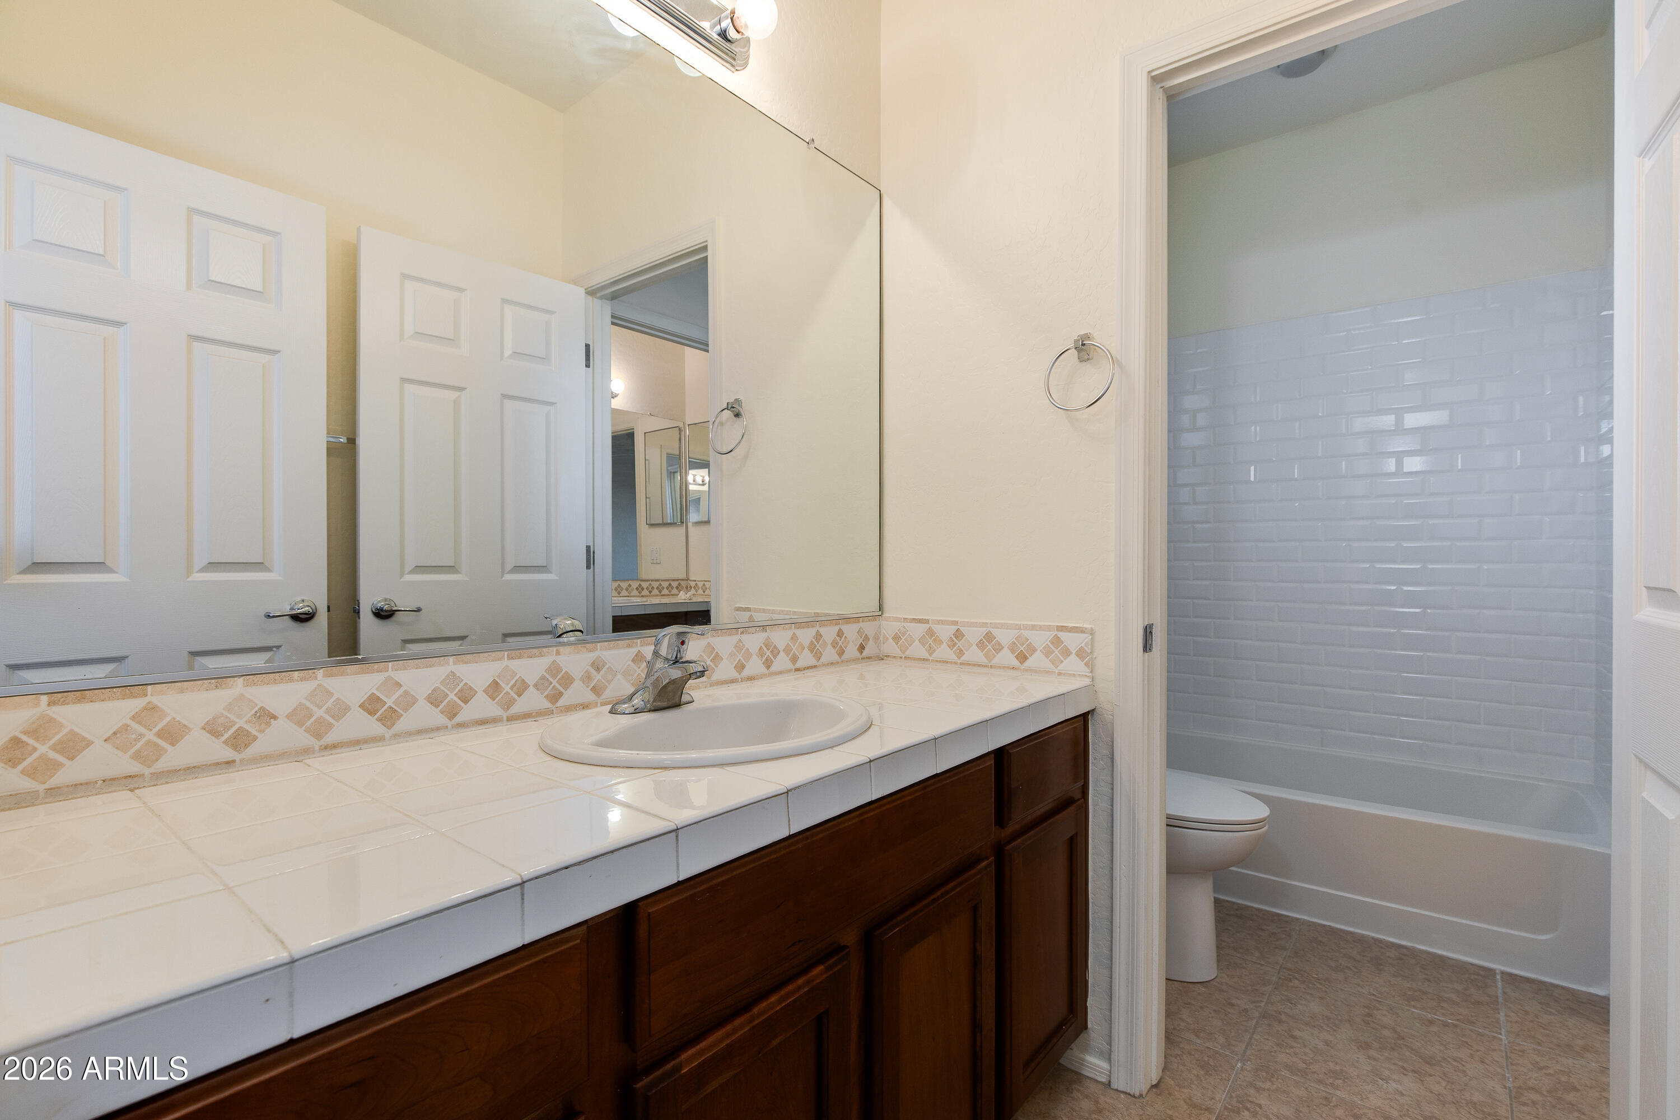
Walk-in Pantry, High Speed Internet, Granite Counters, Double Vanity, Upstairs, Eat-in Kitchen, 9 Flat Ceilings, Kitchen Island, Pantry, 2 Master Baths, Full Bth Master Bdrm, Separate Shwr Tub
Sewer
Public Sewer
Other Exterior Features
Private Yard
Elementary School
Inspiration Mountain School
Middle School
Inspiration Mountain School
High School
Sandra Day O'Connor High School
School District
Deer Valley Unified District
Sales Price
$649,000
Real Estate Tax
$3,117/yr
HOA
$325/3 mos

Downloads

5238 W EL CORTEZ Trail

Schedule a Tour

I would love to help you see this beautiful home! As a full-service brokerage, I can help you tour. Please submit an offer, and answer questions about the buying process.

Thank you

for your interest in 5238 W EL CORTEZ Trail, Phoenix, AZ 85083

5238 W EL CORTEZ Trail
Navigate

Mortgage Calculator

Estimate your monthly mortgage payment, including the principal and interest, property taxes, and HOA. Adjust the values to generate a more accurate rate.
$0,000 Your Payment 20 15 65
$0,000 Your Payment

I'm Interested In

5238 W EL CORTEZ Trail

or
  • CallChris Grabe

    License #SA546989000

    (480) 231-2875