Leave a Message

Thank you for your message. I will be in touch with you shortly.

Explore My Properties

Property Description

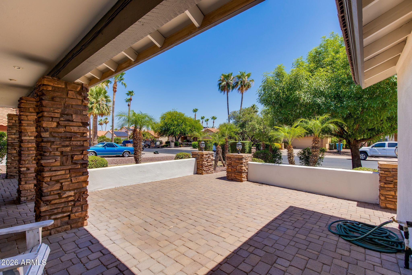
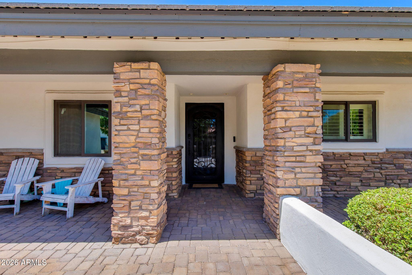
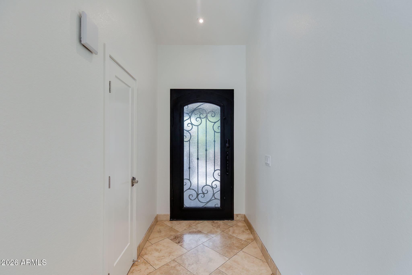
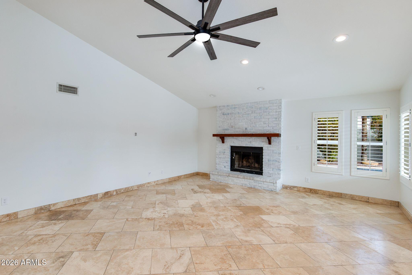
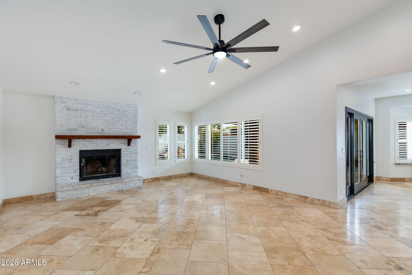
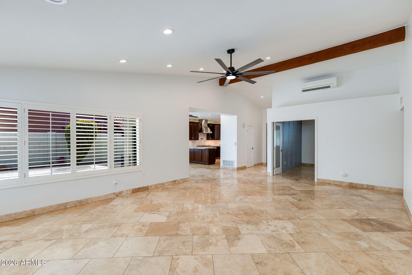
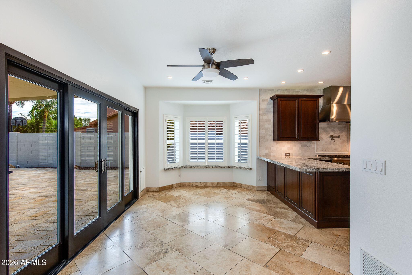
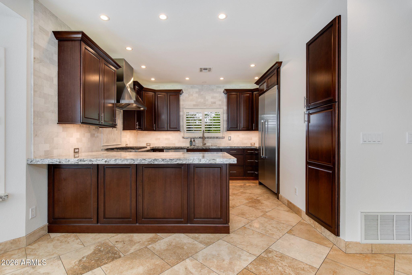
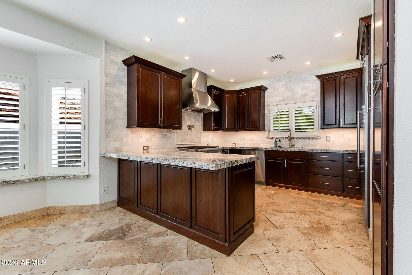
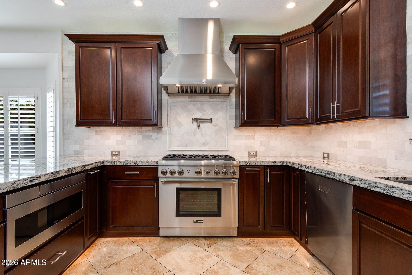
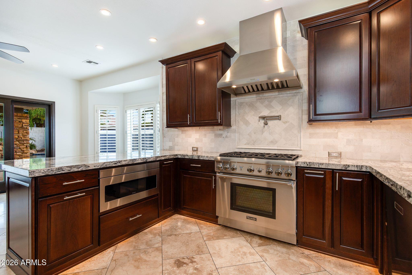
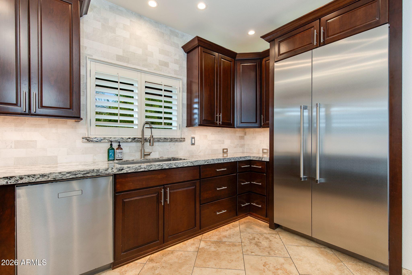
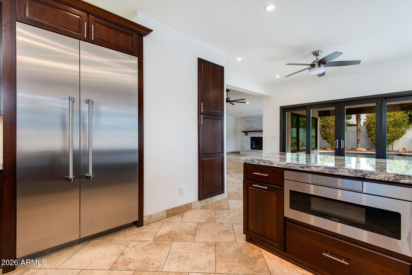
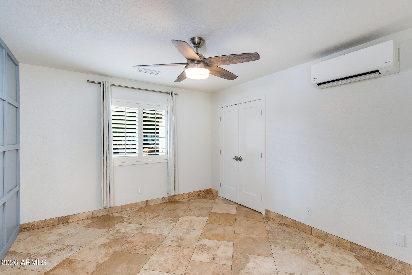
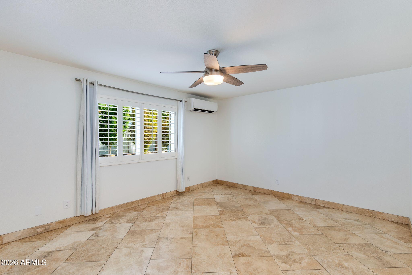
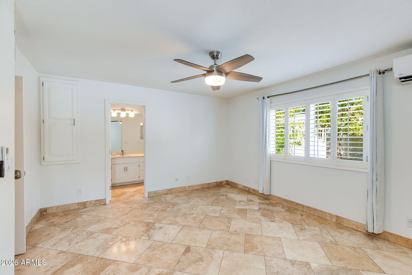
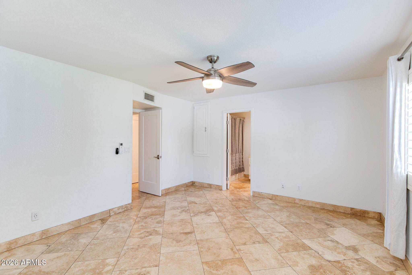
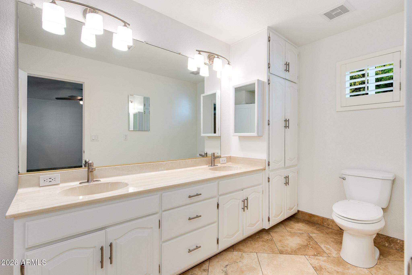
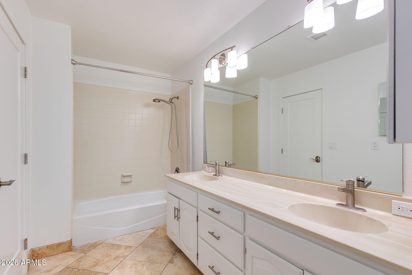
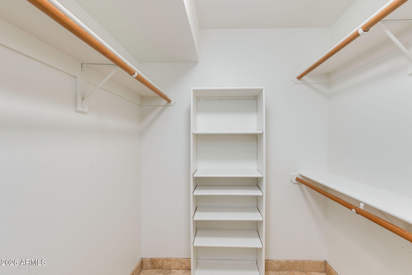
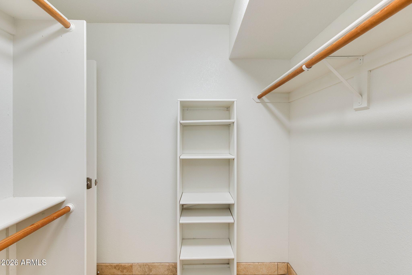
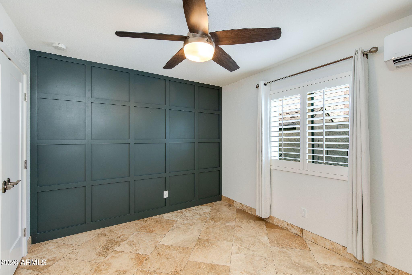
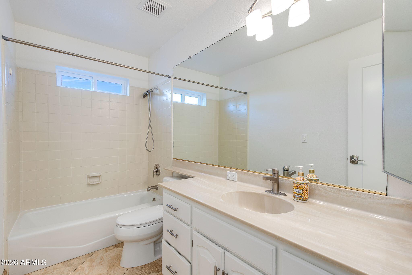
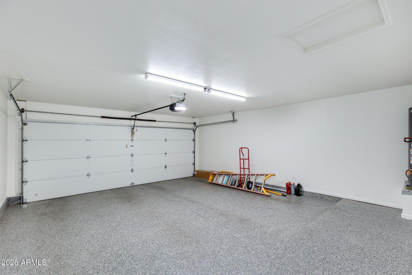
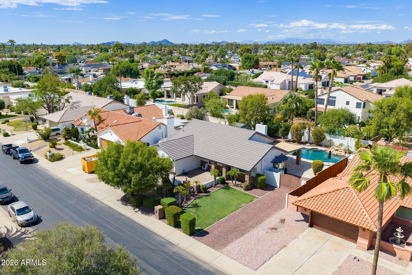
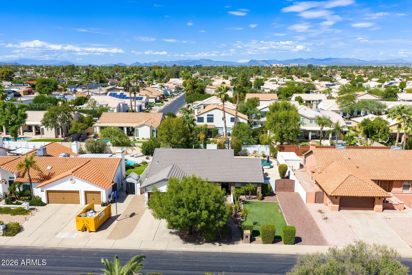
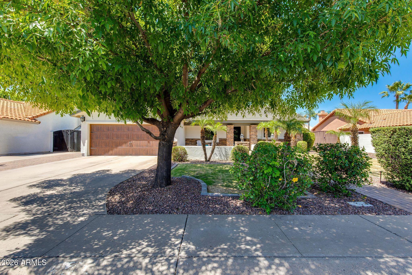
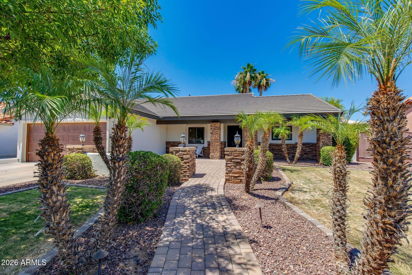
Welcome home to this beautifully maintained property in the highly desirable 85254 zip code, offering inviting curb appeal, mature landscaping, and a charming front patio. Inside, a light and bright open-concept great room floor plan creates an easy flow for everyday living and entertaining. The updated kitchen features granite countertops, a 36-inch Thermador gas range, 42-inch Thermador refrigerator, microwave drawer, ample cabinetry, and generous prep space. This 3-bedroom, 2-bath home offers neutral finishes throughout and generously sized bedrooms, creating a warm and welcoming interior ready to make your own.
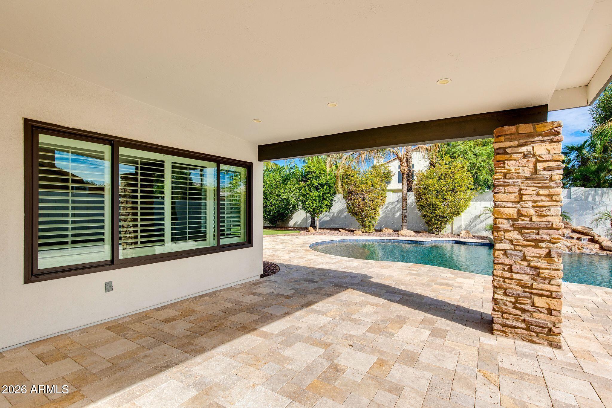
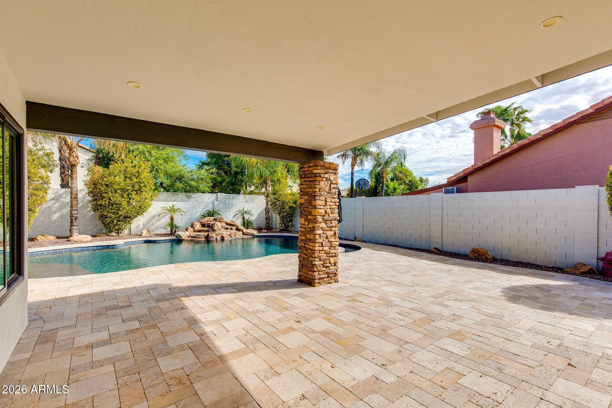
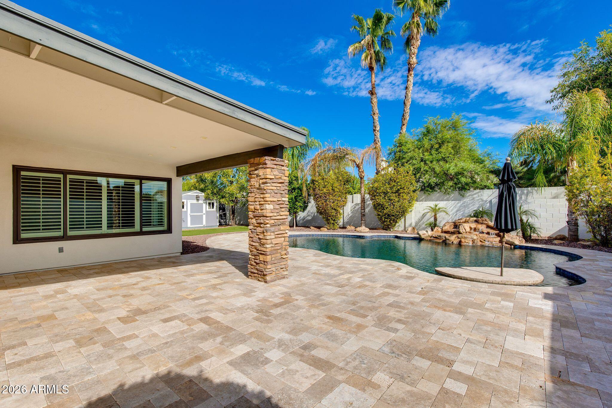
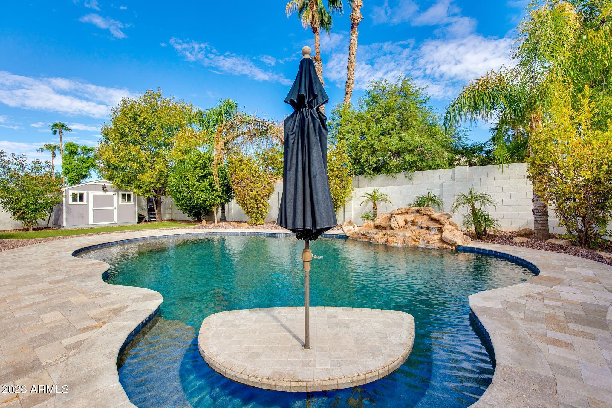
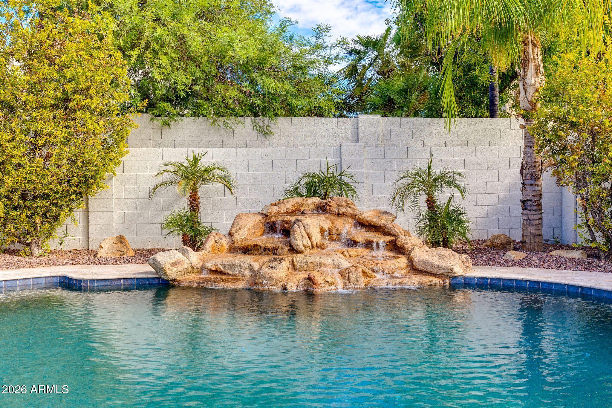
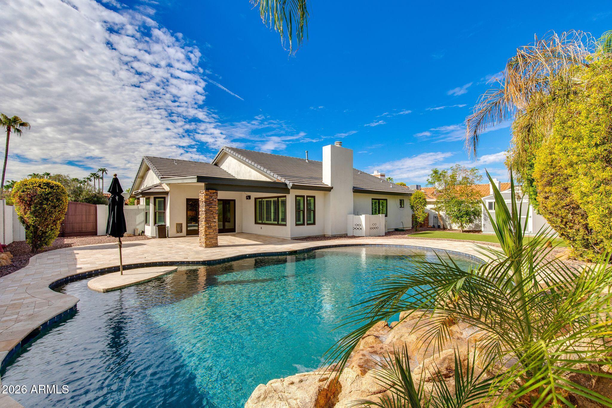
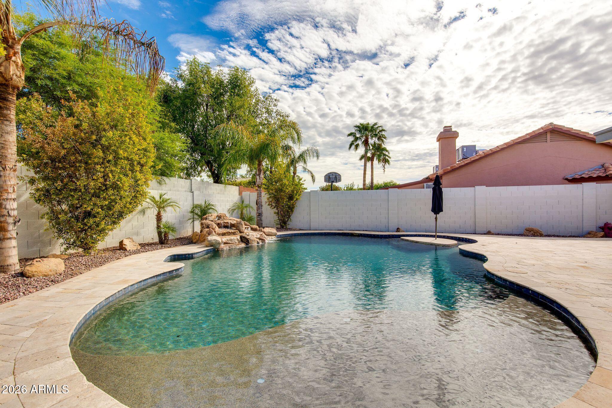
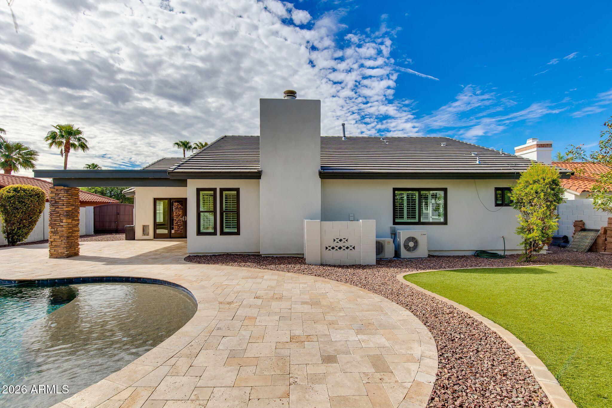
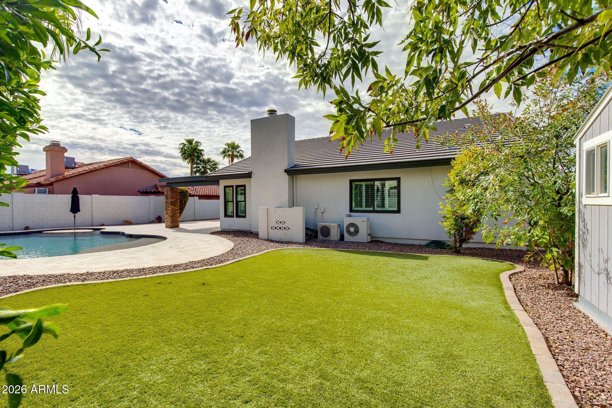
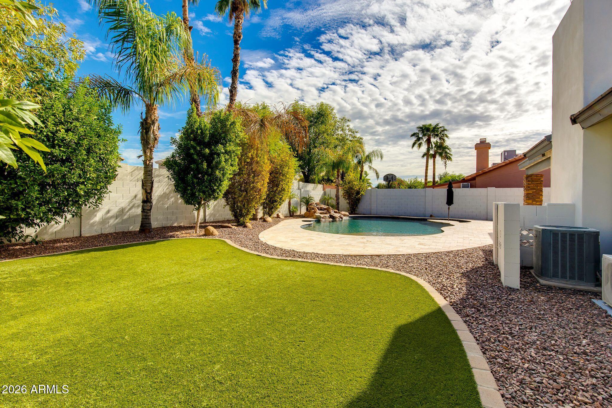
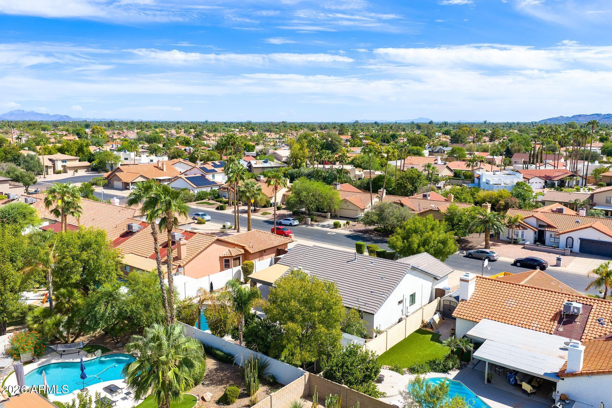
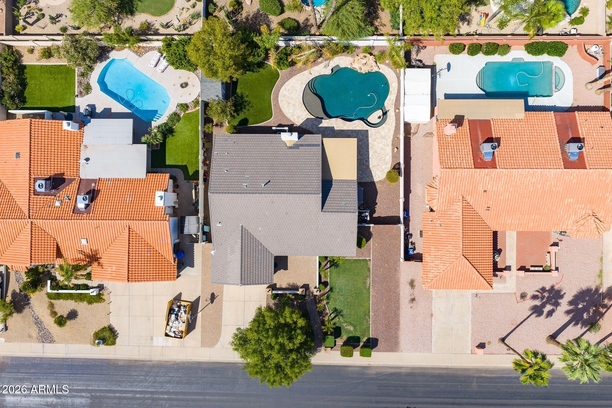
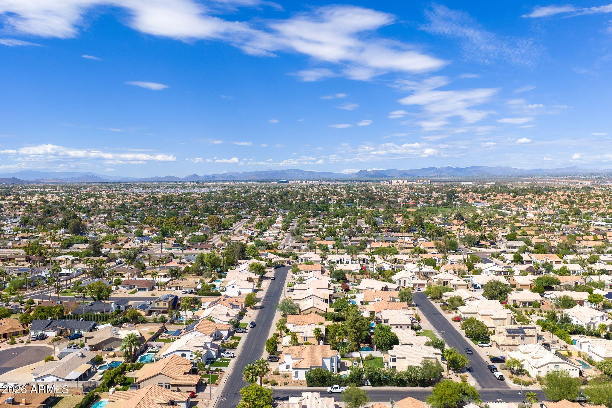
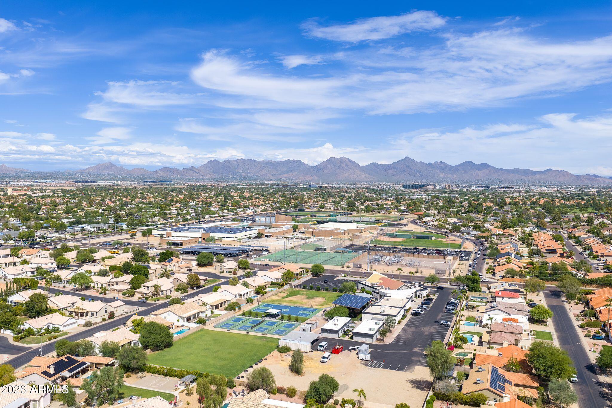
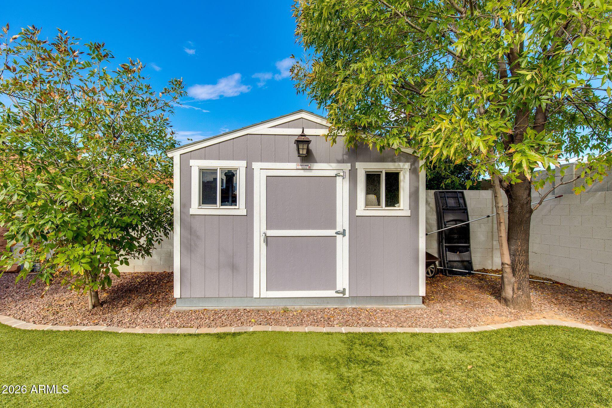
Step outside to an entertainer's backyard designed for effortless Arizona living. Enjoy the large Pebble Tec pool complete with a water feature and in-floor cleaning system surrounded by travertine pavers and low-maintenance artificial turf. A Tuff Shed provides additional storage, while the spacious outdoor setting offers plenty of room to relax, entertain, and enjoy year-round indoor-outdoor living. Ideally located in 85254 with convenient access to shopping, dining, entertainment, and everything Scottsdale and North Phoenix have to offer.
Overview

Property Status
Pending
Lot Size
10,186 Sq.Ft.
MLS ID
7064012
Property Type
Residential
Year Built
1986

Features & Amenities

Neighborhood
Phoenix
Stories
1
Garage Spaces
2.0
Water Source
City Water
Pool
Variable Speed Pump, Play Pool, Fenced
Roof
Tile
Lot Features
North/South Exposure, Sprinklers In Rear, Sprinklers In Front, Synthetic Grass Frnt, Synthetic Grass Back, Auto Timer H 2 O Front, Auto Timer H 2 O Back
Parking
Garage Door Opener
Heat Type
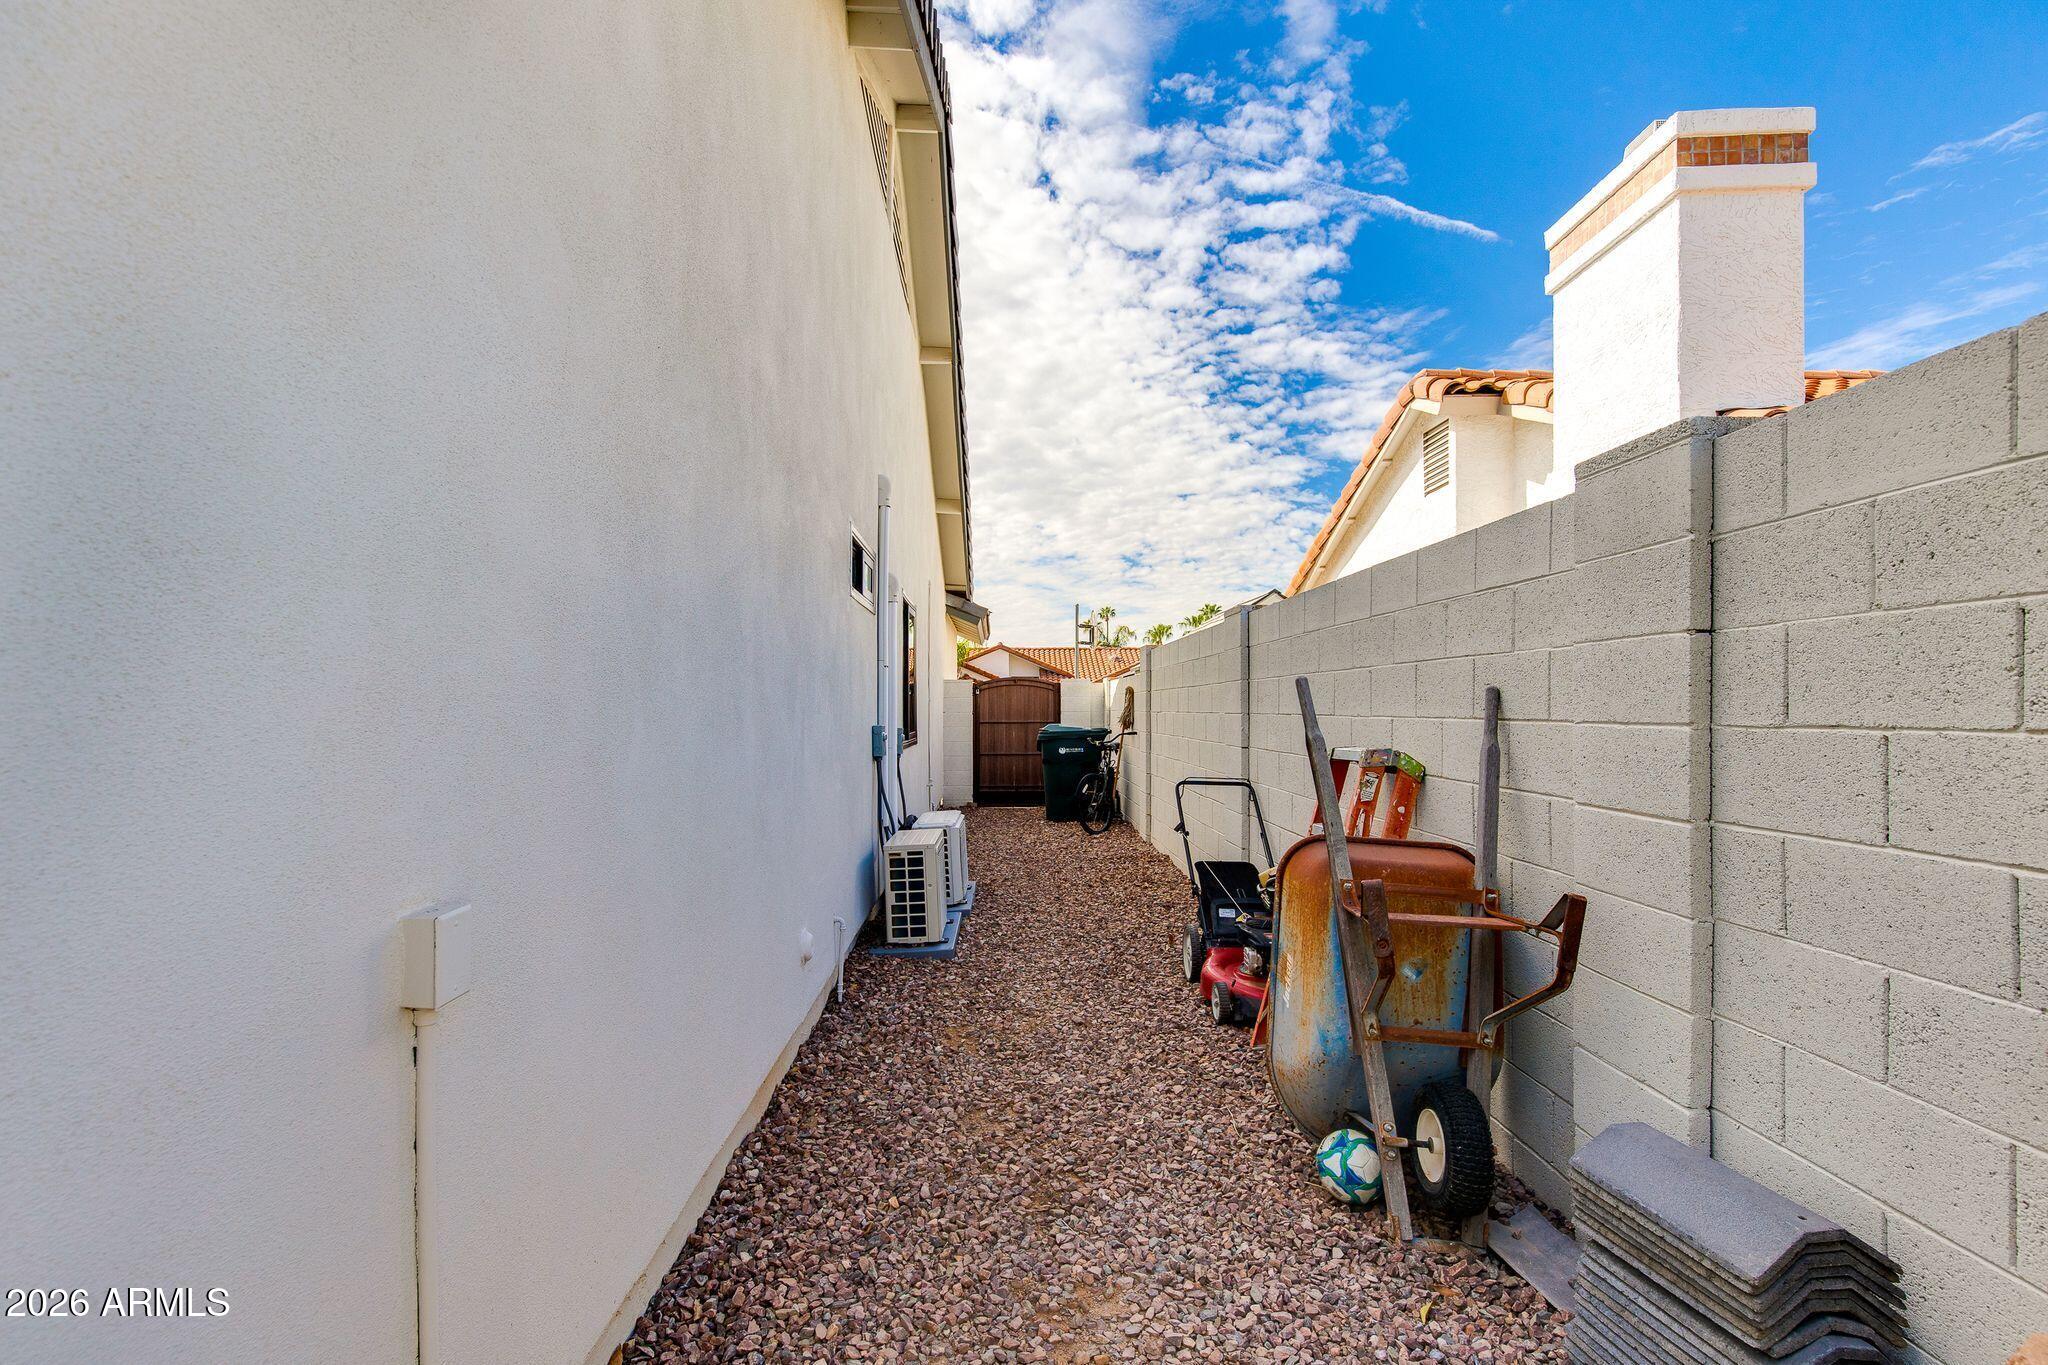
Heat Pump, Mini Split
Air Conditioning
Central Air, Ceiling Fan(s), Mini Split
Laundry Room
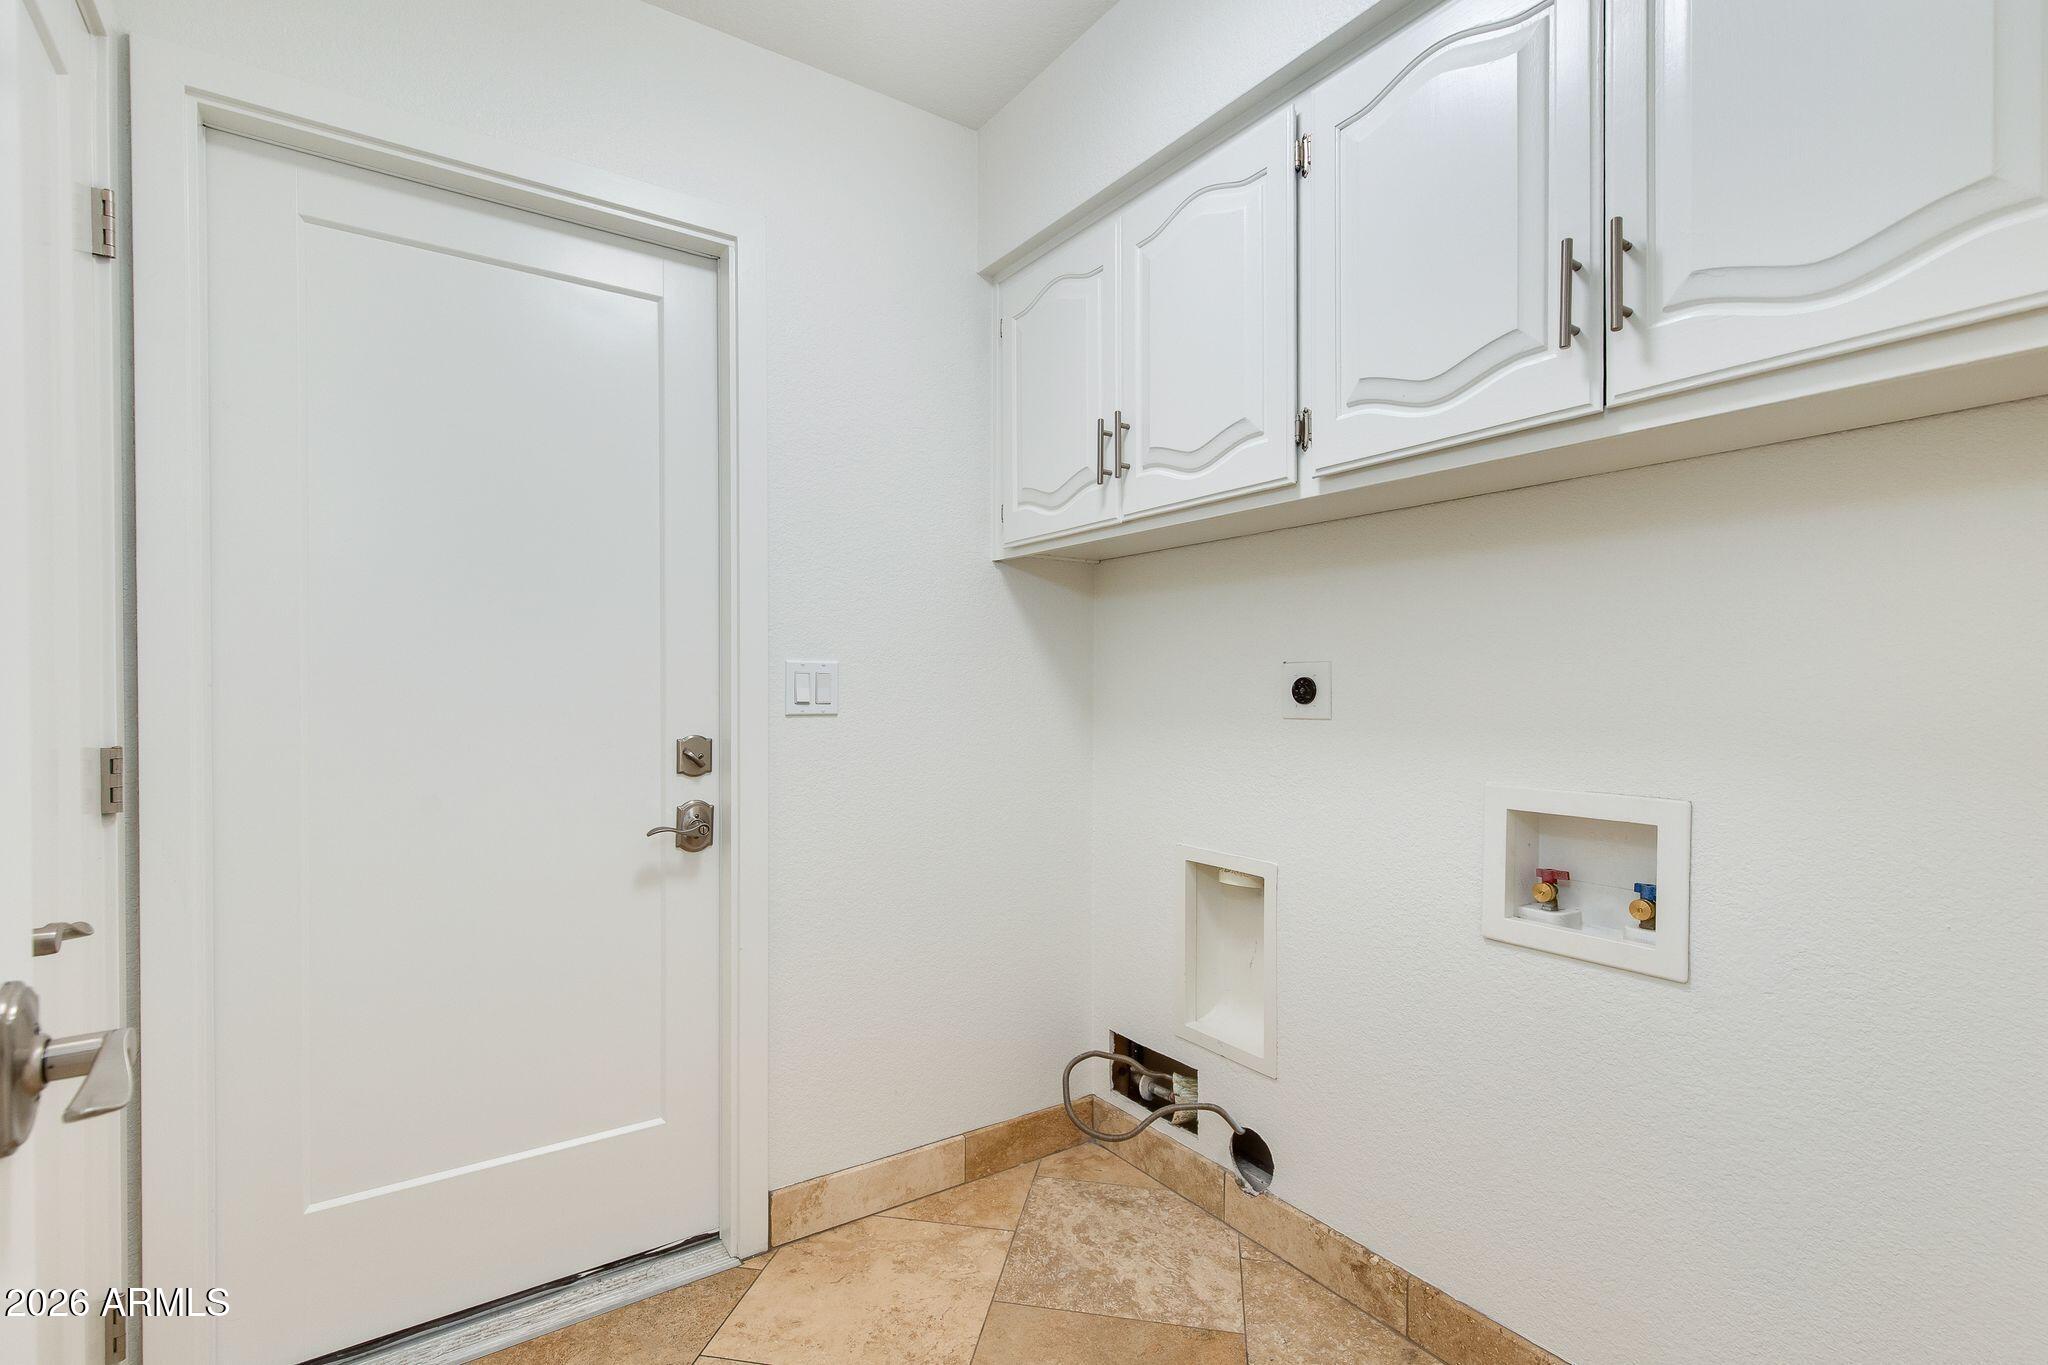
Wshr/Dry Hook Up Only
Appliances
Refrigerator, Built-in Microwave, Dishwasher, Disposal, Gas Range
Other Interior Features
Granite Counters, Double Vanity, Eat-in Kitchen, Breakfast Bar, 3/4 Bath Master Bdrm
Sewer
Public Sewer
Elementary School
Liberty Elementary School
Middle School
Sunrise Middle School
High School
Horizon High School
School District
Paradise Valley Unified District
Sales Price
$825,000
Real Estate Tax
$3,071/yr

Downloads

5416 E Hillery Drive

Schedule a Tour

I would love to help you see this beautiful home! As a full-service brokerage, I can help you tour. Please submit an offer, and answer questions about the buying process.
Thank you

for your interest in 5416 E Hillery Drive, Scottsdale, AZ 85254

5416 E Hillery Drive
Navigate

Mortgage Calculator

Estimate your monthly mortgage payment, including the principal and interest, property taxes, and HOA. Adjust the values to generate a more accurate rate.
$0,000 Your Payment 20 15 65
$0,000 Your Payment

I'm Interested In

5416 E Hillery Drive

or Contact