Leave a Message

Thank you for your message. I will be in touch with you shortly.

Explore My Properties

Property Description

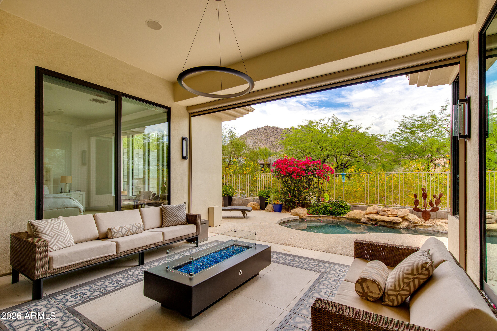
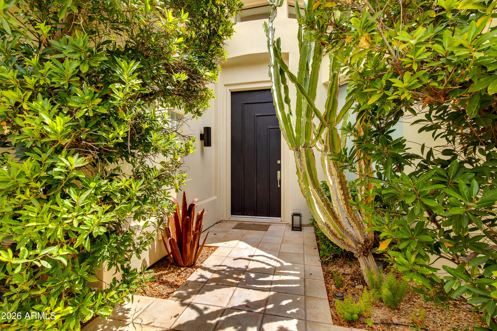
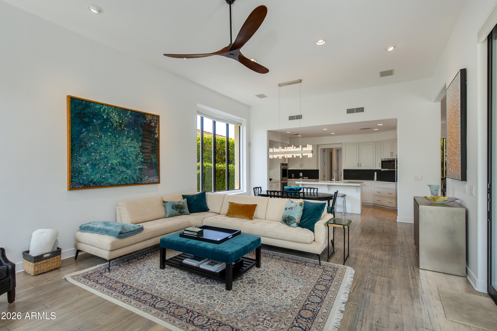
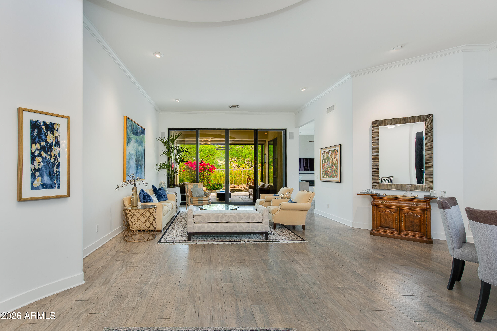
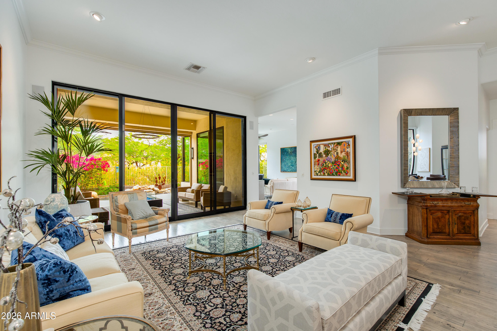
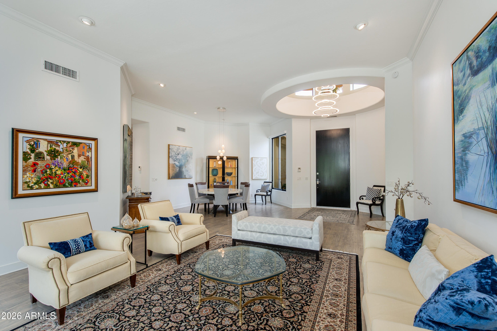
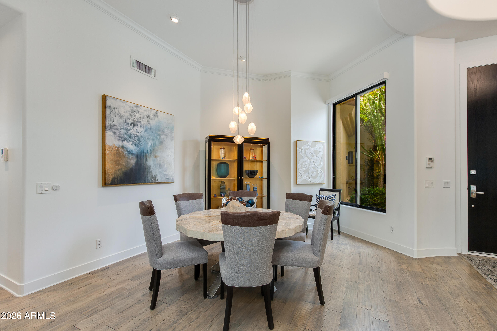
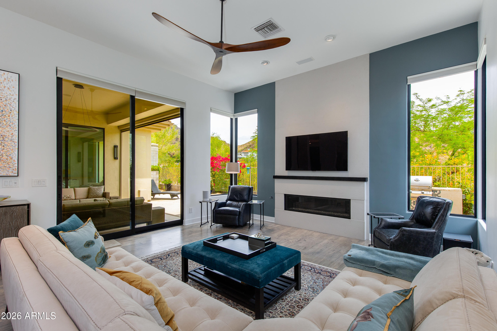
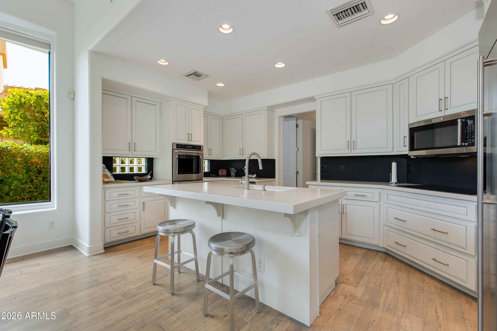
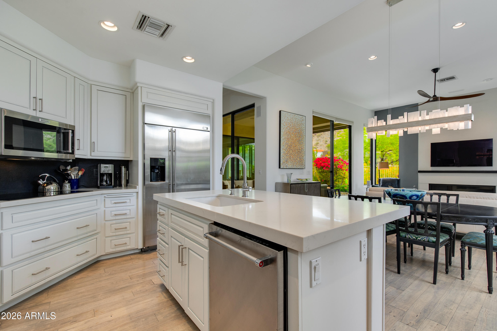
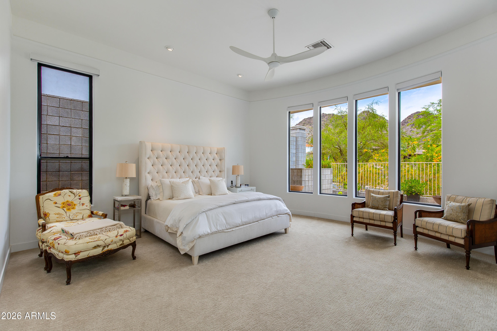
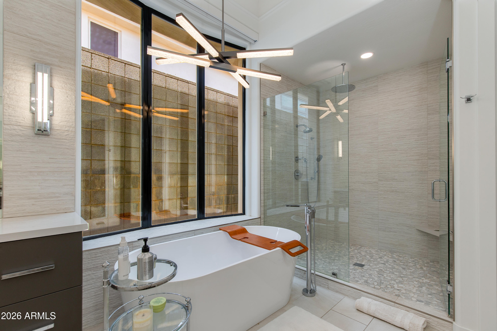
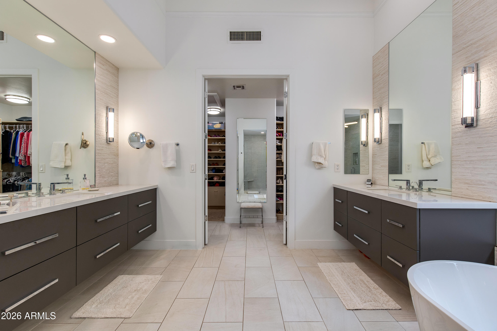
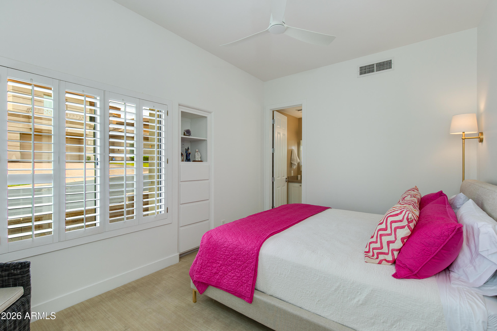
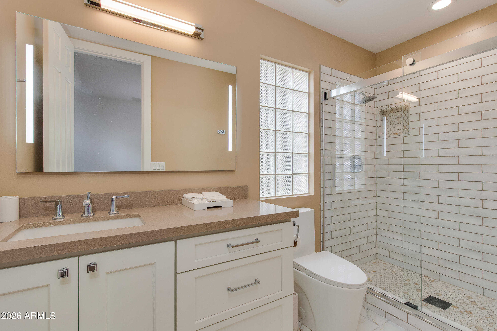
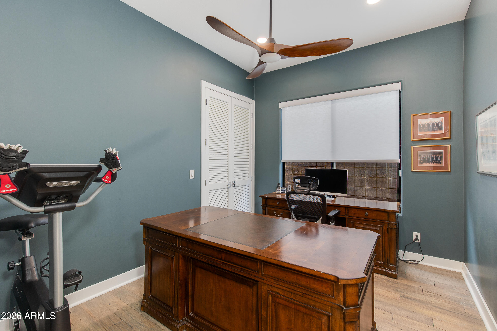
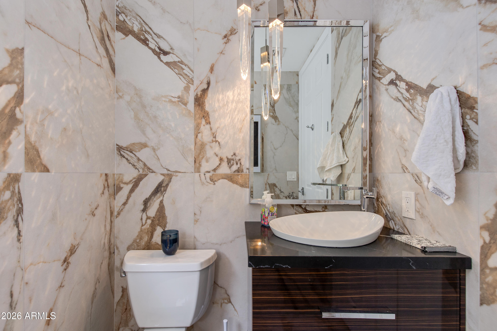
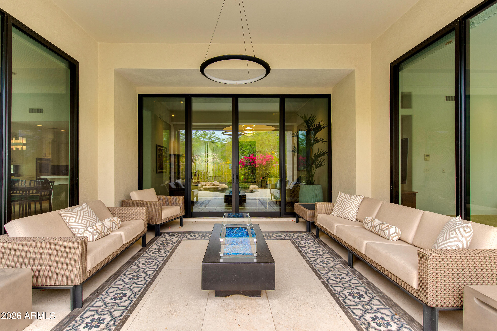
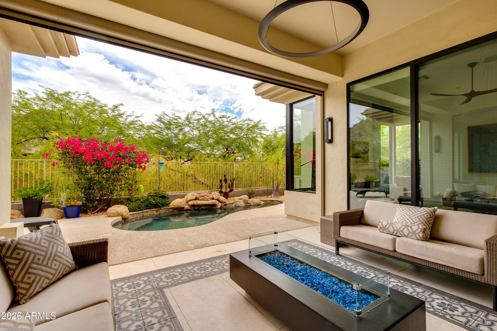
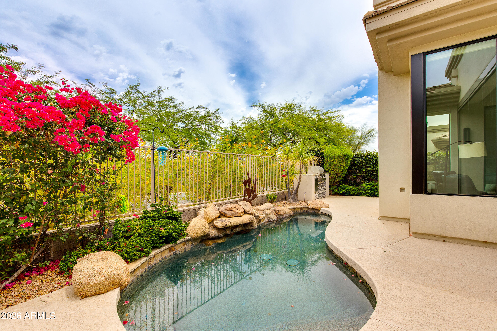
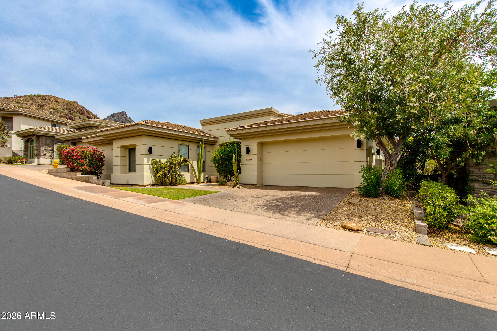
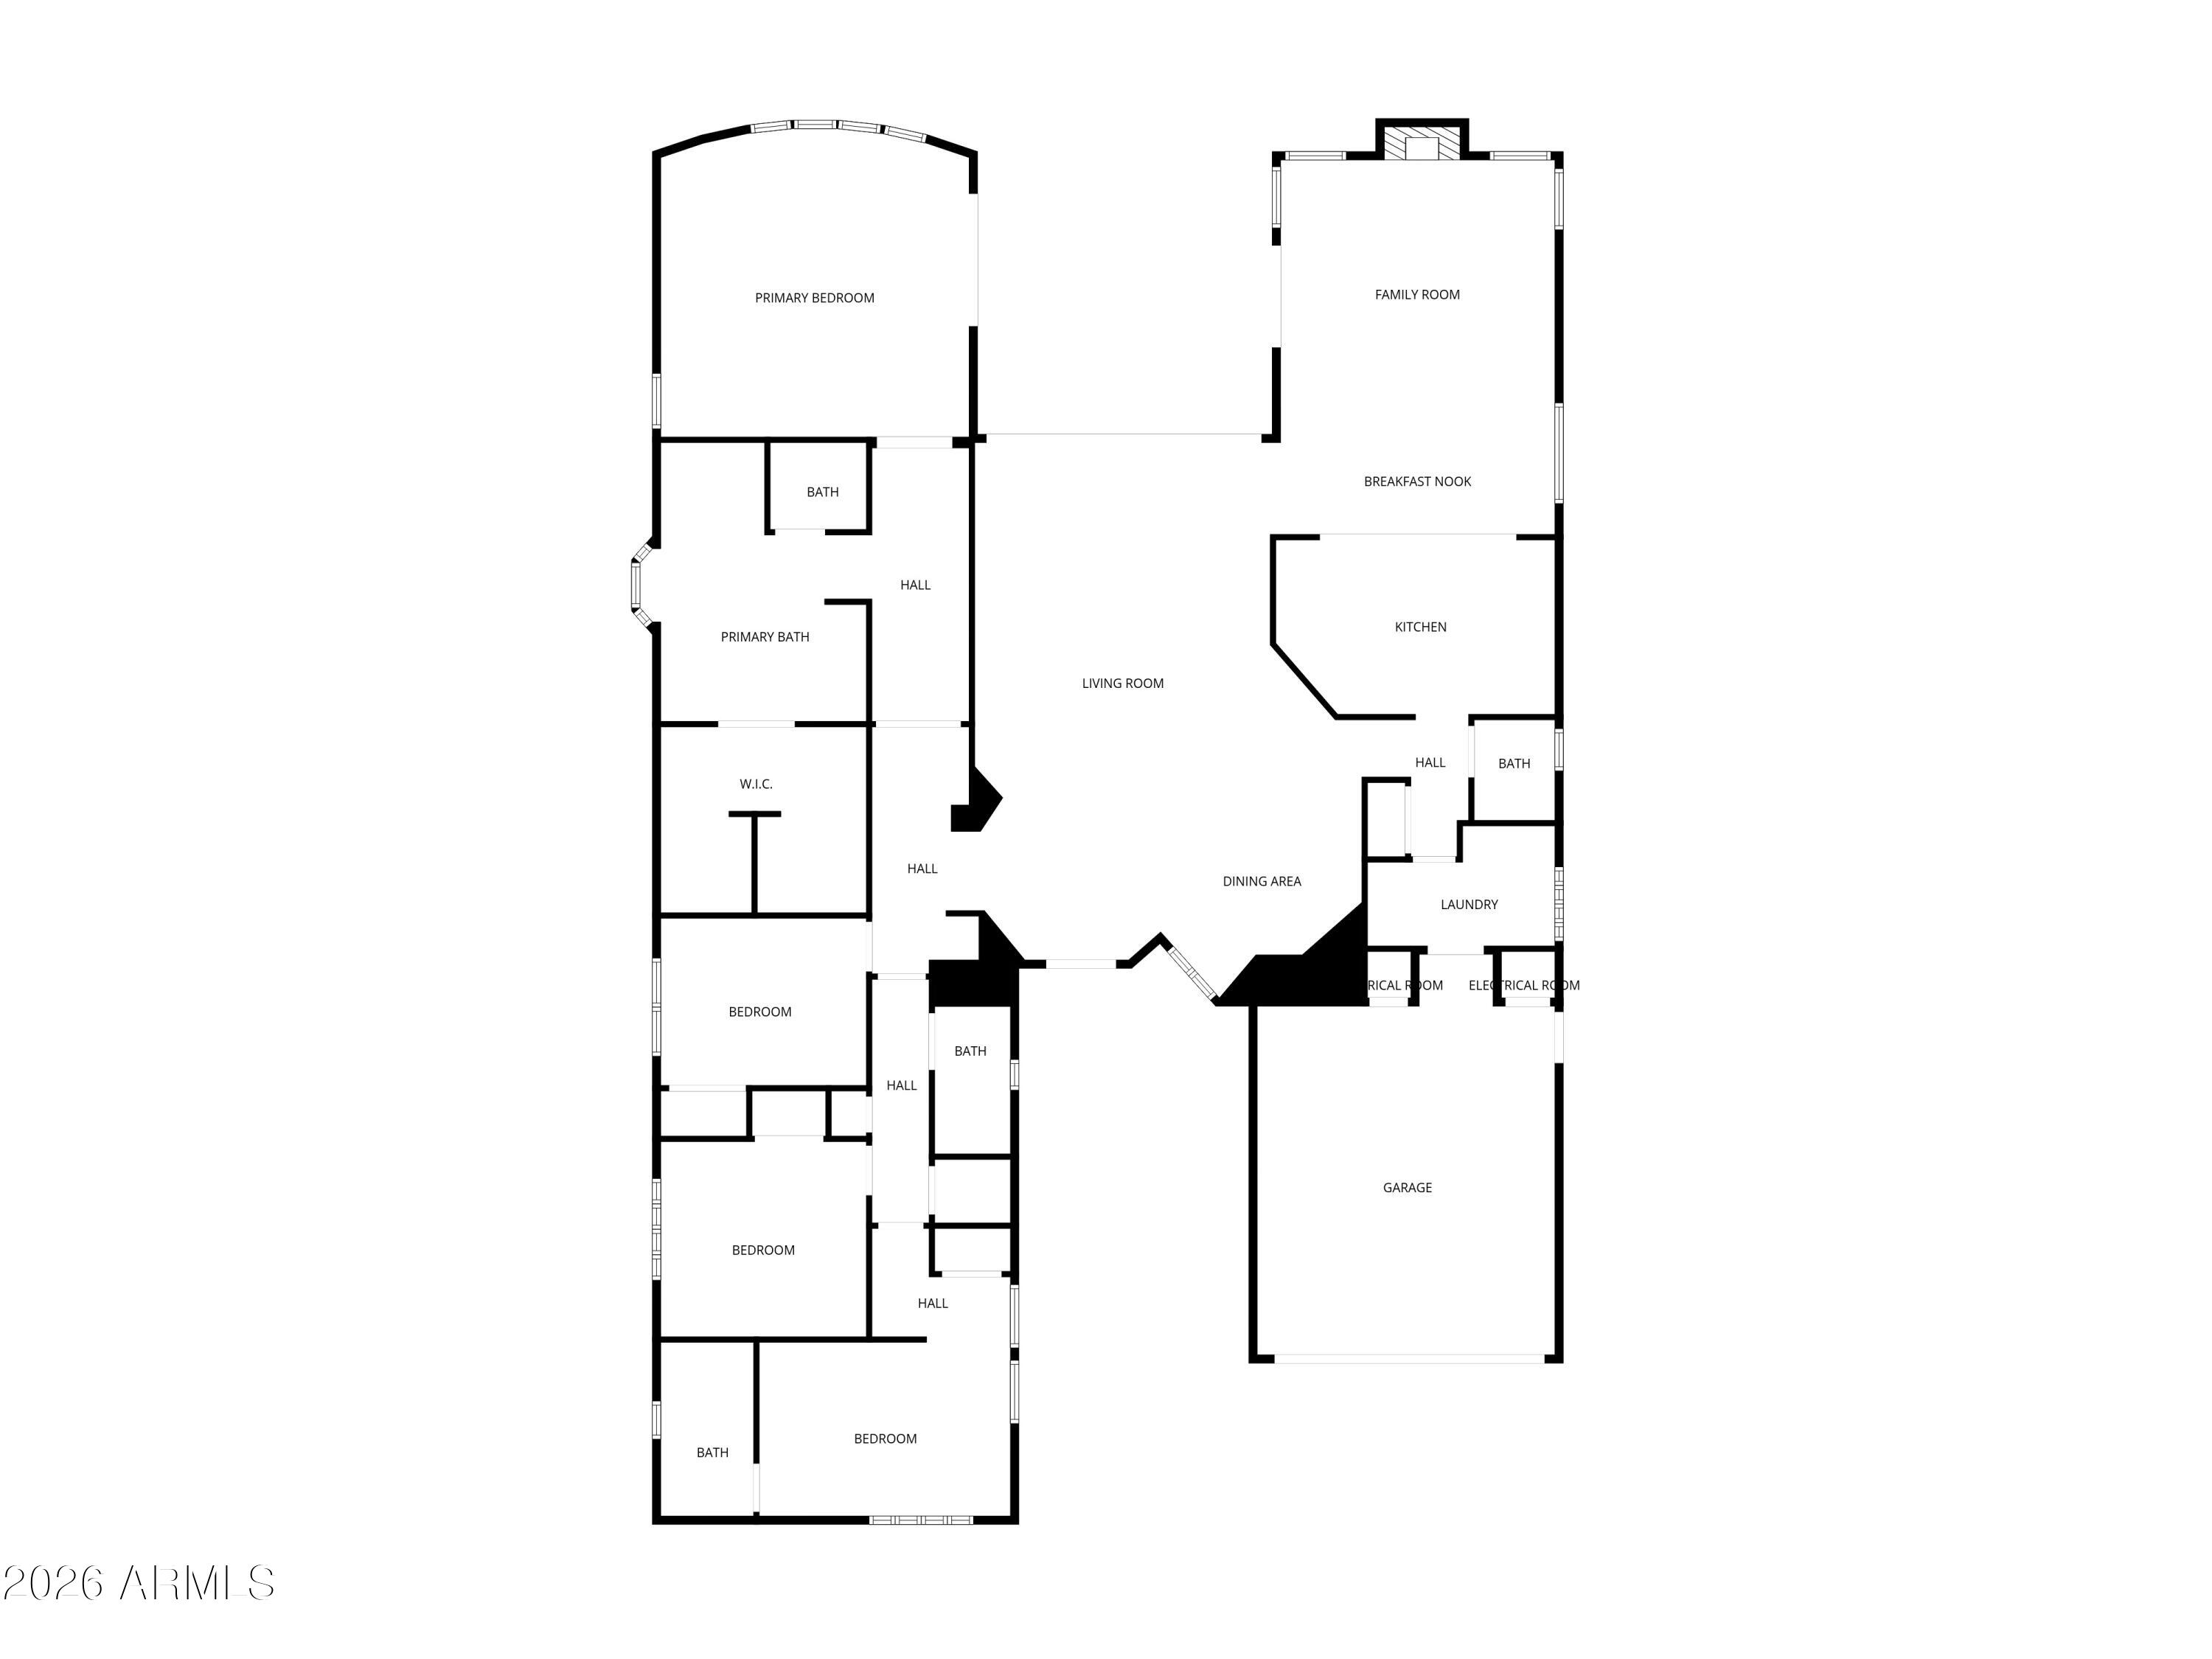
Single level residence in the guard-gated Biltmore Hillside Villas! This beautifully updated 4 bed, 3.5 bath home captures picturesque mountain views from the main living areas and primary suite. The open floor plan features soaring ceilings, expansive windows, and wood flooring that create a bright and inviting atmosphere throughout. The remodeled kitchen is both stunning and functional, showcasing marble countertops, custom white cabinetry, and premium stainless steel appliances. The adjoining family room offers a sleek recessed gas fireplace and walls of glass framing the surrounding desert landscape and hillside vistas. The spacious primary suite features patio access and a modernized bathroom with soaking tub, walk-in shower and dual vanities. Three additional bedrooms offer flexibility for a home office or guests. Outside, the covered patio is designed for year-round enjoyment, complete with a built-in grill, spool, and peaceful hillside setting. Offering privacy, refined finishes, and an exceptional location near the Arizona Biltmore's world-class golf, hiking, dining, and shopping, this residence embodies the best of Biltmore hillside living.

Overview

Open House
7/26/2026 10:00AM - 1:00PM MST
Property Status
For Sale
Lot Size
7,218 Sq.Ft.
MLS ID
7048156
Property Type
Residential
Year Built
1995

Features & Amenities

Neighborhood
Phoenix
Architecture Styles
Contemporary
View Description
Mountain(s)
Stories
1
Garage Spaces
2.0
Water Source
City Water
Pool
Play Pool
Roof
Tile, Concrete
Lot Features
Sprinklers In Rear, Sprinklers In Front, Desert Front, Grass Front, Auto Timer H 2 O Front, Auto Timer H 2 O Back
Parking
Attached Garage, Garage Door Opener, Direct Access
Heat Type
Natural Gas
Air Conditioning
Central Air, Programmable Thmstat
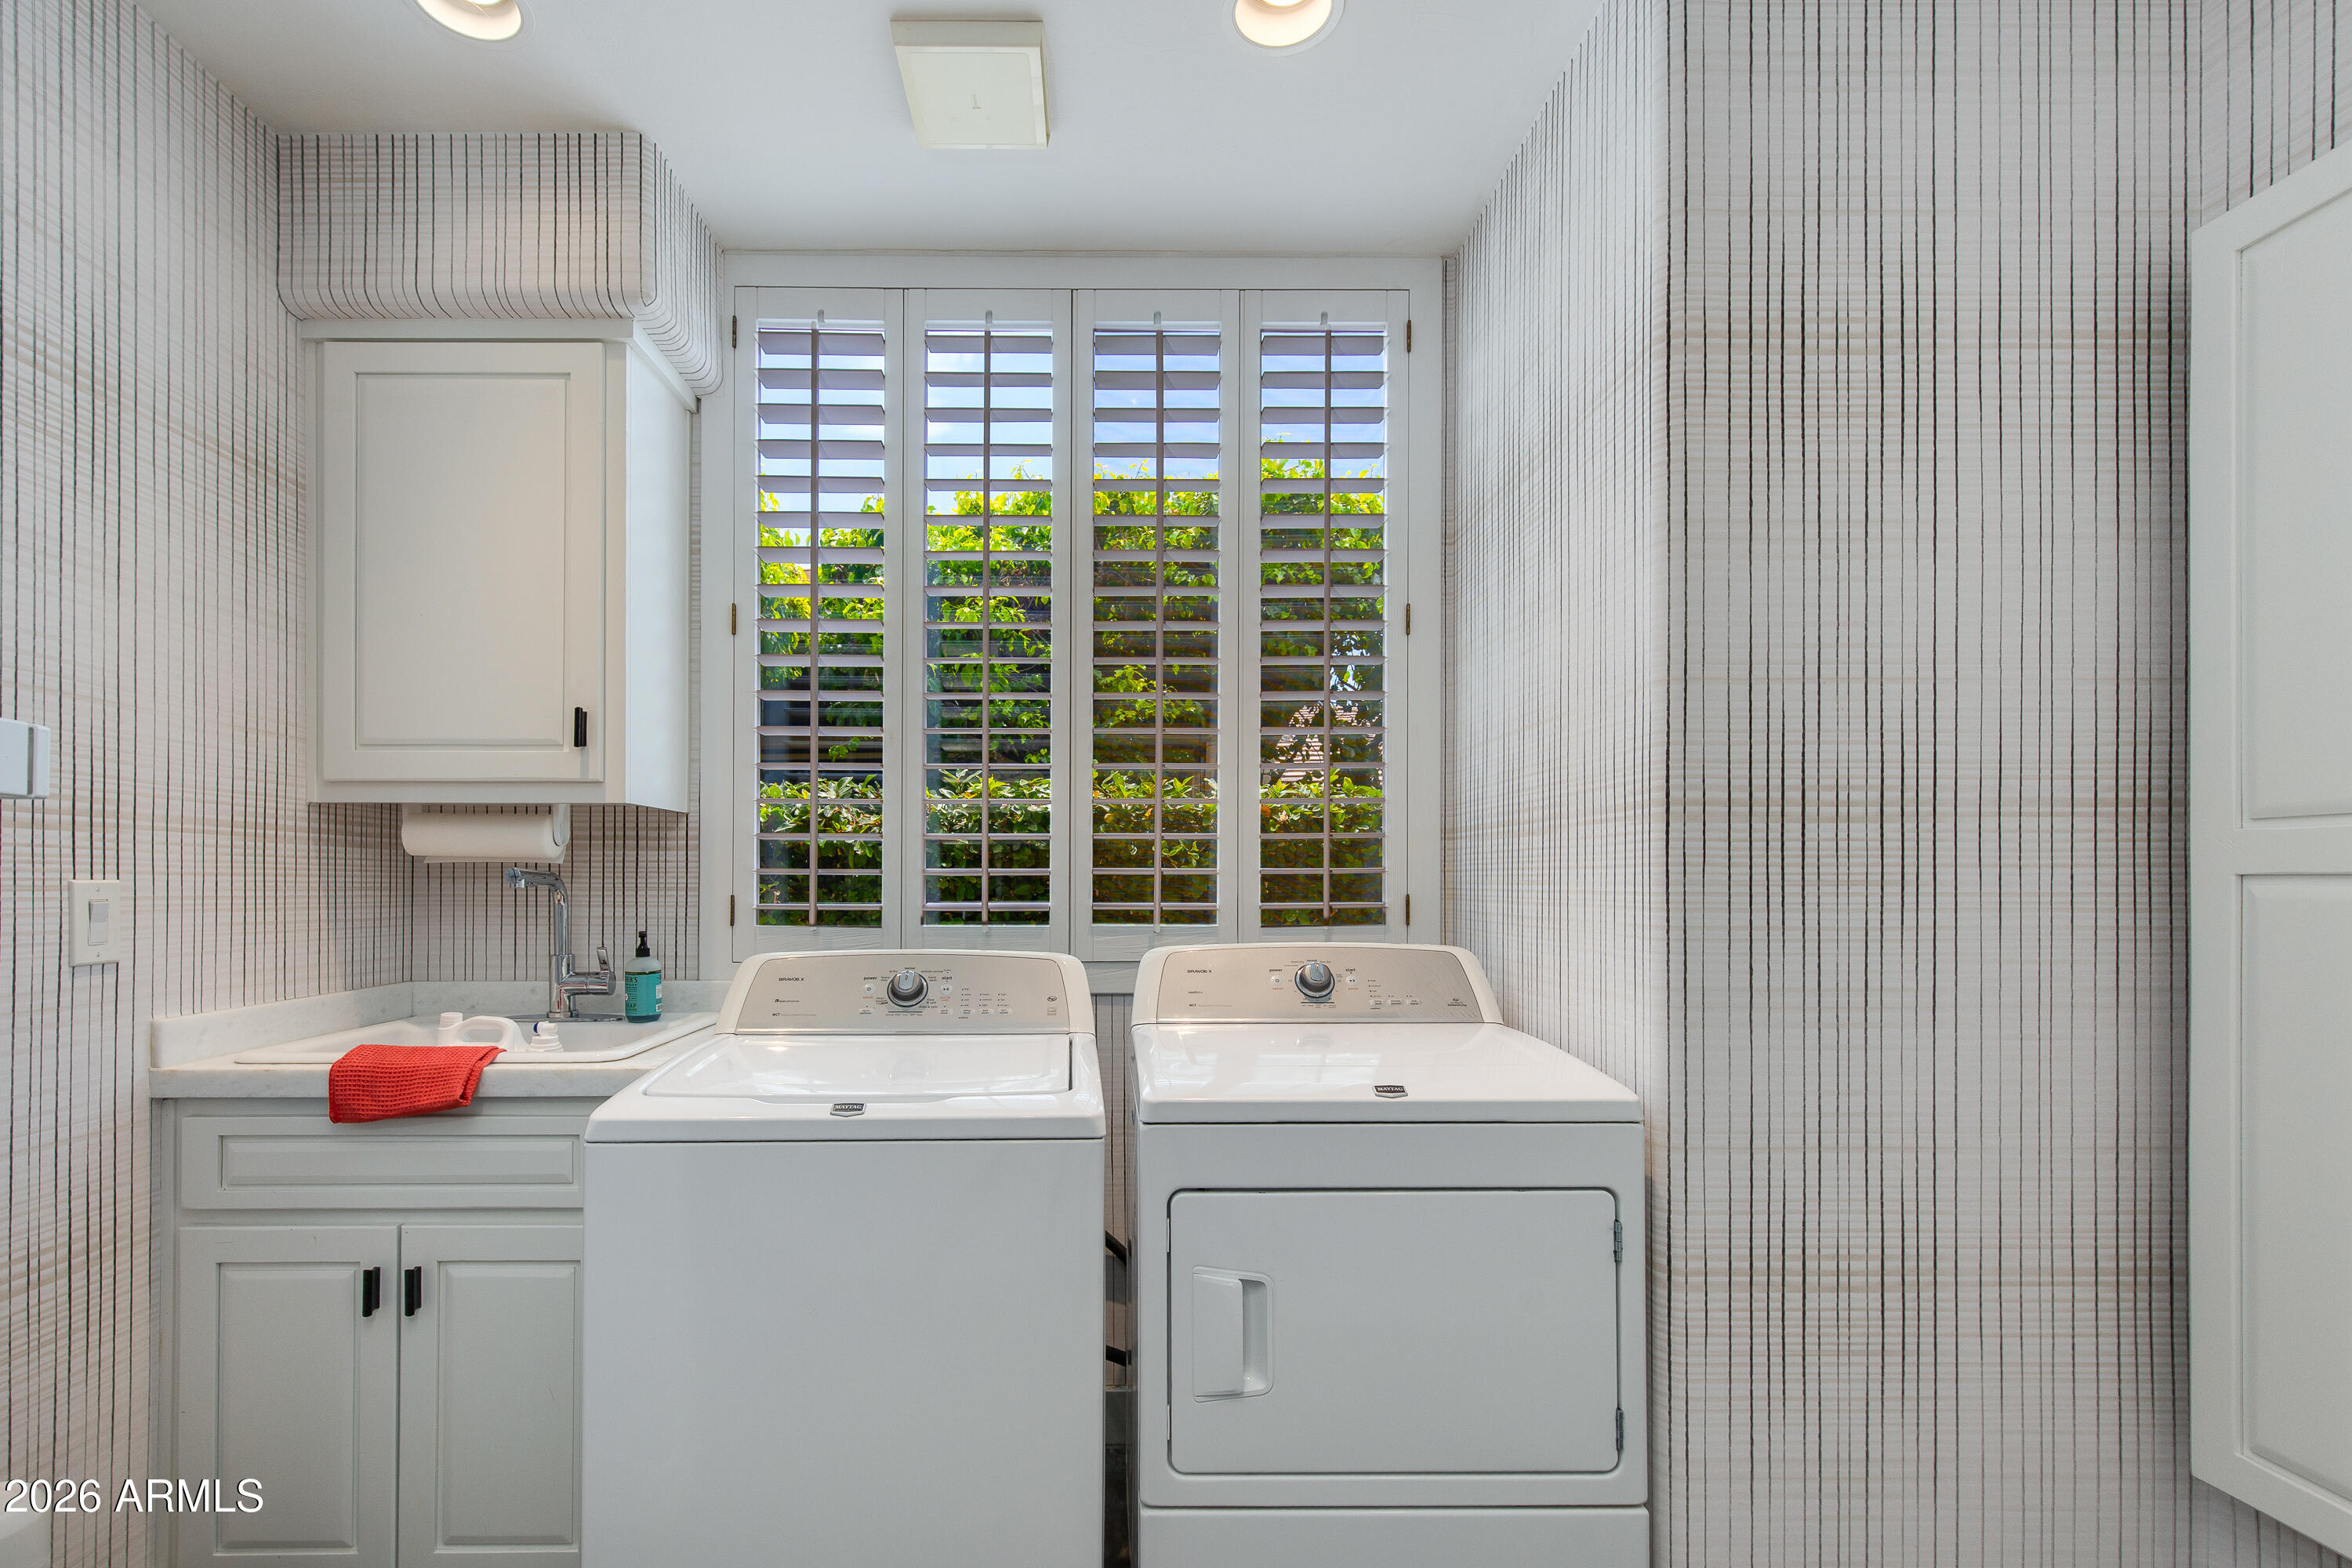
Laundry Room
Inside
Fireplace
Family Room, Gas
Appliances
Refrigerator, Built-in Microwave, Dishwasher, Disposal, Electric Cooktop
Other Interior Features
High Speed Internet, Double Vanity, Breakfast Bar, 9 Flat Ceilings, No Interior Steps, Kitchen Island, Pantry, Full Bth Master Bdrm, Separate Shwr Tub
Sewer
Public Sewer
Security Features
Security Guard
Other Exterior Features
Built-in Barbecue
Elementary School
Madison Heights Elementary School
Middle School
Madison #1 Elementary School
High School
Camelback High School
School District
Phoenix Union High School District
Sales Price
$2,275,000
Real Estate Tax
$9,529/yr
HOA
$2,008/3 mos

Downloads

6533 N 29TH Street

Schedule a Tour

I would love to help you see this beautiful home! As a full-service brokerage, I can help you tour. Please submit an offer, and answer questions about the buying process.

Thank you

for your interest in 6533 N 29TH Street, Phoenix, AZ 85016

6533 N 29TH Street
Navigate

Mortgage Calculator

Estimate your monthly mortgage payment, including the principal and interest, property taxes, and HOA. Adjust the values to generate a more accurate rate.
$0,000 Your Payment 20 15 65
$0,000 Your Payment

I'm Interested In

6533 N 29TH Street

or Contact